

Prevu by reAlpha
BuySellBlogBrowse Listings

2601 3rd Avenue WSeattle, WA 98119

For Sale

$895,000

Smart Buyer Rebate $8,950

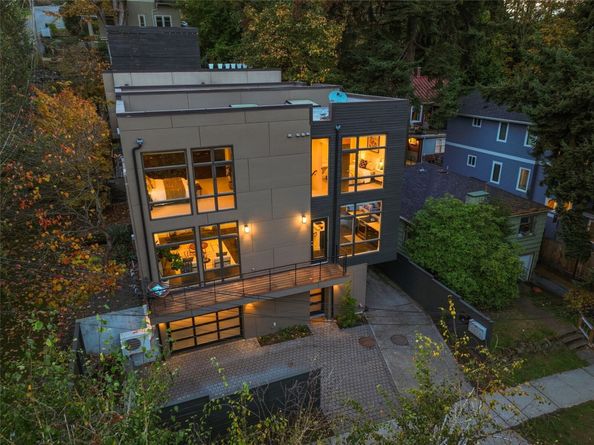
Magnificent modern style meets exceptional versatility! This distinctive Queen Anne townhome showcases sleek contemporary finishes, polished heated concrete floors, and a thoughtfully designed layout that sets it apart from the ordinary. The main floor features a sleek, modern kitchen that flows seamlessly into a spacious living and dining area. Tall, modern windows fill the space with natural light, creating an open, airy atmosphere perfect for entertaining or relaxing in style. The upper level offers a spacious primary suite with a custom built-in closet system and a beautiful, modern bathroom. An additional generously sized bedroom with its own ensuite bathroom provides a private and comfortable retreat for guests or household members.The true standout is the lower-level third bedroom and full bathroom, offering the ultimate flex space to fit your lifestyle. Whether you envision a private guest suite, home gym, media room, game room, additional living space, or bonus room, this versatile area delivers options to make the most of every square foot. With upgrades that include, a newer roof, heat pump, updated deck, fresh exterior and interior paint, new carpet, professional hardscaping, and NO HOA, this home offers buyer peace of mind and a refreshing take on townhome living where design, function, and versatility come together beautifully!

Listed by Matt Reynolds

·

Windermere RE Magnolia

·

206-779-4722

Listed by Jennifer Sandmeyer

·

Windermere RE Magnolia

Last updated October 30, 2026

·

Source: NWMLS #2598717

Listing Facts

  • TypeSingle-family
  • NeighborhoodNorth Queen Anne
  • Bedrooms3
  • Bathrooms4
  • Days on Prevu2
  • Taxes$8,789/year
  • Size1,890 sqft
  • Price per sqft$474

Amenities

  • Dishwasher
  • Washer/Dryer
  • Pets Allowed
  • Parking

Location

Mortgage Calculator

Listing History

10/29/2026
Listed by Windermere RE Magnolia
$895,000
  1. 10/29/2026$895,000
    Listed by Windermere RE Magnolia

Property Details for 2601 3rd Avenue W

Association

Amenities

  • Community Features: CCRs

Exterior

Construction

  • Property Condition: Very Good
  • Roof: Flat
  • Structure Type: Townhouse
  • Year Built: 2009
  • Architectural Style: Modern
  • Building Name: Both Wells Rep Of Spring
  • Construction Materials: Cement/Concrete, Wood
  • Entry Location: Lower
  • Exterior Features: Cement/Concrete, Wood

Features

  • View: Territorial

Measurements

  • Building Area Total: 1,890
  • Building Area Units: Square Feet
  • Lot Features: Corner Lot, Curbs, Paved, Sidewalk
  • Lot Size Acres: 0.03
  • Lot Size Square Feet: 1,513
  • Lot Size Units: Square Feet

Financial

Taxes

  • Parcel Number: 0976000214
  • Tax Annual Amount: $8,789.00
  • Tax Year: 2026

Interior

Features

  • Appliances: Dishwasher, Disposal, Dryer, Microwave, Refrigerator, Stove(s)/Range(s), Washer
  • Fireplace Features: Gas
  • Fireplace: Yes
  • Fireplaces Total: 1
  • Flooring: Concrete, Carpet
  • Interior Features: Bath Off Primary, Dbl Pane/Storm Window, Dining Room, Fireplace, Skylight(s), Walk-In Closet(s), Water Heater

Measurements

  • Living Area: 1,890

Rooms

  • Basement: Daylight, Finished
  • Bathrooms Full: 3
  • Bathrooms Half: 1
  • Bathrooms Total Integer: 4
  • Bedrooms Total: 3
  • Main Level Bathrooms: 1

Other

Location

  • Subdivision Name: Queen Anne

Parking

Parking

  • Parking Features: Driveway
  • Parking Total: 1

Schools

Elementary School

  • Elementary School: Buyer To Verify

High School

  • High School: Buyer To Verify
  • High School District: Seattle

Middle or Junior School

  • Middle Or Junior School: Buyer To Verify

Utilities

Equipment

  • Has Cooling: Yes
  • Has Heating: Yes
  • Sewer: Sewer Connected
  • Water Source: Public

Frequently Asked Questions

How many bedrooms and bathrooms does this single-family home have?

There are 3 bedrooms and 4 bathrooms in this single-family home at 2601 3rd Avenue W.

What schools are nearby to 2601 3rd Avenue W?

Nearby schools include the Buyer To Verify Elementary School, Buyer To Verify Middle School, and Buyer To Verify High School.

Does this single-family home have parking?

Yes, there is 1 parking space available for 2601 3rd Avenue W.

What are the annual taxes for 2601 3rd Avenue W?

Annual taxes for this single-family home are estimated at $8,789.

How does 2601 3rd Avenue W compare to other single-family homes in North Queen Anne?

This single-family home is listed 28% below the average price for single-family homes in North Queen Anne and has been on the market for 67 less days than the typical home in this area.

What building or home owners association is the single-family home part of?

This single-family home is in the Both wells Rep of Spring building.

What is the square footage on this single-family home?

According to the MLS, this listing is 1,890 sqft.

2601 3rd Avenue W is a 3-bedroom, 4-bath single-family home for sale in Seattle WA 98119. Listed on Prevu for 2 days at $895,000. This home features 1,890 square feet of living space, located in North Queen Anne. The median listing price for single-family homes in this area is $895,000. Nearby schools include Buyer To Verify Elementary School, Buyer To Verify Middle School, and Buyer To Verify High School. Additional amenities include dishwasher, pets allowed, parking, and washer/dryer. Explore more single-family home listings in Seattle.

Based on information from NWMLS and/or other sources. All data, including all measurements and calculations of area, is obtained from various sources and has not been, and will not be, verified by Prevu or the MLS. Information is provided exclusively for consumer's personal, non-commercial use and may not be used for any purpose other than to identify prospective properties consumer may be interested in purchasing.

Full MLS Disclaimers

Rebate estimate is indicative only and based on listing price and estimated buyer's agent commission paid by owner, if applicable. Final rebates are subject to Terms of Use and may vary due to final negotiated transaction terms.