

Prevu by reAlpha
BuySellBlogBrowse Listings

260 Medea WayCentral Islip, NY 11722

For Sale

$639,000

Smart Buyer Rebate $3,475

Welcome to 260 Medea Way, nestled within the highly sought-after Islip Landing community, where residents enjoy a premier, low-maintenance lifestyle complemented by an outdoor heated pool, clubhouse, fitness center, playground, and 24-hour security—all just moments from pristine golf greens, fine dining, and a convenient five-minute drive to the Long Island Rail Road.

This meticulously maintained home spans three well-appointed floors with 4 spacious bedrooms and 3 bathrooms. Additional highlights include an attached one-car garage, a private patio, and a massive unfinished basement with high ceilings that presents an extraordinary blank canvas.
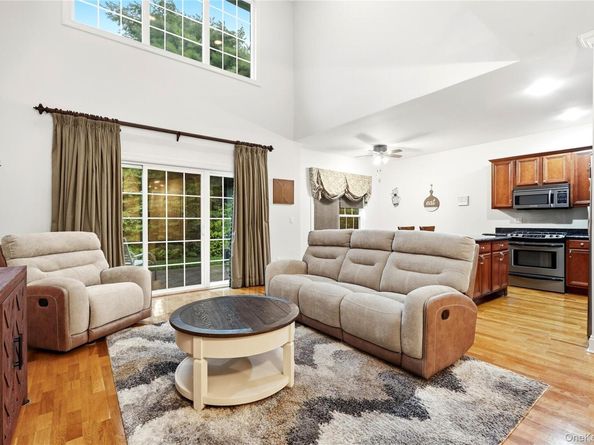
The main level is thoughtfully designed to include a convenient first-floor bedroom and full bathroom, flowing effortlessly into bright, open living and dining spaces enhanced by dramatic vaulted ceilings, beautiful hardwood floors, and abundant natural light pouring through expansive windows. The chef-caliber kitchen features custom millwork, a center island, and stainless steel appliances. Upstairs, you will find a private primary suite complemented by a spa-like en suite bathroom, accompanied by two additional large bedrooms and a separate full bath.

To complete this exceptional offering, the home is fully equipped with modern comforts and finishes, including efficient gas heating, central air conditioning, recessed lighting, modern fixtures, and a convenient separate laundry area with a washer and dryer. A rare blend of suburban tranquility and effortless metropolitan connectivity, this distinguished property defines modern Long Island living.

Listed by Ashleigh Carrucciu

·

Signature Premier Properties

·

516-799-7100

Last updated September 12, 2026

·

Source: OneKey #1028654

Listing Facts

  • TypeCondo
  • NeighborhoodCentral Islip
  • Bedrooms4
  • Bathrooms3
  • Days on Prevu21
  • HOA/Maint. Fees$707/month
  • Taxes$11,600/year
  • Size1,869 sqft
  • Price per sqft$342

Amenities

  • Dishwasher
  • Private Outdoor Space
  • Washer/Dryer
  • Pets Allowed
  • Air Conditioning
  • Parking

Location

Mortgage Calculator

Listing History

09/13/2026
Price Decreased
$639,000
08/25/2026
Listed by Signature Premier Properties
$649,000
  1. 09/13/2026$639,000
    Price Decreased
  2. 08/25/2026$649,000
    Listed by Signature Premier Properties

Property Details for 260 Medea Way

Association

Amenities

  • Pets Allowed: Cats OK, Dogs OK, Yes

Fees

  • Association Fee: $707.00 Monthly
  • Association Fee Includes: Common Area Maintenance, Grounds Care, Pool Service, Snow Removal, Trash

Exterior

Construction

  • Property Attached: Yes
  • Structure Type: Townhouse
  • Year Built: 2008
  • Common Walls: 2+ Common Walls
  • Construction Materials: Vinyl Siding
  • Entry Level: 1

Features

  • Patio And Porch Features: Patio

Measurements

  • Building Area Units: Square Feet

Financial

Taxes

  • Parcel Number: 0500-207-02-01-00-110-000
  • Tax Annual Amount: $11,600.00
  • Tax Year: 2026

Interior

Features

  • Appliances: Dishwasher, Dryer, Oven, Range, Refrigerator, Stainless Steel Appliance(s), Washer
  • Interior Features: First Floor Bedroom, First Floor Full Bath, Cathedral Ceiling(s), Ceiling Fan(s), Chandelier, Chefs Kitchen, Crown Molding, Double Vanity, Eat-in Kitchen, Granite Counters, High Ceilings, Kitchen Island, Open Floorplan, Primary Bathroom, Recessed Lighting, Soaking Tub, Storage, Washer/Dryer Hookup

Measurements

  • Living Area: 1,869
  • Living Area Source: Public Records

Rooms

  • Basement: Full, Unfinished
  • Has Basement: Yes
  • Bathrooms Full: 2
  • Bathrooms Half: 1
  • Bathrooms Total Integer: 3
  • Bedrooms Total: 4
  • Rooms Total: 7

Parking

Parking

  • Garage Spaces: 1
  • Garage: Yes
  • Parking Features: Attached, Driveway, Garage

Schools

Elementary School

  • Elementary School: Francis J O'Neill School
  • Elementary School District: Central Islip

High School

  • High School: Central Islip Senior High School
  • High School District: Central Islip

Middle or Junior School

  • Middle Or Junior School: Ralph Reed School
  • Middle Or Junior School District: Central Islip

Utilities

Equipment

  • Cooling: Central Air
  • Heating: Natural Gas
  • Laundry Features: In Unit
  • Sewer: Public Sewer
  • Utilities: Electricity Connected, Natural Gas Connected, Sewer Connected
  • Water Source: Public

Frequently Asked Questions

How many bedrooms and bathrooms does this condo have?

There are 4 bedrooms and 3 bathrooms in this condo at 260 Medea Way.

What schools are nearby to 260 Medea Way?

Nearby schools include the Francis J O'Neill School Elementary School, Ralph Reed School Middle School, and Central Islip Senior High School.

Does this condo have parking?

Yes, there is 1 parking space available for 260 Medea Way.

Are pets allowed at 260 Medea Way?

Yes, 260 Medea Way allows pets. Check the Property Details for any relevant restrictions.

What are the annual taxes for 260 Medea Way?

Annual taxes for this condo are estimated at $11,600.

How does 260 Medea Way compare to other condos in Central Islip?

This condo is listed 28% above the average price for condos in Central Islip and has been on the market for 38 less days than the typical home in this area.

What is the square footage on this condo?

According to the MLS, this listing is 1,869 sqft.

260 Medea Way is a 4-bedroom, 3-bath condo for sale in Central Islip NY 11722. On Prevu for 21 days at $639,000. This includes a recent price decrease of $10,000. This home features 1,869 square feet of living space, located in Central Islip. The median listing price for condos in this area is $625,000. Nearby schools include Francis J O'Neill School Elementary School, Ralph Reed School Middle School, and Central Islip Senior High School. The home offers private outdoor space, dishwasher, pets allowed, air conditioning, parking, and washer/dryer. View other condo listings in Suffolk County.

The data relating to real estate for sale on this website comes in part from the IDX Program of OneKey™ MLS. The source of the displayed data is either the property owner or public record provided by non-governmental third parties. It is believed to be reliable but not guaranteed. This information is provided exclusively for consumers’ personal, non-commercial use. Information Copyright 2026, OneKey™ MLS. All Rights Reserved.

Full MLS Disclaimers

Rebate estimate is indicative only and based on listing price and estimated buyer's agent commission paid by owner, if applicable. Final rebates are subject to Terms of Use and may vary due to final negotiated transaction terms.