

Prevu by reAlpha
BuySellBlogBrowse Listings

260 Industrial Pkwy 38Hayward, CA 94544

For Sale

$315,000

Smart Buyer Rebate $2,875

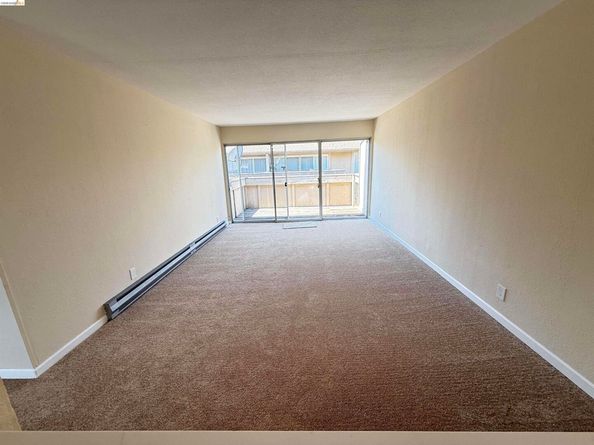
Just Finished Updating: Owner Occupant or Investor Opportunity! Top Floor End Unit Cute 1 bedroom unit with updated galley style kitchen: Quartz Counter tops, Stainless Steel sink with disposal, Dishwasher, Electric Stove. Overlooking living room. Laundry in hallway. Just installed carpeting, Updated bathroom. 1 Car car port. guest parking space. Complex has a Pool. Convenient location Just off Mission Blvd. Close to shopping, Cal State East Bay. Complex is Wyndham Terrace

Listed by Erica Marr

·

License #01274733

·

COMMUNITY REALTY & INVESTMENTS

·

erica@communityrealty.co

Last updated July 25, 2026

·

Source: bridgeMLS #41138686

Listing Facts

  • TypeCondo
  • NeighborhoodMission-Garin
  • Bedrooms1
  • Bathrooms1
  • Days on Prevu45
  • HOA/Maint. Fees$460/month
  • Size686 sqft
  • Price per sqft$459

Amenities

  • Dishwasher
  • Parking
  • Swimming Pool

Location

Mortgage Calculator

Listing History

07/25/2026
Status changed to Active
$315,000
07/25/2026
Price Decreased
$315,000
07/19/2026
Status changed to Pending
$325,000
07/08/2026
Price Decreased
$325,000
06/17/2026
Listed by COMMUNITY REALTY & INVESTMENTS
$335,000

Property Details for 260 Industrial Pkwy 38

Association

Amenities

  • Association Amenities: Clubhouse, Pool, Guest Parking

Fees

  • Association Fee: $460.00 Monthly
  • Association Fee Includes: Insurance, Hazard Insurance, Common Area Maint

General

  • Association Name: NOT LISTED

Exterior

Construction

  • Stories: 1
  • Year Built: 1973
  • Architectural Style: Contemporary
  • Common Walls: End Unit
  • Construction Materials: Wood Siding, Other
  • Exterior Features: Unit Faces Common Area, No Yard

Features

  • Pool Features: In Ground, Community

Measurements

  • Building Area Total: 686
  • Lot Features: Other
  • Lot Size Acres: 1.41
  • Lot Size Area: 1
  • Lot Size Square Feet: 61,411
  • Lot Size Units: Acres

Financial

Taxes

  • Parcel Number: 78C436147

Interior

Features

  • Appliances: Dishwasher, Electric Range, Free-Standing Range
  • Flooring: Laminate, Carpet
  • Interior Features: No Additional Rooms, Breakfast Bar, Updated Kitchen

Measurements

  • Living Area: 686
  • Living Area Units: Square Feet

Rooms

  • Bathrooms Full: 1
  • Bathrooms Total Integer: 1
  • Bedrooms Total: 1

Other

Location

  • Subdivision Name: HAYWARD

Parking

Parking

  • Carport: Yes
  • Parking Features: Carport, Covered, Assigned, Space Per Unit - 1, Guest

Utilities

Equipment

  • Electric: No Solar
  • Heating: Baseboard
  • Has Heating: Yes
  • Laundry Features: In Unit, Stacked Only
  • Sewer: Public Sewer
  • Water Source: Water District

Frequently Asked Questions

How many bedrooms and bathrooms does this condo have?

There is 1 bedroom and 1 bathroom in this condo at 260 Industrial Pkwy 38.

How does 260 Industrial Pkwy 38 compare to other condos in Mission-Garin?

This condo is listed 38% below the average price for condos in Mission-Garin and has been on the market for 56 less days than the typical home in this area.

What building or home owners association is the condo part of?

This condo is part of the NOT LISTED home owners association.

What is the square footage on this condo?

According to the MLS, this listing is 686 sqft.

260 Industrial Pkwy 38 is a 1-bedroom, 1-bath condo for sale in Hayward CA 94544. On Prevu for 45 days at $315,000. This includes a recent price decrease of $10,000. This home features 686 square feet of living space, located in Mission-Garin. The median listing price for condos in this area is $698,944. The home offers dishwasher, parking, and swimming pool. View other condo listings in Hayward.

Based on information from bridgeMLS and/or other sources. All data, including all measurements and calculations of area, is obtained from various sources and has not been, and will not be, verified by Prevu or the MLS. Information is provided exclusively for consumer's personal, non-commercial use and may not be used for any purpose other than to identify prospective properties consumer may be interested in purchasing.

Full MLS Disclaimers

Rebate estimate is indicative only and based on listing price and estimated buyer's agent commission paid by owner, if applicable. Final rebates are subject to Terms of Use and may vary due to final negotiated transaction terms.