Prevu by reAlpha
BuySellBlogBrowse Listings

260 E Devonia AvenueMount Vernon, NY 10552

For Sale

$1,150,000

Smart Buyer Rebate $11,500

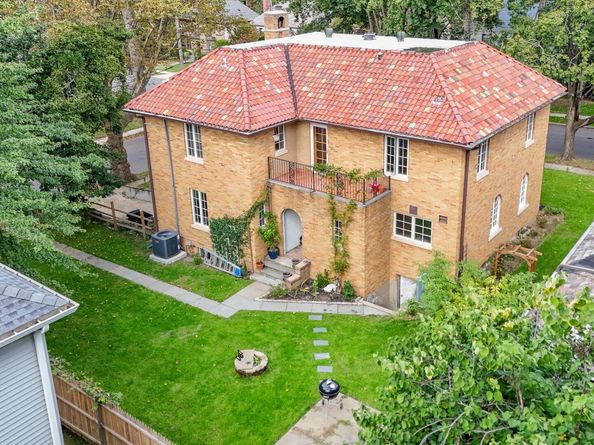
Welcome to this beautifully updated Mediterranean-style home, where timeless architecture meets modern living. Featuring 4 spacious bedrooms plus a dedicated home office, this exceptional residence offers high ceilings, abundant natural light, and an open, airy floor plan designed for today's lifestyle.
A lovely two-story foyer creates a dramatic first impression, while oversized windows throughout the home fill every room with sunshine. Newly installed blonde hardwood floors span both the first and second levels, complementing the home's fresh, contemporary feel. Nearly all of the windows have been replaced, providing enhanced beauty and energy efficiency. The second floor showcases stunning, fully renovated modern bathrooms with high-end finishes and thoughtful design. The spacious layout offers generous living and entertaining areas. The kitchen is fully functional and presents an exciting opportunity for the next owner to create the custom chef's kitchen of their dreams, adding their own style and value to an already exceptional home.
Perfectly situated on a picturesque, tree-lined street, this home offers the ideal combination of neighborhood charm and convenience. Enjoy an easy walk to schools and the local park, with quick access to major highways for an effortless commute.


Listed by Alexis Lucente

·

Julia B Fee Sothebys Int. Rlty

·

914-620-8682

Last updated July 19, 2026

·

Source: OneKey #923616

Listing Facts

  • TypeSingle-family
  • NeighborhoodFleetwood
  • Bedrooms4
  • Bathrooms3
  • Days on Prevu31
  • Taxes$16,039/year
  • Size3,265 sqft
  • Price per sqft$352

Amenities

  • Parking

Location

Mortgage Calculator

Listing History

06/30/2026
Listed by Julia B Fee Sothebys Int. Rlty
$1,150,000

Property Details for 260 E Devonia Avenue

Exterior

Construction

  • Window Features: ENERGY STAR Qualified Windows
  • Year Built: 1930
  • Architectural Style: Mediterranean
  • Construction Materials: Frame

Features

  • Fencing: Back Yard

Measurements

  • Building Area Units: Square Feet
  • Lot Size Acres: 0.18
  • Lot Size Square Feet: 7,841

Financial

Taxes

  • Parcel Number: 0800-165-024-02244-000-0008
  • Tax Annual Amount: $16,039.00
  • Tax Year: 2025

Interior

Features

  • Appliances: Gas Cooktop, Gas Oven, Refrigerator
  • Fireplace Features: Living Room
  • Fireplace: Yes
  • Fireplaces Total: 1
  • Flooring: Hardwood
  • Interior Features: First Floor Bedroom, Eat-in Kitchen, Entrance Foyer, Formal Dining, High Ceilings

Measurements

  • Living Area: 3,265
  • Living Area Source: Appraiser

Rooms

  • Basement: Unfinished
  • Has Basement: Yes
  • Bathrooms Full: 3
  • Bathrooms Total Integer: 3
  • Bedrooms Total: 4
  • Rooms Total: 9

Parking

Parking

  • Garage Spaces: 2
  • Garage: Yes
  • Parking Features: Garage
  • Parking Total: 2

Schools

Elementary School

  • Elementary School: Pennington
  • Elementary School District: Mount Vernon

High School

  • High School: Mt Vernon High School
  • High School District: Mount Vernon

Middle or Junior School

  • Middle Or Junior School: Pennington
  • Middle Or Junior School District: Mount Vernon

Utilities

Equipment

  • Cooling: Zoned
  • Heating: Steam
  • Laundry Features: In Basement
  • Sewer: Public Sewer
  • Utilities: Electricity Connected, Natural Gas Connected, Sewer Connected, Trash Collection Public
  • Water Source: Public

Frequently Asked Questions

How many bedrooms and bathrooms does this single-family home have?

There are 4 bedrooms and 3 bathrooms in this single-family home at 260 E Devonia Avenue.

What schools are nearby to 260 E Devonia Avenue?

Nearby schools include the Pennington Elementary School, Pennington Middle School, and Mt Vernon High School.

Does this single-family home have parking?

Yes, there are 2 parking spaces available for 260 E Devonia Avenue.

What are the annual taxes for 260 E Devonia Avenue?

Annual taxes for this single-family home are estimated at $16,039.

How does 260 E Devonia Avenue compare to other single-family homes in Fleetwood?

This single-family home is listed 9% above the average price for single-family homes in Fleetwood and has been on the market for 41 less days than the typical home in this area.

What is the square footage on this single-family home?

According to the MLS, this listing is 3,265 sqft.

260 E Devonia Avenue is a 4-bedroom, 3-bath single-family home for sale in Mount Vernon NY 10552. On Prevu for 31 days at $1,150,000. This home features 3,265 square feet of living space, located in Fleetwood. The median listing price for single-family homes in this area is $229,000. Nearby schools include Pennington Elementary School, Pennington Middle School, and Mt Vernon High School. Additional amenities include parking. Explore more single-family home listings in Mount Vernon.

The data relating to real estate for sale on this website comes in part from the IDX Program of OneKey™ MLS. The source of the displayed data is either the property owner or public record provided by non-governmental third parties. It is believed to be reliable but not guaranteed. This information is provided exclusively for consumers’ personal, non-commercial use. Information Copyright 2026, OneKey™ MLS. All Rights Reserved.

Full MLS Disclaimers

Rebate estimate is indicative only and based on listing price and estimated buyer's agent commission paid by owner, if applicable. Final rebates are subject to Terms of Use and may vary due to final negotiated transaction terms.