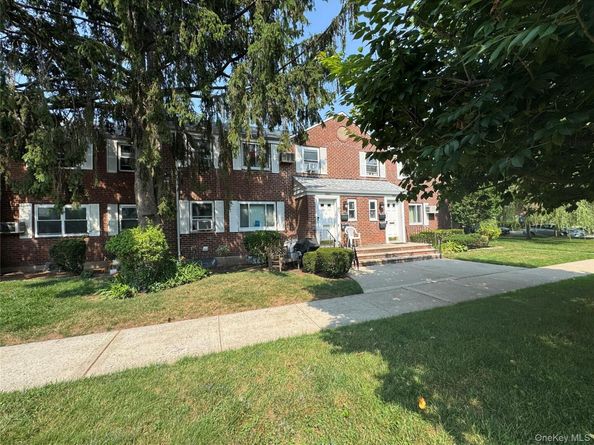
The most thoughtfully priced two bedroom in the community! Pet-friendly, ground-floor convenience, and located in one of the area's most desirable neighborhoods. Enjoy tennis courts, basketball courts, dog parks, beautifully maintained grounds and an unbeatable price. Move in as-is or customize it to your taste either way this is an opportunity you don't want to miss. Near public transportation.
Listed by Yvette S. Kearse Momplaisir
·
Century 21 Milestone Team Rlty
·
718-291-7000
Last updated July 27, 2026
·
Source: OneKey #1020206
Listing Facts
TypeCo-op
NeighborhoodGlen Oaks
Bedrooms2
Bathrooms1
Days on Prevu32
HOA/Maint. Fees$822/month
Size607 sqft
Price per sqft$593
Amenities
Washer/Dryer
Pets Allowed
Location
Mortgage Calculator
Listing History
06/30/2026
Listed by Century 21 Milestone Team Rlty
$360,000
Estimated Closing Costs
Attorney Fees
$4,000
Bank Attorney
$1,500
Other Closing Costs
$4,000
Total
$9,500
Estimated closing costs are based on the list price of $360,000 and a 20% downpayment. These estimates are for indicative purposes only. Actual closing costs may vary for each transaction. See the Closing Costs Calculator for calculations specific to your situation.
Property Details for 260-38 73 Avenue B1
Association
Amenities
Association Amenities: Basketball Court, Dog Park, Park, Snow Removal, Tennis Court(s), Trash
Pets Allowed: Cats OK, Dogs OK
Fees
Association Fee Includes: Common Area Maintenance, Exterior Maintenance, Gas, Grounds Care, Heat, Hot Water, Snow Removal, Trash, Water
Exterior
Construction
Property Attached: Yes
Stories Total: 2
Structure Type: Townhouse
Year Built: 1947
Common Walls: 2+ Common Walls
Construction Materials: Brick
Entry Level: 1
Measurements
Building Area Units: Square Feet
Interior
Features
Appliances: Dryer, ENERGY STAR Qualified Appliances, Gas Cooktop, Gas Oven, Refrigerator, Washer
Flooring: Wood
Interior Features: First Floor Bedroom, First Floor Full Bath, Ceiling Fan(s)
Measurements
Living Area: 607
Living Area Source: Public Records
Rooms
Bathrooms Full: 1
Bathrooms Total Integer: 1
Bedrooms Total: 2
Rooms Total: 4
Other
Location
Subdivision Name: Glen Oaks Village Owners Inc,
Parking
Parking
Garage Spaces: 1
Garage: Yes
Parking Features: Other
Schools
Elementary School
Elementary School: Ps 186 Castlewood
Elementary School District: Queens 26
High School
High School: Martin Van Buren High School
High School District: Queens 26
Middle or Junior School
Middle Or Junior School: Irwin Altman Middle School 172
Middle Or Junior School District: Queens 26
Utilities
Equipment
Cooling: Electric, Wall/Window Unit(s)
Heating: Natural Gas
Laundry Features: Common Area, In Kitchen
Sewer: Public Sewer
Utilities: Electricity Available, Natural Gas Available, Natural Gas Connected, Sewer Connected, Underground Utilities, Water Connected
Water Source: Public
Frequently Asked Questions
How many bedrooms and bathrooms does this co-op have?
There are 2 bedrooms and 1 bathroom in this co-op at 260-38 73 Avenue B1.
What schools are nearby to 260-38 73 Avenue B1?
Nearby schools include the Ps 186 Castlewood Elementary School, Irwin Altman Middle School 172, and Martin Van Buren High School.
Does this co-op have parking?
Yes, there is 1 parking space available for 260-38 73 Avenue B1.
Are pets allowed at 260-38 73 Avenue?
Yes, 260-38 73 Avenue allows pets. Check the Property Details for any relevant restrictions.
How does 260-38 73 Avenue B1 compare to other co-ops in Glen Oaks?
This co-op is listed 11% below the average price for co-ops in Glen Oaks and has been on the market for 57 less days than the typical home in this area.
What is the square footage on this co-op?
According to the MLS, this listing is 607 sqft.
260-38 73 Avenue B1 is a 2-bedroom, 1-bath co-op for sale in Glen Oaks NY 11004. Listed on Prevu for 32 days at $360,000. This property features 607 square feet of living space, located in Glen Oaks. The median listing price for co-ops in this area is $369,000. Nearby schools include Ps 186 Castlewood Elementary School, Irwin Altman Middle School 172, and Martin Van Buren High School. The home offers pets allowed and washer/dryer. View other co-op listings in Queens.
The data relating to real estate for sale on this website comes in part from the IDX
Program of OneKey™ MLS. The source of the displayed data is either the property owner
or public record provided by non-governmental third parties. It is believed to be reliable
but not guaranteed. This information is provided exclusively for consumers’ personal,
non-commercial use. Information Copyright 2026, OneKey™ MLS. All Rights Reserved.
Rebate estimate is indicative only and based on listing price and estimated buyer's agent commission paid by owner, if applicable. Final rebates are subject to Terms of Use and may vary due to final negotiated transaction terms.