Prevu by reAlpha
BuySellBlogBrowse Listings

26 Westminster DriveCroton-on-Hudson, NY 10567

For Sale

$765,222

Smart Buyer Rebate $6,631

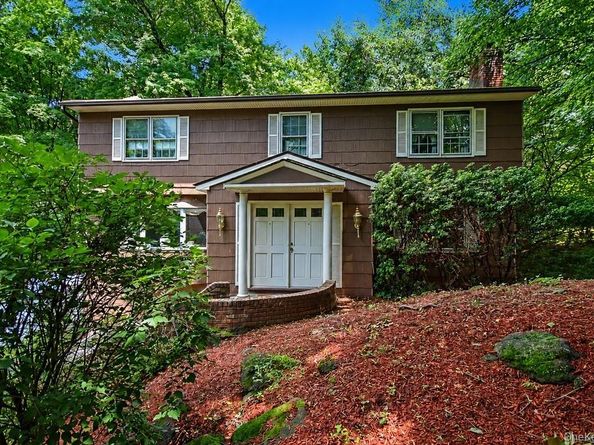
Nestled well back from the road, this classic Colonial offers privacy, peaceful surroundings, and a spacious rear yard. A grand double-door entry welcomes you into a marble foyer accented by elegant stained-glass paneled windows. The eat-in kitchen features granite countertops, a tumbled marble backsplash, warm wood cabinetry, convenient first-floor laundry, and a sliding glass door leading to a newly painted rear deck—perfect for outdoor dining or relaxing while overlooking the tranquil backyard. The inviting family room is highlighted by a charming brick fireplace framed with stained-glass accents. The bright living room, featuring a bay window, flows seamlessly into the formal dining room, creating an ideal space for entertaining. A powder room and beautiful parquet flooring complete the first floor. Upstairs, you'll find four generously sized bedrooms, including a spacious primary suite with his-and-hers closets—one a walk-in—and an updated en-suite bath with an oversized walk-in shower. The hall bathroom offers a double vanity and a tub/shower combination. Additional features include updated central air conditioning, a new attic access door, and an underground sprinkler system. The lower level provides access to the attached two-car garage and includes a semi-finished bonus room along with a hot tub, offering additional space for recreation or relaxation. Step outside onto the rear deck and take in the peaceful, private setting. Conveniently located just 5 minutes from the Cortlandt train station, with an approximately 45-minute commute to New York City, this home offers the perfect balance of suburban tranquility and city accessibility. There are no audio recording devices inside this property.


Listed by Mark J. Seiden

·

Mark Seiden Real Estate Team

·

914-762-2200

Last updated July 26, 2026

·

Source: OneKey #1019882

Listing Facts

  • TypeSingle-family
  • NeighborhoodChimney Corners
  • Bedrooms4
  • Bathrooms3
  • Days on Prevu31
  • Taxes$17,756/year
  • Size2,275 sqft
  • Price per sqft$336

Amenities

  • Dishwasher
  • Private Outdoor Space
  • Washer/Dryer
  • Air Conditioning
  • Parking

Location

Mortgage Calculator

Listing History

07/20/2026
Price Decreased
$765,222
07/01/2026
Listed by Mark Seiden Real Estate Team
$799,222

Property Details for 26 Westminster Drive

Exterior

Construction

  • Property Condition: Actual
  • Year Built: 1975
  • Architectural Style: Colonial
  • Construction Materials: Frame, Shingle Siding

Features

  • Patio And Porch Features: Deck

Measurements

  • Building Area Units: Square Feet
  • Lot Size Acres: 1.07
  • Lot Size Square Feet: 46,609

Financial

Taxes

  • Parcel Number: 2289-055-014-00002-000-0004
  • Tax Annual Amount: $17,756.00
  • Tax Assessed Value: $9,750.00
  • Tax Year: 2026

Interior

Features

  • Appliances: Dishwasher, Dryer, Electric Cooktop, Electric Oven, Microwave, Refrigerator, Washer
  • Fireplace Features: Family Room
  • Fireplace: Yes
  • Fireplaces Total: 1
  • Flooring: Wood
  • Interior Features: Ceiling Fan(s), Double Vanity, Eat-in Kitchen, Granite Counters, His And Hers Closets, Marble Counters, Primary Bathroom, Walk-In Closet(s)

Measurements

  • Living Area: 2,275
  • Living Area Source: Public Records

Rooms

  • Basement: Partially Finished
  • Has Basement: Yes
  • Bathrooms Full: 2
  • Bathrooms Half: 1
  • Bathrooms Total Integer: 3
  • Bedrooms Total: 4
  • Rooms Total: 8

Other

Location

  • Tax Block: 2
  • Tax Lot: 4

Parking

Parking

  • Garage Spaces: 2
  • Garage: Yes
  • Parking Features: Attached, Driveway, Garage

Schools

Elementary School

  • Elementary School: Hendrick Hudson
  • Elementary School District: Hendrick Hudson

High School

  • High School: Hendrick Hudson High School
  • High School District: Hendrick Hudson

Middle or Junior School

  • Middle Or Junior School: Hendrick Hudson
  • Middle Or Junior School District: Hendrick Hudson

Utilities

Equipment

  • Cooling: Central Air
  • Heating: Hot Water, Oil
  • Laundry Features: In Kitchen
  • Sewer: Septic Tank
  • Utilities: Electricity Connected, Trash Collection Public, Water Connected
  • Water Source: Public

Frequently Asked Questions

How many bedrooms and bathrooms does this single-family home have?

There are 4 bedrooms and 3 bathrooms in this single-family home at 26 Westminster Drive.

What schools are nearby to 26 Westminster Drive?

Nearby schools include the Hendrick Hudson Elementary School, Hendrick Hudson Middle School, and Hendrick Hudson High School.

Does this single-family home have parking?

Yes, there are 2 parking spaces available for 26 Westminster Drive.

What are the annual taxes for 26 Westminster Drive?

Annual taxes for this single-family home are estimated at $17,756.

How does 26 Westminster Drive compare to other single-family homes in Chimney Corners?

This single-family home is listed 19% above the average price for single-family homes in Chimney Corners and has been on the market for 37 less days than the typical home in this area.

What is the square footage on this single-family home?

According to the MLS, this listing is 2,275 sqft.

26 Westminster Drive is a 4-bedroom, 3-bath single-family home for sale in Croton-on-Hudson NY 10567. Available on Prevu for 31 days at $765,222. This includes a recent price decrease of $34,000. This home features 2,275 square feet of living space, located in Westchester County. The median listing price for single-family homes in this area is $512,000. Nearby schools include Hendrick Hudson Elementary School, Hendrick Hudson Middle School, and Hendrick Hudson High School. Property amenities include private outdoor space, dishwasher, air conditioning, parking, and washer/dryer. View other single-family home listings in Westchester County.

The data relating to real estate for sale on this website comes in part from the IDX Program of OneKey™ MLS. The source of the displayed data is either the property owner or public record provided by non-governmental third parties. It is believed to be reliable but not guaranteed. This information is provided exclusively for consumers’ personal, non-commercial use. Information Copyright 2026, OneKey™ MLS. All Rights Reserved.

Full MLS Disclaimers

Rebate estimate is indicative only and based on listing price and estimated buyer's agent commission paid by owner, if applicable. Final rebates are subject to Terms of Use and may vary due to final negotiated transaction terms.