

Prevu by reAlpha
BuySellBlogBrowse Listings

26 West 9th Street MAISONETTENew York, NY 10011

For Sale

$5,749,000

Smart Buyer Rebate $71,863

CUSTOM MAISONETTE OPPORTUNITY | BRING YOUR ARCHITECT & DESIGNER

Introducing The Maisonette at 26 West 9th Street: An Extraordinary Garden Residence in the Heart of Greenwich Village

For the first time in more than one hundred years, one of Greenwich Village’s most unique undiscovered prewar residential opportunities is available for purchase. The Maisonette at 26 West 9th Street represents an opportunity that is rare to be recreated today. Never before offered for individual ownership, this extraordinary residence combines authentic prewar character with remarkable scale, comprising approximately 2,791 square feet of interior living space, a private approximately 546-square-foot garden terrace, and the intimacy of townhouse-style living from its privileged position in the heart of the “Gold Coast” of the Greenwich Village Historic District.

Possible floor plans include an approximately 2,791 square feet of interior living space arranged across two levels, thoughtfully programmed to maximize both entertaining and private living. Beginning on the first floor, the residence is envisioned to open into a generous entry gallery leading to a grand, nearly 19-foot-long kitchen and dining room overlooking the centerpiece of the home: a proposed double-height great room below, with views through to the private garden beyond. A generously proportioned fourth bedroom and full bathroom are discreetly tucked away in this area of the residence, providing exceptional flexibility for use as a guest suite, media room, or additional private living space. The balance of the first floor could be a private bedroom wing accommodating two generously sized secondary bedrooms, each with an ensuite bath, while the south-facing primary suite is conceived with a substantial bath and dressing room.

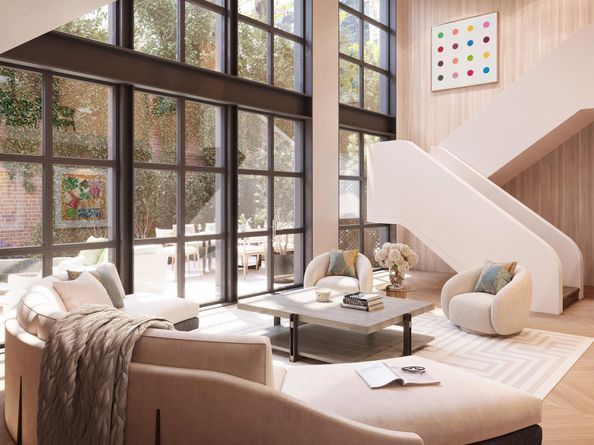
Descending what is envisioned as a show-stopping sculptural staircase, the lower level could open into a nearly 35-foot-wide great room conceived as the dramatic heart of the residence. Its extraordinary proportions provide multiple opportunities for distinct living spaces, including a grand entertaining area and separate media area, while proposed doors open directly onto the private garden terrace beyond.

Spanning nearly 40 feet in width, the approximately 546-square-foot private garden terrace creates an exceptional opportunity for true indoor-outdoor living, with generous proportions allowing for multiple distinct seating, dining, entertaining, and landscaped areas. South, east, and west exposures frame an intimate Greenwich Village outlook encompassing a canopy of mature trees, historic townhomes and carriage houses, and the beautiful original brick rampart surrounding the property. Together, its extraordinary scale, expansive private outdoor space, dramatic double-height living, and singular position within one of Manhattan’s most storied neighborhoods represent the kind of Greenwich Village residence that may never exist again.

PLEASE NOTE: The conceptual plans are provided for illustrative purposes only and is subject to feasibility analysis and verifications by the purchaser’s design team, subject to all permitting processes and restrictions. The opportunity currently consists of three (3) individual tax lots that are not presently connected and will be conveyed separately at closing. The residence will be delivered “as is, where is” based on current conditions. The two upper units comprising the opportunity are delivered finished, while the cellar is delivered raw / as is. Final design, configuration and construction are the responsibility of the purchaser and remain subject to all applicable approvals, including those of the New York City Department of Buildings and the NYC LPC (Landmarks).

Please see project website for additional building details.

The complete offering terms are in an offering plan available from the sponsor. File No. CD24-0344. Sponsor: 26 W 9TH STREET LLC, 200 W. CYPRESS CREEK ROAD, SUITE 500, FORT LAUDERDALE, FL.

Listed by Shlomi Reuveni

·

Reuveni LLC

·

(212) 362-0015

Listed by 26 West 9th Street Sales Gallery

·

Reuveni LLC

Last updated September 14, 2026

·

Source: REBNY #RLS20114166

RLS Data display by Prevu Real Estate LLC

Listing Facts

  • TypeCondo
  • NeighborhoodGreenwich Village
  • Bedrooms4
  • Bathrooms4
  • Days on Prevu5
  • HOA/Maint. Fees$3,825/month
  • Taxes$50,664/year
  • Size2,791 sqft
  • Price per sqft$2,060

Amenities

  • Private Outdoor Space
  • Pets Allowed
  • Concierge
  • Pied-A-Terre Allowed

Location

Mortgage Calculator

Listing History

09/10/2026
Listed by Reuveni LLC
$5,749,000
  1. 09/10/2026$5,749,000
    Listed by Reuveni LLC

Estimated Closing Costs

Attorney Fees
$4,000
NYC Mansion Tax
$129,352
Title Insurance
$25,871
Bank Attorney
$1,500
Mortgage Recording Tax
$88,534
Other Closing Costs
$4,000
Total
$253,257

Estimated closing costs are based on the list price of $5,749,000 and a 20% downpayment. These estimates are for indicative purposes only. Actual closing costs may vary for each transaction. See the Closing Costs Calculator for calculations specific to your situation.

Property Details for 26 West 9th Street MAISONETTE

Association

Amenities

  • Pets Allowed: Building Yes, Yes
  • Concierge: Concierge Yes, Lobby Attendant Full Time

Fees

  • Association Fee: $3,825.00 Monthly

Financial

  • Flip Tax Remarks: ASK EXCL BROKER
  • Sponsor Unit: Yes

Exterior

Construction

  • Stories Total: 9
  • Year Built: 1923
  • Architectural Style: Prewar
  • Entry Level: 1

Features

  • Building Features: Elevator(s)
  • Patio And Porch Features: Patio
  • View: City

Financial

Taxes

  • Tax Annual Amount: $50,664.00

Interior

Measurements

  • Living Area: 2,791
  • Living Area Units: SquareFeet

Rooms

  • Bathrooms Full: 4
  • Bathrooms Total Integer: 4
  • Bedrooms Total: 4
  • Rooms Total: 7

Other

Location

  • City Region: Manhattan
  • Subdivision Name: Greenwich Village
  • Tax Block: 0572
  • Tax Lot: 0026

Utilities

Equipment

  • Cooling: Central Air
  • Has Cooling: Yes

Frequently Asked Questions

How many bedrooms and bathrooms does this condo have?

There are 4 bedrooms and 4 bathrooms in this condo at 26 West 9th Street MAISONETTE.

Are pets allowed at 26 West 9th Street?

Yes, 26 West 9th Street allows pets.

What are the annual taxes for 26 West 9th Street MAISONETTE?

Annual taxes for this condo are estimated at $50,664.

How does 26 West 9th Street MAISONETTE compare to other condos in Greenwich Village?

This condo is listed 6% below the average price for condos in Greenwich Village and has been on the market for 104 less days than the typical home in this area.

What is the square footage on this condo?

According to the MLS, this listing is 2,791 sqft.

26 West 9th Street MAISONETTE is a 4-bedroom, 4-bath condo for sale in New York NY 10011. Available on Prevu for 5 days at $5,749,000. This property features 2,791 square feet of living space, located in Greenwich Village. The median listing price for condos in this area is $1,495,000. The home offers private outdoor space, pets allowed, doorman, and pied-a-terre allowed. Browse more condo listings in Manhattan.

RLS Data display by Prevu Real Estate LLC The Registrant acknowledges each other RLS Broker's ownership of, and the validity of their respective copyright in, the Exclusive Listings that are transmitted over the RLS. The information is being provided by RLS at REBNY Listing Service, Inc. Information deemed reliable but not guaranteed. Information is provided for consumers' personal, non-commercial use, and may not be used for any purpose other than the identification of potential properties for purchase. This information is not verified for authenticity or accuracy and is not guaranteed and may not reflect all real estate activity in the market. 2026 RLS at REBNY Listing Service, Inc. All rights reserved. Based on information from the Real Estate Board of New York and/or other sources. This information is not verified for authenticity or accuracy and is not guaranteed and may not reflect all real estate activity. 2026 The Real Estate Board of New York, Inc., All rights reserved.

Full MLS Disclaimers

Rebate estimate is indicative only and based on listing price and estimated buyer's agent commission paid by owner, if applicable. Final rebates are subject to Terms of Use and may vary due to final negotiated transaction terms.