Prevu by reAlpha
BuySellBlogBrowse Listings

26 Scarborough DriveSmithtown, NY 11787

For Sale

$690,000

Smart Buyer Rebate $4,750

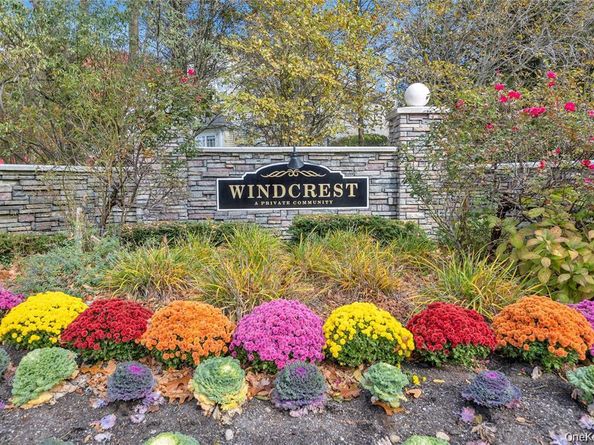
Welcome to Windcrest at Smithtown, a desirable pet-friendly, gated community offering maintenance-free, resort-style living! This beautifully renovated Brittany model townhome features 2 spacious bedrooms, 2.5 baths, and has been thoughtfully updated throughout. Freshly painted and move-in ready, the home showcases a renovated kitchen with white cabinetry, quartz countertops, and stainless-steel appliances. The renovated bathrooms offer a fresh, modern design, while the expansive primary suite features two custom walk-in closets and a private bath. Custom closet systems have also been added to the second bedroom & linen closet for exceptional storage and organization.

Additional upgrades include Andersen windows & glass door (approximately 4 years old), both furnaces 2024, hot water heater 2023 & Central Air Conditioning 2024 (both HVAC units), a natural gas fireplace with a marble surround and a one-car garage with a 240-volt EV charging outlet. The redesigned private patio creates the perfect outdoor retreat. A private driveway adds additional parking.

Enjoy resort-style amenities including a clubhouse with a card room, TV and sitting room with fireplace, outdoor swimming pool, tennis courts, pickleball, fitness center, and a gazebo overlooking a picturesque pond with a fountain. Conveniently located near shopping, dining, MacArthur Airport, and the LIRR, this exceptional home offers low-maintenance living with all the comforts of home.


Listed by Cynthia Zwirba

·

Douglas Elliman Real Estate

·

631-549-4400

Last updated September 13, 2026

·

Source: OneKey #1035010

Listing Facts

  • TypeCondo
  • NeighborhoodNesconset
  • Bedrooms2
  • Bathrooms3
  • Days on Prevu6
  • HOA/Maint. Fees$460/month
  • Taxes$11,470/year
  • Size1,358 sqft
  • Price per sqft$508

Amenities

  • Dishwasher
  • Private Outdoor Space
  • Washer/Dryer
  • Pets Allowed
  • Air Conditioning
  • Parking
  • Swimming Pool
  • Fitness Center

Location

Mortgage Calculator

Listing History

09/09/2026
Listed by Douglas Elliman Real Estate
$690,000
  1. 09/09/2026$690,000
    Listed by Douglas Elliman Real Estate

Property Details for 26 Scarborough Drive

Association

Amenities

  • Association Amenities: Basketball Court, Clubhouse, Fitness Center, Gated, Landscaping, Maintenance Grounds, Pool, Snow Removal, Tennis Court(s), Trash
  • Community Features: Clubhouse, Fitness Center, Tennis Court(s)
  • Pets Allowed: Cats OK, Dogs OK, No Restrictions, Yes

Fees

  • Association Fee: $460.00 Monthly
  • Association Fee Includes: Common Area Maintenance, Grounds Care, Pool Service, Trash, Water

Financial

  • Renting Allowed: Yes

General

  • Association Name: HPMLI

Exterior

Construction

  • Property Attached: Yes
  • Structure Type: Townhouse
  • Year Built: 2001
  • Common Walls: 2+ Common Walls
  • Construction Materials: Vinyl Siding
  • Entry Level: 1

Features

  • Patio And Porch Features: Patio
  • Pool Features: Community, Outdoor Pool
  • Waterfront Features: Pond

Measurements

  • Building Area Units: Square Feet
  • Lot Size Acres: 0.04
  • Lot Size Square Feet: 1,742

Financial

Taxes

  • Parcel Number: 0800-106-01-01-00-022-000
  • Tax Annual Amount: $11,470.00
  • Tax Assessed Value: $4,072.00
  • Tax Year: 2026

Interior

Features

  • Appliances: Dishwasher, Dryer, Gas Oven, Refrigerator, Washer
  • Fireplace Features: Gas
  • Fireplace: Yes
  • Fireplaces Total: 1
  • Interior Features: Chandelier, Eat-in Kitchen, Entrance Foyer, Formal Dining, Kitchen Island, Primary Bathroom, Quartz/Quartzite Counters, Walk-In Closet(s)

Measurements

  • Living Area: 1,358
  • Living Area Source: Other

Rooms

  • Basement: Full
  • Has Basement: Yes
  • Bathrooms Full: 2
  • Bathrooms Half: 1
  • Bathrooms Total Integer: 3
  • Bedrooms Total: 2
  • Rooms Total: 8

Other

Location

  • Subdivision Name: Windcrest - Model Brittany
  • Tax Block: 1
  • Tax Lot: 22

Parking

Parking

  • Garage Spaces: 1
  • Garage: Yes
  • Parking Features: Driveway, Garage, Off Street

Schools

Elementary School

  • Elementary School: Tackan Elementary School
  • Elementary School District: Smithtown

High School

  • High School: Smithtown High School-East
  • High School District: Smithtown

Middle or Junior School

  • Middle Or Junior School: Great Hollow Middle School
  • Middle Or Junior School District: Smithtown

Utilities

Equipment

  • Cooling: Central Air
  • Heating: Forced Air, Natural Gas
  • Laundry Features: Laundry Room
  • Sewer: Public Sewer
  • Utilities: Electricity Connected, Natural Gas Connected
  • Water Source: Public

Frequently Asked Questions

How many bedrooms and bathrooms does this condo have?

There are 2 bedrooms and 3 bathrooms in this condo at 26 Scarborough Drive.

What schools are nearby to 26 Scarborough Drive?

Nearby schools include the Tackan Elementary School, Great Hollow Middle School, and Smithtown High School-East.

Does this condo have parking?

Yes, there is 1 parking space available for 26 Scarborough Drive.

Are pets allowed at 26 Scarborough Drive?

Yes, 26 Scarborough Drive allows pets. Check the Property Details for any relevant restrictions.

What are the annual taxes for 26 Scarborough Drive?

Annual taxes for this condo are estimated at $11,470.

What building or home owners association is the condo part of?

This condo is part of the HPMLI home owners association.

What is the square footage on this condo?

According to the MLS, this listing is 1,358 sqft.

26 Scarborough Drive is a 2-bedroom, 3-bath condo for sale in Smithtown NY 11787. Available on Prevu for 6 days at $690,000. This home features 1,358 square feet of living space, located in Nesconset. The median listing price for condos in this area is $775,000. Nearby schools include Tackan Elementary School, Great Hollow Middle School, and Smithtown High School-East. The home offers private outdoor space, dishwasher, pets allowed, air conditioning, fitness center, parking, swimming pool, and washer/dryer. View other condo listings in Suffolk County.

The data relating to real estate for sale on this website comes in part from the IDX Program of OneKey™ MLS. The source of the displayed data is either the property owner or public record provided by non-governmental third parties. It is believed to be reliable but not guaranteed. This information is provided exclusively for consumers’ personal, non-commercial use. Information Copyright 2026, OneKey™ MLS. All Rights Reserved.

Full MLS Disclaimers

Rebate estimate is indicative only and based on listing price and estimated buyer's agent commission paid by owner, if applicable. Final rebates are subject to Terms of Use and may vary due to final negotiated transaction terms.