

Prevu by reAlpha
BuySellBlogBrowse Listings

26 Plymouth St 2Cambridge, MA 02141

For Sale

$700,000

Smart Buyer Rebate $1,500

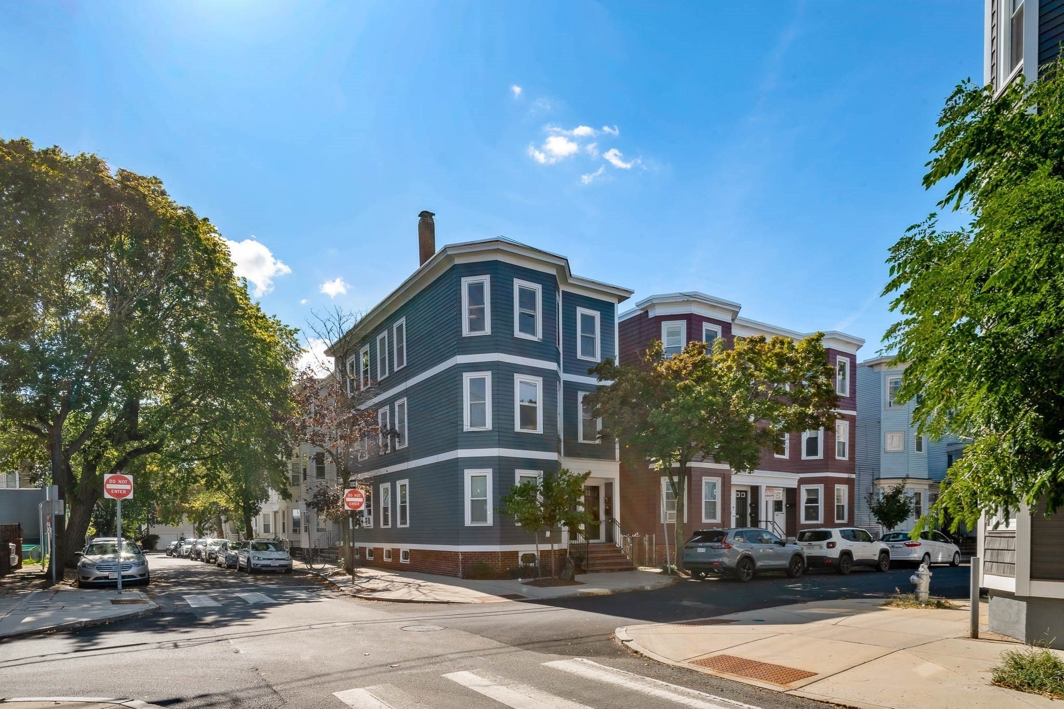
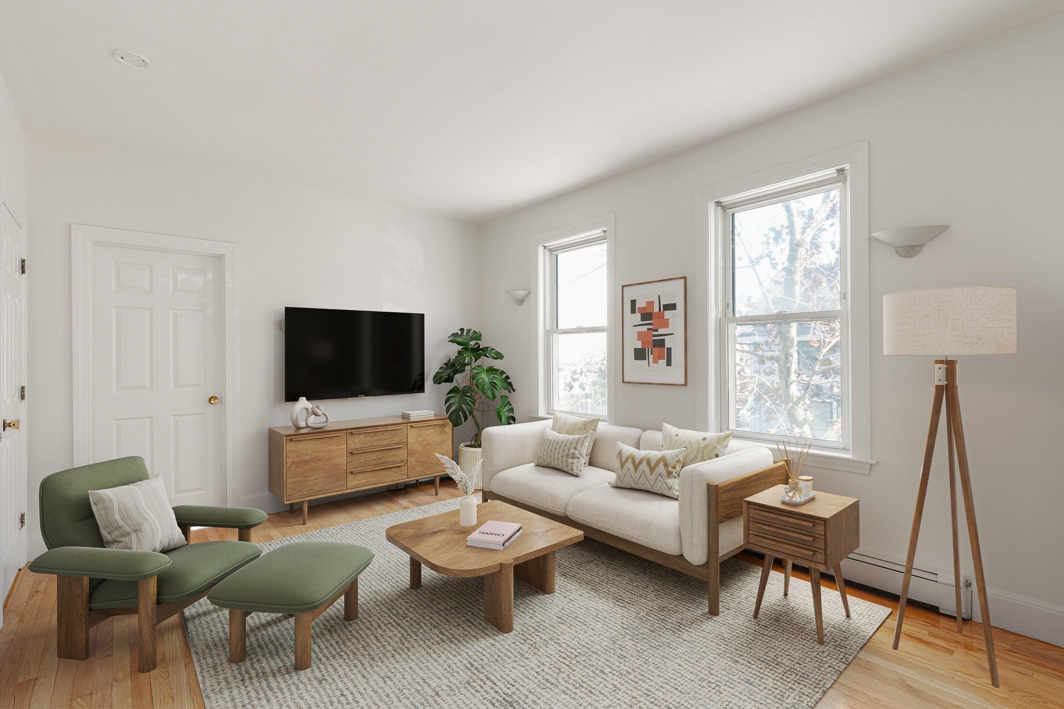
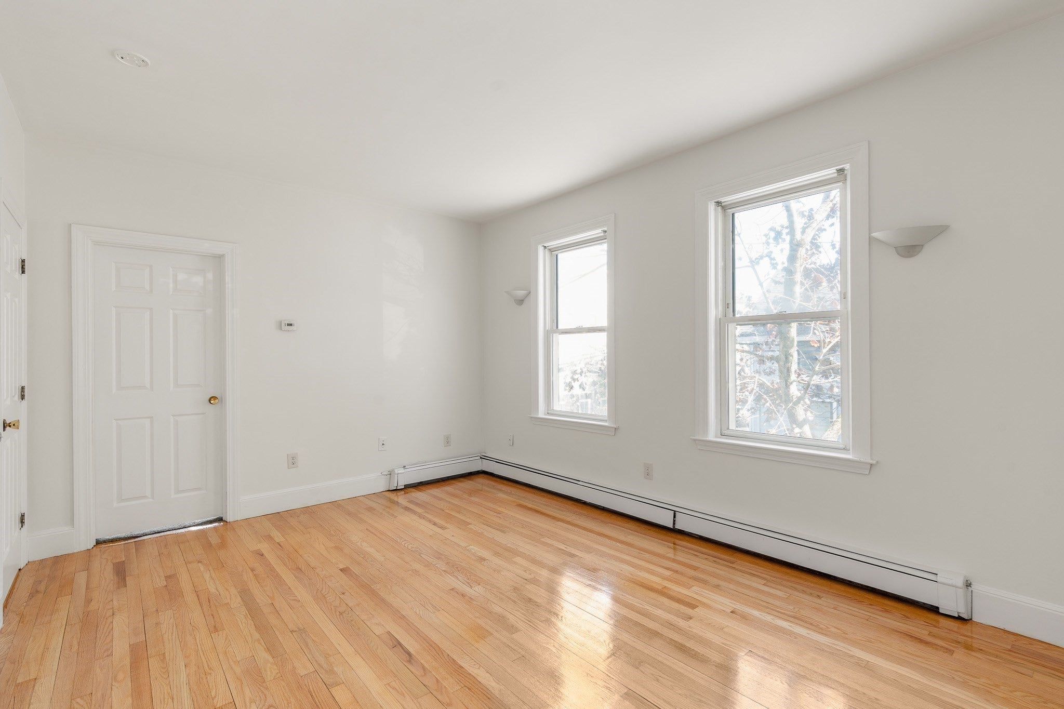
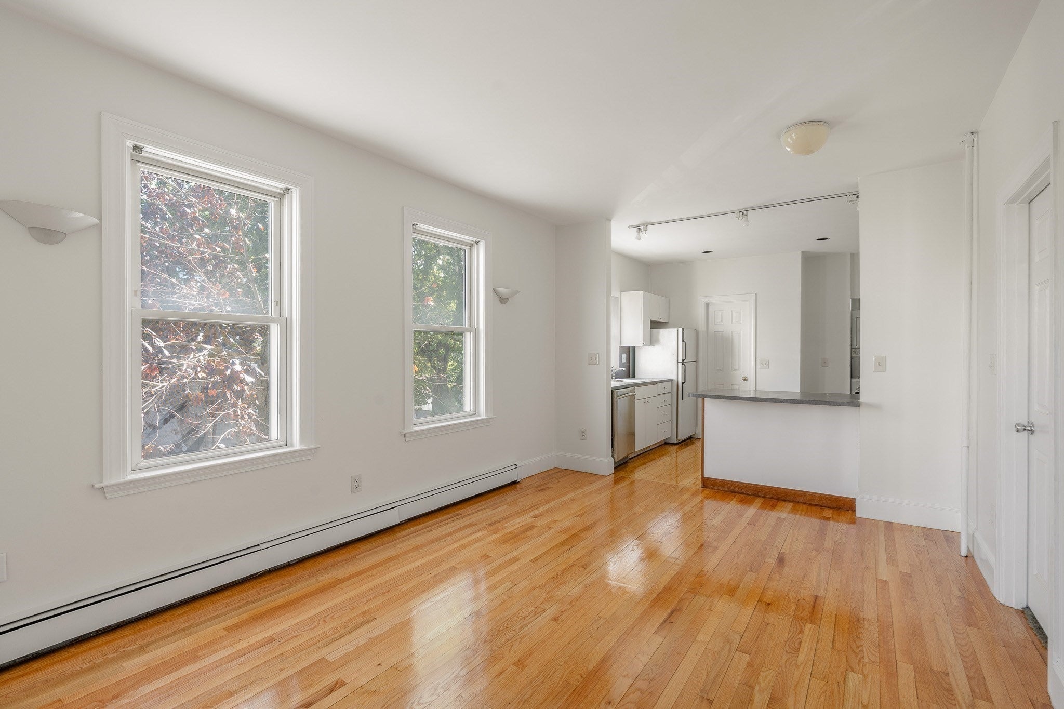
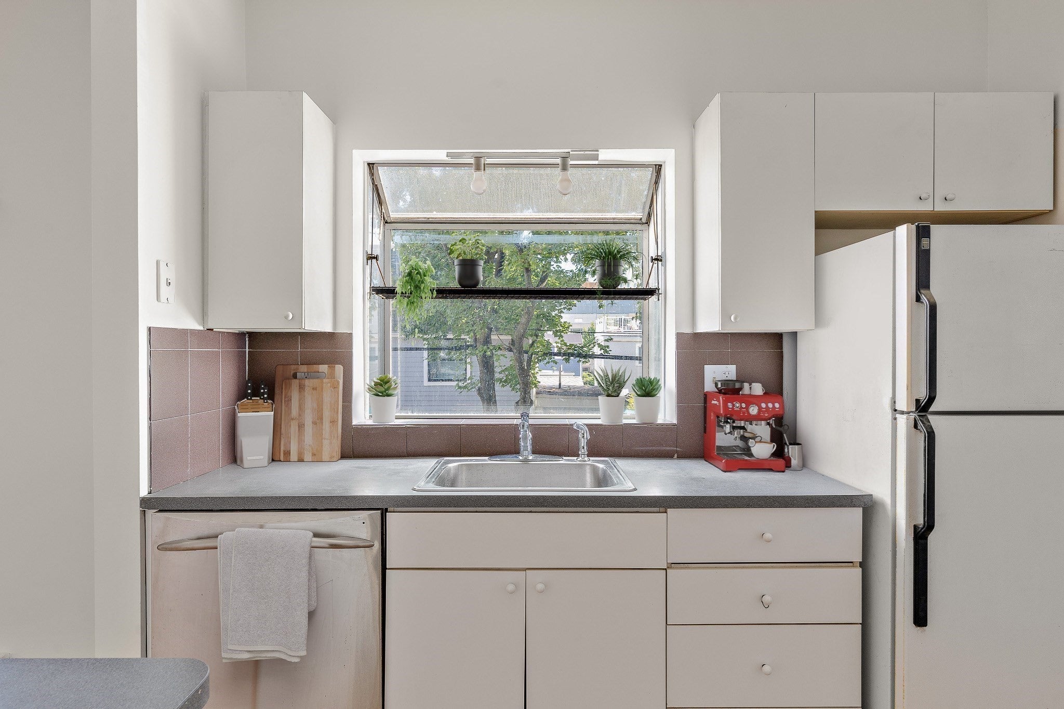
Well located 2-bedroom, 1-bath condo on the 2nd floor of a well-managed three decker. This modern, sun-drenched home offers a smart floor plan that makes the most of its 718 square feet. High ceilings throughout. Open kitchen and and living area. In-unit laundry. The property boasts insulated windows and fresh finishes. The building was insulated with MassSave last year. Ample storage, including a walk-in closet and private basement storage. The association has made significant updates, such as a 2012 roof and 2017 Hardie Plank siding, while maintaining a friendly ethos within this intimate 3-unit building. Relish the vibrant lifestyle offered by this ideally located home, with its proximity to bustling Kendall Square, as well as convenient access to transportation options like the Kendall & Central Square Red Line and Lechmere Green Line T. Showings begin at Saturday open house.

Listed by The Petrowsky Jones Group

·

Compass

·

6175046330

Listed by Christian Jones

·

Compass

Last updated October 26, 2026

·

Source: MLSPin #73581426

Listing Facts

  • TypeCondo
  • NeighborhoodWellington - Harrington
  • Bedrooms2
  • Bathrooms1
  • Days on Prevu38
  • HOA/Maint. Fees$300/month
  • Taxes$3,475.5/year
  • Size718 sqft
  • Price per sqft$975

Amenities

  • Dishwasher
  • Washer/Dryer
  • Pets Allowed
  • Swimming Pool

Location

Mortgage Calculator

Listing History

09/23/2026
Listed by Compass
$700,000
  1. 09/23/2026$700,000
    Listed by Compass

Property Details for 26 Plymouth St 2

Association

Amenities

  • Community Features: Pool, Tennis Court(s), Park, Other
  • Pets Allowed: Yes

Fees

  • Association Fee: $300.00 Monthly
  • Association Fee Includes: Water, Sewer, Insurance, Maintenance Structure, Maintenance Grounds

Exterior

Construction

  • Number Of Units Total: 3
  • Roof: Rubber
  • Stories: 1
  • Stories Total: 1
  • Window Features: Insulated Windows
  • Year Built: 1903
  • Year Built Details: Approximate,Renovated Since
  • Common Walls: 2+ Common Walls
  • Construction Materials: Frame
  • Entry Level: 2

Measurements

  • Building Area Total: 718
  • Building Area Units: Square Feet
  • Lot Size Units: Acres

Financial

Taxes

  • Parcel Number: 5205016
  • Tax Annual Amount: $3,475.50
  • Tax Assessed Value: $508,800.00
  • Tax Year: 2026

Interior

Features

  • Appliances: Range, Dishwasher, Disposal, Refrigerator, Washer, Dryer
  • Flooring: Tile, Carpet, Hardwood
  • Interior Features: Master Downstairs, Walk-In Closet(s)

Measurements

  • Living Area: 718
  • Living Area Source: Public Records

Rooms

  • Has Basement: Yes
  • Bathrooms Full: 1
  • Bathrooms Total Integer: 1
  • Bedrooms Total: 2
  • Rooms Total: 5

Utilities

Equipment

  • Cooling: None, Window Unit(s)
  • Electric: Circuit Breakers
  • Heating: Natural Gas, Baseboard
  • Has Heating: Yes
  • Laundry Features: In Unit
  • Sewer: Public Sewer
  • Water Source: Public

Frequently Asked Questions

How many bedrooms and bathrooms does this condo have?

There are 2 bedrooms and 1 bathroom in this condo at 26 Plymouth St 2.

Are pets allowed at 26 Plymouth St?

Yes, 26 Plymouth St allows pets.

What are the annual taxes for 26 Plymouth St 2?

Annual taxes for this condo are estimated at $3,475.

How does 26 Plymouth St 2 compare to other condos in Wellington - Harrington?

This condo is listed 16% below the average price for condos in Wellington - Harrington and has been on the market for 27 less days than the typical home in this area.

What is the square footage on this condo?

According to the MLS, this listing is 718 sqft.

26 Plymouth St 2 is a 2-bedroom, 1-bath condo for sale in Cambridge MA 02141. On Prevu for 38 days at $700,000. This residence features 718 square feet of living space, located in Wellington - Harrington. The median listing price for condos in this area is $799,000. Additional amenities include dishwasher, pets allowed, swimming pool, and washer/dryer. Browse more condo listings in Cambridge.

The property listing data and information, or the Images, set forth herein were provided to MLS Property Information Network, Inc. from third party sources, including sellers, lessors, landlords and public records, and were compiled by MLS Property Information Network, Inc. The property listing data and information, and the Images, are for the personal, non commercial use of consumers having a good faith interest in purchasing, leasing or renting listed properties of the type displayed to them and may not be used for any purpose other than to identify prospective properties which such consumers may have a good faith interest in purchasing, leasing or renting. MLS Property Information Network, Inc. and its subscribers disclaim any and all representations and warranties as to the accuracy of the property listing data and information, or as to the accuracy of any of the Images, set forth herein.

Full MLS Disclaimers

Rebate estimate is indicative only and based on listing price and estimated buyer's agent commission paid by owner, if applicable. Final rebates are subject to Terms of Use and may vary due to final negotiated transaction terms.