

Prevu by reAlpha
BuySellBlogBrowse Listings

26 Pent RoadWeston, CT 06883

For Sale

$2,250,000

Smart Buyer Rebate $22,500

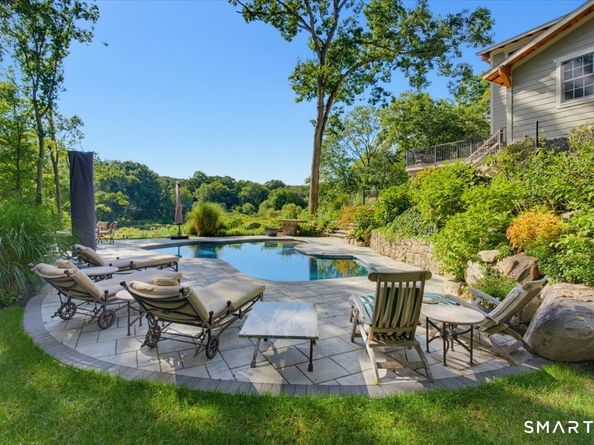
Gorgeous & Beautifully Renovated Riverfront Retreat along the western banks of the Saugatuck River bordering nearly 1,800 acres of protected nature at Devil's Den Preserve. This Craftsman-style home offers refined living, privacy & immersion in nature. Surrounded by a wildlife sanctuary, the property is a haven for cranes, hummingbirds, an occasional bald eagle & an abundance of native bird species creates a peaceful setting that feels worlds away while remaining close to everything. Renovated with attention to detail, the home blends Craftsman character with sophisticated modern amenities. Expansive windows bring the landscape indoors with tranquil views. A two-sided fireplace provides a dramatic focal point seen from both the living room & kitchen. One of the most distinctive spaces is the Family Room, affectionately known as the "Tree House". Perched among the treetops, this special retreat offers a spectacular view, a peaceful place to read, gather & enjoy each season from above the canopy. A wrap-around deck, heated Gunite pool, hot tub & firepit create spaces for entertaining & enjoying the natural beauty of the property. Updates include Hardie Board Siding, Anderson Windows, Radiant Heated Floors, New Boiler 2018, New Indirect Water Heater 2023, Updated Gunite Pool & Patio 2025, Leaded Copper Standing-Seam Roof, Whole Home Heavy Duty Generator, Exterior EV/RV Charging Station & more! Pls note flood insurance was NOT required due to home's high elevation.

Listed by Kathryn Schmitt

·

William Raveis Real Estate

·

(203) 952-4996

Last updated October 29, 2026

·

Source: SmartMLS #24208616

Listing Facts

  • TypeSingle-family
  • NeighborhoodWeston
  • Bedrooms4
  • Bathrooms6
  • Days on Prevu37
  • Taxes$19,260/year
  • Size4,068 sqft
  • Price per sqft$553

Location

Mortgage Calculator

Listing History

09/24/2026
Listed by William Raveis Real Estate
$2,250,000
  1. 09/24/2026$2,250,000
    Listed by William Raveis Real Estate

Property Details for 26 Pent Road

Exterior

Construction

  • New Construction: No/Resale
  • Roof: Fiberglass Shingle, Metal
  • Year Built: 1961
  • Year Built Details: Public Records
  • Architectural Style: Colonial, Farm House
  • Construction Materials: Frame
  • Exterior Features: Underground Utilities, Shed, Awnings, Porch, Wrap Around Deck, Lighting, Hot Tub, Patio

Features

  • Pool Features: Gunite, Heated, Safety Fence, In Ground Pool
  • Pool Private: Yes
  • Waterfront Features: River, Beach Rights, View, Access

Measurements

  • Lot Features: Level Lot, Sloping Lot
  • Lot Size Acres: 2.00

Financial

Taxes

  • Parcel Number: 404077
  • Tax Annual Amount: $19,260.00
  • Tax Year: 25

Interior

Features

  • Appliances: Gas Cooktop, Wall Oven, Microwave, Range Hood, Refrigerator, Dishwasher, Washer, Dryer
  • Fireplaces Total: 2
  • Interior Features: DROPEN, PREWIRED, HUMID, SECURESY

Measurements

  • Living Area: 3,508

Rooms

  • Basement: Crawl Space, Partial, Heated, Fully Finished, Cooled, Interior Access, Walk-out
  • Bathrooms Full: 4
  • Bathrooms Half: 2
  • Bathrooms Total Integer: 6
  • Bedrooms Total: 4
  • Rooms Total: 9

Other

Features

  • Accessibility Features: 32" Minimum Door Widths, Accessible Bath, Bath Grab Bars, Multiple Entries/Exits, Raised Toilet, Roll-In Shower, Roll-under Sink(s)

Parking

Parking

  • Attached Garage: Attached Garage, Driveway
  • Garage Spaces: 2
  • Parking Total: 6

Schools

Elementary School

  • Elementary School: Per Board Of Ed

High School

  • High School: Weston

Utilities

Equipment

  • Cooling: Ceiling Fans, Central Air
  • Heating: Hot Air, Hydro Air, Radiant
  • Laundry Features: Main Level
  • Sewer: Septic
  • Water Source: Private Well

Frequently Asked Questions

How many bedrooms and bathrooms does this single-family home have?

There are 4 bedrooms and 6 bathrooms in this single-family home at 26 Pent Road.

What schools are nearby to 26 Pent Road?

Nearby schools include the Per Board Of Ed Elementary School and Weston High School.

Does this single-family home have parking?

Yes, there are 2 parking spaces available for 26 Pent Road.

What are the annual taxes for 26 Pent Road?

Annual taxes for this single-family home are estimated at $19,260.

How does 26 Pent Road compare to other single-family homes in Weston?

This single-family home is listed 21% above the average price for single-family homes in Weston and has been on the market for 60 less days than the typical home in this area.

What is the square footage on this single-family home?

According to the MLS, this listing is 4,068 sqft.

26 Pent Road is a 4-bedroom, 6-bath single-family home for sale in Weston CT 06883. On Prevu for 37 days at $2,250,000. This property features 4,068 square feet of living space, located in Weston. The median listing price for single-family homes in this area is $1,645,000. Nearby schools include Per Board Of Ed Elementary School and Weston High School. Explore more single-family home listings in Fairfield County.

The data relating to real estate for sale on this website appears in part through the SMARTMLS Internet Data Exchange program, a voluntary cooperative exchange of property listing data between licensed real estate brokerage firms, and is provided by SMARTMLS through a licensing agreement. Listing information is from various brokers who participate in the SMARTMLS IDX program and not all listings may be visible on the site. The property information being provided on or through the website is for the personal, non-commercial use of consumers and such information may not be used for any purpose other than to identify prospective properties consumers may be interested in purchasing. Some properties which appear for sale on the website may no longer be available because they are for instance, under contract, sold or are no longer being offered for sale. Property information displayed is deemed reliable but is not guaranteed. Copyright 2026 SmartMLS, Inc.

Full MLS Disclaimers

Rebate estimate is indicative only and based on listing price and estimated buyer's agent commission paid by owner, if applicable. Final rebates are subject to Terms of Use and may vary due to final negotiated transaction terms.
