Prevu by reAlpha
BuySellBlogBrowse Listings

26 Oakridge DriveSouth Salem, NY 10590

Coming Soon

$575,000

Smart Buyer Rebate $1,875

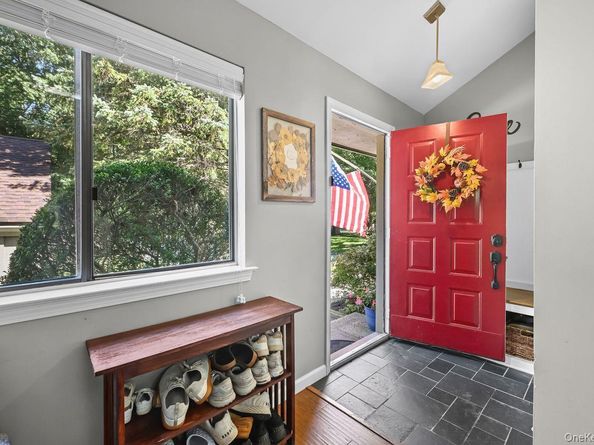
Welcome to this beautifully renovated two-level condominium offering the privacy and feel of a townhouse, with no neighbors above or below. Step inside to a welcoming entry foyer featuring a custom built-in bench and storage, setting the tone for the thoughtful updates found throughout the home. The spacious living room boasts soaring cathedral ceilings, abundant natural light, and a cozy wood-burning fireplace. The dining area flows seamlessly into the updated kitchen w/ ample counter space and new appliances, which opens to a warm and inviting family room featuring vaulted ceilings, a striking wood beam accent, and sliding glass doors leading to a private patio. The main level also features a generous primary bedroom with direct access to a beautifully updated bathroom complete with dual vanities. A second bedroom with a large closet, convenient first-floor laundry, and refinished hardwood floors throughout complete the main level. Upstairs, you'll find a versatile loft area perfect for a home office, guest space, or reading nook, along with an oversized walk-in storage room providing exceptional storage options. Outside, enjoy your own private patio and rear yard, ideal for relaxing or entertaining. Residents also have access to the community's newly renovated amenities, including a swimming pool, tennis courts, basketball court, and playground. Perfectly located in South Salem, NY, this home offers an ideal commute to both NY and Connecticut including Stamford, White Plains, and New York City. Enjoy the convenience of being within walking distance to local shopping, restaurants, and everyday amenities. This move-in-ready home combines style, comfort, privacy, and convenience in one exceptional package.


Listed by Sharon Sheil

·

Coldwell Banker Realty

·

914-277-5000

Last updated September 15, 2026

·

Source: OneKey #1050318

Listing Facts

  • TypeCondo
  • NeighborhoodLewisboro
  • Bedrooms2
  • Bathrooms1
  • HOA/Maint. Fees$678/month
  • Taxes$7,037.49/year
  • Size1,318 sqft
  • Price per sqft$436

Amenities

  • Dishwasher
  • Washer/Dryer
  • Pets Allowed
  • Air Conditioning
  • Parking
  • Swimming Pool

Location

Mortgage Calculator

Property Details for 26 Oakridge Drive

Association

Amenities

  • Association Amenities: Basketball Court, Maintenance Grounds, Playground, Pool, Snow Removal, Tennis Court(s), Trash
  • Pets Allowed: Yes

Fees

  • Association Fee: $678.00 Monthly
  • Association Fee Includes: Common Area Maintenance, Exterior Maintenance, Grounds Care, Pool Service, Snow Removal, Trash

Financial

  • Renting Allowed: Yes

General

  • Association Name: Plaza Realty

Exterior

Construction

  • Stories Total: 2
  • Structure Type: Townhouse
  • Year Built: 1981
  • Construction Materials: Frame
  • Entry Level: 1

Measurements

  • Building Area Units: Square Feet
  • Lot Size Acres: 0.03
  • Lot Size Square Feet: 1,318

Financial

Taxes

  • Parcel Number: 3000-049-00F-09830-000-0026
  • Tax Annual Amount: $7,037.49
  • Tax Assessed Value: $17,090.00
  • Tax Year: 2026

Interior

Features

  • Appliances: Dishwasher, Dryer, Electric Range, Microwave, Refrigerator, Washer
  • Fireplace: Yes
  • Interior Features: First Floor Bedroom, First Floor Full Bath, Cathedral Ceiling(s), Entrance Foyer, Formal Dining, His And Hers Closets, Open Kitchen

Measurements

  • Living Area: 1,318
  • Living Area Source: Public Records

Rooms

  • Bathrooms Full: 1
  • Bathrooms Total Integer: 1
  • Bedrooms Total: 2
  • Rooms Total: 7

Parking

Parking

  • Parking Features: Assigned

Schools

Elementary School

  • Elementary School: Meadow Pond Elementary School
  • Elementary School District: Katonah-Lewisboro

High School

  • High School: John Jay High School
  • High School District: Katonah-Lewisboro

Middle or Junior School

  • Middle Or Junior School: John Jay Middle School
  • Middle Or Junior School District: Katonah-Lewisboro

Utilities

Equipment

  • Cooling: Central Air
  • Heating: Electric, Heat Pump
  • Sewer: Public Sewer
  • Utilities: Cable Available, Cable Connected, Electricity Available, Electricity Connected, Phone Available, Phone Connected, Sewer Available, Sewer Connected, Water Available, Water Connected
  • Water Source: Public

Frequently Asked Questions

How many bedrooms and bathrooms does this condo have?

There are 2 bedrooms and 1 bathroom in this condo at 26 Oakridge Drive.

What schools are nearby to 26 Oakridge Drive?

Nearby schools include the Meadow Pond Elementary School, John Jay Middle School, and John Jay High School.

Are pets allowed at 26 Oakridge Drive?

Yes, 26 Oakridge Drive allows pets.

What are the annual taxes for 26 Oakridge Drive?

Annual taxes for this condo are estimated at $7,037.

How does 26 Oakridge Drive compare to other condos in Lewisboro?

This condo is listed 30% above the average price for condos in Lewisboro and has been on the market for 50 less days than the typical home in this area.

What building or home owners association is the condo part of?

This condo is part of the Plaza Realty home owners association.

What is the square footage on this condo?

According to the MLS, this listing is 1,318 sqft.

26 Oakridge Drive is a 2-bedroom, 1-bath condo for sale in South Salem NY 10590. This residence features 1,318 square feet of living space, located in Lewisboro. The median listing price for condos in this area is $1,190,000. Nearby schools include Meadow Pond Elementary School, John Jay Middle School, and John Jay High School. Property amenities include dishwasher, pets allowed, air conditioning, parking, swimming pool, and washer/dryer. Explore more condo listings in Westchester County.

The data relating to real estate for sale on this website comes in part from the IDX Program of OneKey™ MLS. The source of the displayed data is either the property owner or public record provided by non-governmental third parties. It is believed to be reliable but not guaranteed. This information is provided exclusively for consumers’ personal, non-commercial use. Information Copyright 2026, OneKey™ MLS. All Rights Reserved.

Full MLS Disclaimers

Rebate estimate is indicative only and based on listing price and estimated buyer's agent commission paid by owner, if applicable. Final rebates are subject to Terms of Use and may vary due to final negotiated transaction terms.