Prevu by reAlpha
BuySellBlogBrowse Listings

26 Malvern LaneStony Brook, NY 11790

For Sale

$875,000

Smart Buyer Rebate $8,750

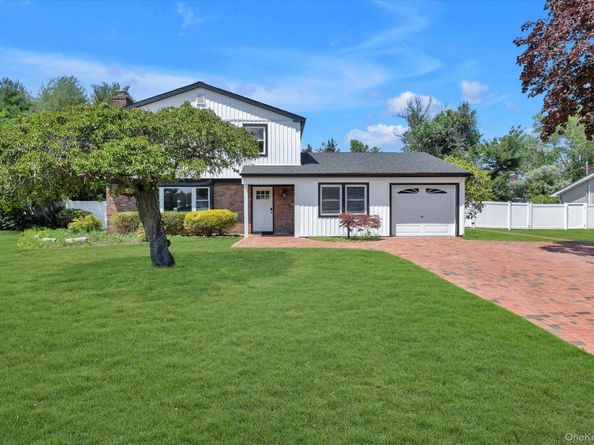
Stony Brook side hall 3-bedroom 2.5 bath colonial with major renovations in 2026-closest condition to a brand-new home. 1/3 of an acre property, in ground pool and new liner. Double width driveway, 1 car garage. Exterior NEW Improvements-Roof, Board and Batten Siding on Front Elevation, Vinyl Siding on Sides and Rear, Gutters, Fencing, Exterior Doors, Front Door with Electronic Keypad Lock (Key and Code Access). Interior Improvements-All New Interior Doors Throughout, Premium European White Oak Hardwood Flooring Throughout, 4” 52 New LED Recessed Lights Installed Throughout the Home, Artika Sunnyvale 28” Remote-Controlled Fandeliers Installed in Every Bedroom. Fully Renovated Kitchen-Large Center Island with 2 outlets, New Backsplash, Samsung 36” Side-by-Side Refrigerator (27.4 Cu. Ft., Fingerprint-Resistant Stainless Steel), Samsung 30” Smart Freestanding Electric Range with 4 Burners and Steam Clean, Samsung 24” Built-In Dishwasher (Fingerprint-Resistant Stainless Steel), COSMO 24” Built-In Microwave Drawer (1.2 Cu. Ft.), Winflo 30” Stainless Steel Range Hood (400 CFM). HVAC & Mechanical-Bosch 20 SEER2 Variable-Speed Inverter Heat Pump System, 5-Ton Bosch Inverter Heat Pump Condenser, Variable Speed Bosch Air Handler, 15 KW Electric Backup Heat, All-Electric Heating and Cooling System, Performance 50-Gallon Electric Water Heater, 2.0-Gallon Thermal Expansion Tank. Bathroom Upgrades-Fully Updated Bathrooms, New Vanities, Mirrors, Lighting & Plumbing Fixtures, Yulika Smart Bidet Toilet with Warm Water Wash, Auto Flush, and Foot-Sensor Operation. Laundry Appliances-Whirlpool 5.2–5.3 Cu. Ft. Top-Load Washer with 2-in-1 Removable Agitator, Whirlpool 7.0 Cu. Ft. Electric Dryer. Exterior System-Orbit B-hyve 6-Zone Smart Irrigation System, App-Controlled Weather-Based Sprinkler Controller.


Listed by Charles V. Maione

·

Douglas Elliman Real Estate

·

516-354-6500

Listed by Jasleen Sabharwal

·

Douglas Elliman Real Estate

Last updated July 31, 2026

·

Source: OneKey #1018620

Listing Facts

  • TypeSingle-family
  • NeighborhoodStony Brook
  • Bedrooms3
  • Bathrooms3
  • Days on Prevu32
  • Taxes$16,205.92/year
  • Size2,245 sqft
  • Price per sqft$390

Amenities

  • Washer/Dryer
  • Air Conditioning
  • Swimming Pool

Location

Mortgage Calculator

Listing History

06/30/2026
Listed by Douglas Elliman Real Estate
$875,000

Property Details for 26 Malvern Lane

Exterior

Construction

  • Year Built: 1950
  • Architectural Style: Colonial
  • Construction Materials: Frame, Vinyl Siding

Features

  • Direction Faces: South
  • Pool Features: In Ground
  • Pool Private: Yes

Measurements

  • Building Area Units: Square Feet
  • Lot Features: Back Yard, Private
  • Lot Size Acres: 0.35
  • Lot Size Dimensions: 100,150
  • Lot Size Square Feet: 15,246

Financial

Taxes

  • Parcel Number: 0200-386-00-02-00-012-000
  • Tax Annual Amount: $16,205.92
  • Tax Assessed Value: $3,350.00
  • Tax Year: 2026

Interior

Features

  • Appliances: Dryer, Electric Oven, Electric Water Heater, Freezer, Microwave, Refrigerator, Washer
  • Fireplace Features: Wood Burning
  • Fireplace: Yes
  • Fireplaces Total: 1
  • Flooring: Wood
  • Interior Features: Open Floorplan, Open Kitchen

Measurements

  • Living Area: 2,245
  • Living Area Source: Public Records

Rooms

  • Bathrooms Full: 2
  • Bathrooms Half: 1
  • Bathrooms Total Integer: 3
  • Bedrooms Total: 3
  • Rooms Total: 6

Parking

Parking

  • Garage Spaces: 1
  • Garage: Yes
  • Parking Features: Attached, Garage, Garage Door Opener, Off Street, On Street, Private

Schools

Elementary School

  • Elementary School: William Sidney Mount Elementary
  • Elementary School District: Three Village

High School

  • High School: Ward Melville Senior High School
  • High School District: Three Village

Middle or Junior School

  • Middle Or Junior School: Robert Cushman Murphy Jr High School
  • Middle Or Junior School District: Three Village

Utilities

Equipment

  • Cooling: Central Air, Ductwork, ENERGY STAR Qualified Equipment
  • Heating: Electric, ENERGY STAR Qualified Equipment, Forced Air, Hot Air
  • Laundry Features: Laundry Room
  • Sewer: Cesspool
  • Utilities: Cable Available, Electricity Connected, Trash Collection Public, Water Connected
  • Water Source: Public

Frequently Asked Questions

How many bedrooms and bathrooms does this single-family home have?

There are 3 bedrooms and 3 bathrooms in this single-family home at 26 Malvern Lane.

What schools are nearby to 26 Malvern Lane?

Nearby schools include the William Sidney Mount Elementary, Robert Cushman Murphy Jr High School Middle School, and Ward Melville Senior High School.

Does this single-family home have parking?

Yes, there is 1 parking space available for 26 Malvern Lane.

What are the annual taxes for 26 Malvern Lane?

Annual taxes for this single-family home are estimated at $16,205.

How does 26 Malvern Lane compare to other single-family homes in Stony Brook?

This single-family home is listed 2% above the average price for single-family homes in Stony Brook and has been on the market for 6 more days than the typical home in this area.

What is the square footage on this single-family home?

According to the MLS, this listing is 2,245 sqft.

26 Malvern Lane is a 3-bedroom, 3-bath single-family home for sale in Stony Brook NY 11790. Listed on Prevu for 32 days at $875,000. This home features 2,245 square feet of living space, located in Stony Brook. The median listing price for single-family homes in this area is $799,000. Nearby schools include William Sidney Mount Elementary, Robert Cushman Murphy Jr High School Middle School, and Ward Melville Senior High School. The home offers air conditioning, swimming pool, and washer/dryer. Browse more single-family home listings in Suffolk County.

The data relating to real estate for sale on this website comes in part from the IDX Program of OneKey™ MLS. The source of the displayed data is either the property owner or public record provided by non-governmental third parties. It is believed to be reliable but not guaranteed. This information is provided exclusively for consumers’ personal, non-commercial use. Information Copyright 2026, OneKey™ MLS. All Rights Reserved.

Full MLS Disclaimers

Rebate estimate is indicative only and based on listing price and estimated buyer's agent commission paid by owner, if applicable. Final rebates are subject to Terms of Use and may vary due to final negotiated transaction terms.