Prevu by reAlpha
BuySellBlogBrowse Listings

26 Linden AvenueLarchmont, NY 10538

Coming Soon

$4,100,000

Smart Buyer Rebate $41,000

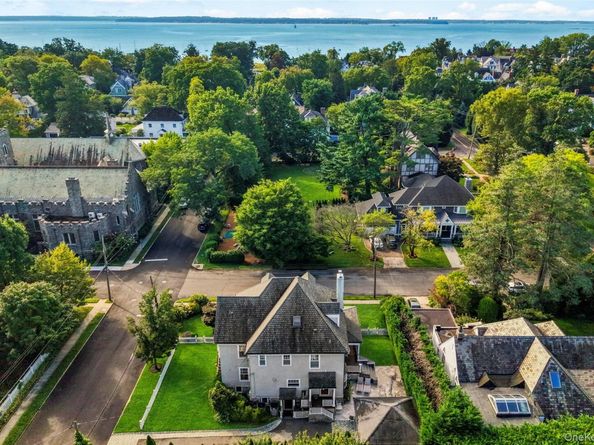
A gracious corner lot, an expansive wraparound porch and a stately Larchmont Manor home—26 Linden makes a wonderful first impression before you even step inside. The porch offers the perfect spot for morning coffee, relaxed afternoons or time with family and friends. With six bedrooms, 4.5 baths, beautifully proportioned rooms and abundant natural light throughout, this special home balances the timeless design and craftsmanship of a classic Larchmont Manor home with the comfort and flexibility of today’s lifestyle.
A double-height entry foyer immediately introduces the home’s impressive proportions and distinctive architectural details. Just off the foyer, a versatile den/office provides a comfortable retreat for working from home, watching TV or use as a playroom. Restored hardwood floors and handsome millwork carry throughout the home, preserving its timeless appeal. The generously sized family room features a wood-burning fireplace and built-ins, while two sets of French doors open to the wraparound porch and stairs leading down to the bluestone patio, making alfresco dining and outdoor relaxation a breeze. The formal dining room is equally suited to intimate dinners and larger celebrations.
At the heart of the home is the bright and welcoming kitchen, designed as much for gathering as for cooking. Quartz countertops, radiant-heated floors, an apron-front farmhouse sink, wine refrigerator and abundant cabinetry are complemented by a generous center island with prep sink and barstool seating—a natural spot to pull up a seat. A window-wrapped breakfast area with built-in banquette seating is perfect for everyday meals, while the kitchen opens directly to the family room, creating an easy, connected flow for daily living and entertaining. A large powder room completes the first floor.
Upstairs, the impressive en suite primary bedroom is filled with natural light and features a large, custom-outfitted walk-in closet and well-appointed bath with freestanding soaking tub, separate walk-in shower and dual sinks. Two additional sunny, well-proportioned bedrooms and a full hall bath complete the second floor. The wide, sun-filled landing overlooking the double-height foyer enhances the home’s open, airy feeling and leads to the third floor.
Three additional sunny, generously sized bedrooms and a full bath complete the third floor.
The walk-out lower level offers even more versatility, with a full bath, utilities, ample storage and direct access to the patio and yard.
A paved driveway with a handsome Belgian block apron leads to the two-car detached garage, with convenient side access into the kitchen. Set just two blocks from Long Island Sound in coveted Larchmont Manor, the home is also close to schools, the Metro-North train station, and Village shops and restaurants. This distinctive home offers an exceptional combination of impressive scale, architectural integrity and a location that makes Manor living so special.


Listed by Nora McMillan

·

Houlihan Lawrence Inc.

·

914-833-0420

Last updated September 15, 2026

·

Source: OneKey #1045950

Listing Facts

  • TypeSingle-family
  • NeighborhoodLarchmont Village
  • Bedrooms6
  • Bathrooms5
  • Taxes$83,553/year
  • Size3,996 sqft
  • Price per sqft$1,026

Amenities

  • Dishwasher
  • Private Outdoor Space
  • Washer/Dryer
  • Air Conditioning
  • Parking

Location

Mortgage Calculator

Property Details for 26 Linden Avenue

Exterior

Construction

  • Window Features: Double Pane Windows
  • Year Built: 1908
  • Architectural Style: Colonial
  • Construction Materials: Frame
  • Exterior Features: Lighting

Features

  • Fencing: Partial
  • Patio And Porch Features: Patio, Porch, Wrap Around

Measurements

  • Building Area Total: 3,650
  • Building Area Units: Square Feet
  • Lot Size Acres: 0.22
  • Lot Size Square Feet: 9,740

Financial

Taxes

  • Parcel Number: 3201-007-000-00021-000-0583
  • Tax Annual Amount: $83,553.00
  • Tax Assessed Value: $4,212,000.00
  • Tax Year: 2026

Interior

Features

  • Appliances: Convection Oven, Dishwasher, Dryer, Gas Oven, Gas Range, Refrigerator, Stainless Steel Appliance(s), Washer, Wine Refrigerator
  • Fireplace Features: Family Room, Wood Burning
  • Fireplace: Yes
  • Fireplaces Total: 1
  • Flooring: Hardwood
  • Interior Features: Cathedral Ceiling(s), Chefs Kitchen, Eat-in Kitchen, Entrance Foyer, Formal Dining, High Ceilings, Kitchen Island, Original Details, Primary Bathroom, Quartz/Quartzite Counters, Soaking Tub, Speakers, Storage, Walk-In Closet(s)

Measurements

  • Living Area: 3,996
  • Living Area Source: Public Records

Rooms

  • Basement: Full, Storage Space, Walk-Out Access
  • Has Basement: Yes
  • Bathrooms Full: 4
  • Bathrooms Half: 1
  • Bathrooms Total Integer: 5
  • Bedrooms Total: 6
  • Rooms Total: 10

Other

General

  • Exclusions: TBD

Parking

Parking

  • Garage Spaces: 2
  • Garage: Yes
  • Parking Features: Detached, Driveway, Garage

Schools

Elementary School

  • Elementary School: Chatsworth Avenue
  • Elementary School District: Mamaroneck

High School

  • High School: Mamaroneck High School
  • High School District: Mamaroneck

Middle or Junior School

  • Middle Or Junior School: Hommocks School
  • Middle Or Junior School District: Mamaroneck

Utilities

Equipment

  • Cooling: Central Air
  • Heating: Hot Water, Natural Gas, Steam, Radiant Floor
  • Sewer: Public Sewer
  • Utilities: Electricity Connected, Natural Gas Connected, Sewer Connected, Trash Collection Public, Water Connected
  • Water Source: Public

Frequently Asked Questions

How many bedrooms and bathrooms does this single-family home have?

There are 6 bedrooms and 5 bathrooms in this single-family home at 26 Linden Avenue.

What schools are nearby to 26 Linden Avenue?

Nearby schools include the Chatsworth Avenue Elementary School, Hommocks School Middle School, and Mamaroneck High School.

Does this single-family home have parking?

Yes, there are 2 parking spaces available for 26 Linden Avenue.

What are the annual taxes for 26 Linden Avenue?

Annual taxes for this single-family home are estimated at $83,553.

How does 26 Linden Avenue compare to other single-family homes in Larchmont Village?

This single-family home is listed 52% above the average price for single-family homes in Larchmont Village and has been on the market for 65 less days than the typical home in this area.

What is the square footage on this single-family home?

According to the MLS, this listing is 3,996 sqft.

26 Linden Avenue is a 6-bedroom, 5-bath single-family home for sale in Larchmont NY 10538. This property features 3,996 square feet of living space, located in Larchmont Village. The median listing price for single-family homes in this area is $1,295,000. Nearby schools include Chatsworth Avenue Elementary School, Hommocks School Middle School, and Mamaroneck High School. Property amenities include private outdoor space, dishwasher, air conditioning, parking, and washer/dryer. Browse more single-family home listings in Larchmont.

The data relating to real estate for sale on this website comes in part from the IDX Program of OneKey™ MLS. The source of the displayed data is either the property owner or public record provided by non-governmental third parties. It is believed to be reliable but not guaranteed. This information is provided exclusively for consumers’ personal, non-commercial use. Information Copyright 2026, OneKey™ MLS. All Rights Reserved.

Full MLS Disclaimers

Rebate estimate is indicative only and based on listing price and estimated buyer's agent commission paid by owner, if applicable. Final rebates are subject to Terms of Use and may vary due to final negotiated transaction terms.