

Prevu by reAlpha
BuySellBlogBrowse Listings

26 HeatherChurchville, PA 18966

For Sale

$719,900

Smart Buyer Rebate $7,199

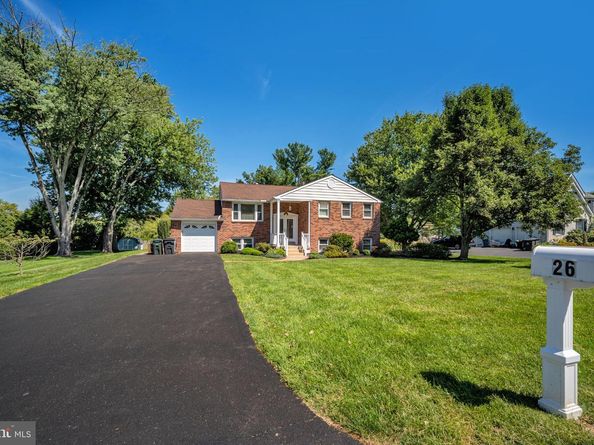
Welcome to 26 Heather Road, beautifully situated in the highly desirable Churchville community and located within the award-winning Council Rock School District, consistently recognized among Pennsylvania’s premier school districts. This exceptional 5-bedroom, 3-full-bath residence offers an ideal combination of modern style, comfort, space, and suburban living. Recently renovated throughout, this impressive home features a fresh, contemporary design with warm, inviting colors and thoughtfully selected materials and finishes. The stunning new custom kitchen is equipped with stainless steel appliances, quartz countertops, a ceramic tile backsplash, a stylish stainless-steel hood, and a wine cooler. The kitchen flows seamlessly into the open-concept living area, creating a bright and spacious setting perfect for everyday living and entertaining. The thoughtfully designed floor plan provides excellent functionality and comfortable living spaces. The main level features three generously sized bedrooms, including a spacious primary suite with a private en-suite bathroom, along with two additional bedrooms served by a conveniently located hall bathroom. Two additional bedrooms are located on the lower level and share a full bathroom, providing flexibility for guests, a home office, recreation space, or extended living arrangements. Throughout the home, quality renovations and contemporary finishes create a fresh and sophisticated atmosphere, including luxury vinyl plank flooring, recessed LED lighting, and custom metal railings. Every detail has been thoughtfully selected to provide a stylish, comfortable, and move-in-ready living experience. Outside, the property truly stands out with its large, level, and exceptionally usable lot. The regular-shaped yard offers an abundance of open space for outdoor entertaining, recreation, gardening, or simply enjoying the privacy and tranquility of your own backyard. A spacious Trex deck provides the perfect setting for relaxing, dining, and entertaining outdoors. Ideally located near shopping, dining, everyday conveniences, and major transportation routes, 26 Heather Road offers convenient access to Philadelphia, New York, and surrounding areas while maintaining the peaceful feel of suburban living. With its complete recent renovation, modern finishes, spacious floor plan, expansive lot, Trex deck, and highly desirable Council Rock location, 26 Heather Road presents a wonderful opportunity for move-in-ready living in one of Bucks County’s most sought-after communities.

Listed by Michael Lisitsa

·

License #RM418734

·

Elite Realty Group Unl. Inc.

·

2155190033

Last updated September 13, 2026

·

Source: BrightMLS #PABU2131112

Listing Facts

  • TypeSingle-family
  • NeighborhoodNorthampton
  • Bedrooms5
  • Bathrooms3
  • Days on Prevu2
  • Taxes$6,961/year
  • Size2,600 sqft
  • Price per sqft$277

Amenities

  • Dishwasher
  • Parking

Location

Mortgage Calculator

Listing History

09/13/2026
Listed by Elite Realty Group Unl. Inc.
$719,900
  1. 09/13/2026$719,900
    Listed by Elite Realty Group Unl. Inc.

Property Details for 26 Heather

Association

Amenities

  • Pets Allowed: No Pet Restrictions

Exterior

Construction

  • New Construction: No
  • Property Condition: Excellent
  • Roof: Shingle
  • Stories Total: 2
  • Year Built: 1971
  • Architectural Style: Traditional, Split Level
  • Construction Materials: Frame

Features

  • Other Structures: Above Grade
  • Patio And Porch Features: Porch(es)
  • Waterfront: No

Measurements

  • Lot Size Acres: 0.46
  • Lot Size Source: Estimated
  • Lot Size Square Feet: 20,038
  • Lot Size Units: Square Feet

Financial

Taxes

  • Tax Annual Amount: $6,961.00
  • Tax Year: 2026

Interior

Features

  • Appliances: Oven/Range - Electric, Range Hood, Refrigerator, Dishwasher, Disposal
  • Fireplace Features: Wood, Stone
  • Fireplace: Yes
  • Fireplaces Total: 1
  • Flooring: Luxury Vinyl Plank, Ceramic Tile
  • Interior Features: Floor Plan - Open, Kitchen - Eat-In, Kitchen - Gourmet, Kitchen - Island, Primary Bath(s), Recessed Lighting
  • Spa: No

Measurements

  • Living Area: 2,600
  • Living Area Source: Assessor

Rooms

  • Has Basement: No
  • Bathrooms Full: 3
  • Bathrooms Total Integer: 3
  • Bedrooms Total: 5
  • Main Level Bedrooms: 3
  • Rooms Total: 9

Other

Features

  • Accessibility Features: 32"+ Wide Doors

General

  • Senior Community: No

Location

  • Subdivision Name: ORCHARD HILL
  • Tax Lot: 107

Parking

Parking

  • Garage Spaces: 1
  • Garage: Yes
  • Parking Features: Paved Driveway

Schools

Elementary School

  • Elementary School: MAUREEN M WELCH

High School

  • High School: COUNCIL ROCK HIGH SCHOOL SOUTH

Middle or Junior School

  • Middle Or Junior School: HOLLAND JR

Utilities

Equipment

  • Cooling: Central A/C
  • Electric: 100 Amp Service
  • Heating: Baseboard - Hot Water
  • Has Heating: Yes
  • Sewer: Public Sewer
  • Water Source: Public

Frequently Asked Questions

How many bedrooms and bathrooms does this single-family home have?

There are 5 bedrooms and 3 bathrooms in this single-family home at 26 Heather.

What schools are nearby to 26 Heather?

Nearby schools include the MAUREEN M WELCH Elementary School, HOLLAND JR Middle School, and COUNCIL ROCK HIGH SCHOOL SOUTH.

Does this single-family home have parking?

Yes, there is 1 parking space available for 26 Heather.

What are the annual taxes for 26 Heather?

Annual taxes for this single-family home are estimated at $6,961.

How does 26 Heather compare to other single-family homes in Northampton?

This single-family home is listed 41% below the average price for single-family homes in Northampton and has been on the market for 64 less days than the typical home in this area.

What is the square footage on this single-family home?

According to the MLS, this listing is 2,600 sqft.

26 Heather is a 5-bedroom, 3-bath single-family home for sale in CHURCHVILLE PA 18966. On Prevu for 2 days at $719,900. This property features 2,600 square feet of living space, located in Northampton. The median listing price for single-family homes in this area is $831,950. Nearby schools include MAUREEN M WELCH Elementary School, HOLLAND JR Middle School, and COUNCIL ROCK HIGH SCHOOL SOUTH. Additional amenities include dishwasher and parking. View other single-family home listings in Bucks County.

The data relating to real estate for sale on this website appears in part through the BRIGHT Internet Data Exchange program, a voluntary cooperative exchange of property listing data between licensed real estate brokerage firms in which participates, and is provided by BRIGHT through a licensing agreement. The information provided by this website is for the personal, non-commercial use of consumers and may not be used for any purpose other than to identify prospective properties consumers may be interested in purchasing. Copyright BRIGHT, All Rights Reserved.

Full MLS Disclaimers

Rebate estimate is indicative only and based on listing price and estimated buyer's agent commission paid by owner, if applicable. Final rebates are subject to Terms of Use and may vary due to final negotiated transaction terms.