

Prevu by reAlpha
BuySellBlogBrowse Listings

26 Hawthorne AvenueShelton, CT 06484

For Sale

$379,900

Smart Buyer Rebate - Ask

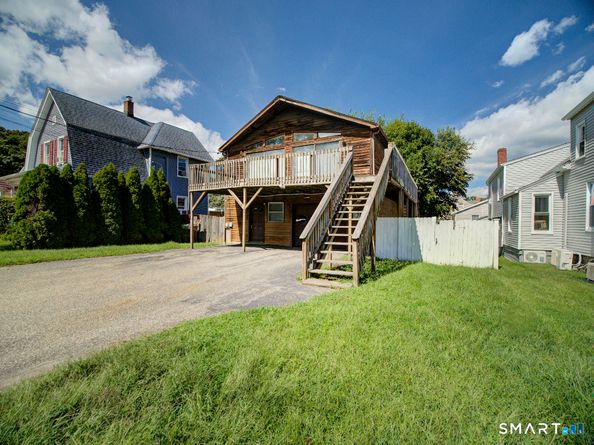
Bring your vision and make this home your own! This 3-bedroom, 2-full-bath raised ranch offers a convenient location and solid potential for those looking to create something special. Situated close to the Merritt Parkway and I-95, commuting and everyday convenience are just minutes away. Enjoy the added appeal of being within walking distance of the picturesque Housatonic River. The property also features a wrap-around deck, under-house garage and a fully enclosed backyard! The home is in need of TLC and care, but offers strong bones and a functional layout. Priced appropriately to reflect the scope of work needed, this property presents an excellent opportunity for a buyer looking to renovate, build equity, and bring new life to a well-located home. A great opportunity for investors, renovators, or buyers ready to roll up their sleeves and make it their own.

Listed by E. Tyler Della Valle

·

Dow Della Valle

·

(203) 507-3010

Last updated September 14, 2026

·

Source: SmartMLS #24205316

Listing Facts

  • TypeSingle-family
  • NeighborhoodShelton
  • Bedrooms3
  • Bathrooms2
  • Days on Prevu7
  • Taxes$4,845/year
  • Size1,323 sqft
  • Price per sqft$287

Location

Mortgage Calculator

Listing History

09/15/2026
Price Decreased
$379,900
09/08/2026
Listed by Dow Della Valle
$399,900
  1. 09/15/2026$379,900
    Price Decreased
  2. 09/08/2026$399,900
    Listed by Dow Della Valle

Property Details for 26 Hawthorne Avenue

Exterior

Construction

  • New Construction: No/Resale
  • Roof: Asphalt Shingle, Gable
  • Year Built: 1988
  • Year Built Details: Public Records
  • Architectural Style: Raised Ranch
  • Construction Materials: Frame

Features

  • Waterfront Features: Not Applicable

Measurements

  • Lot Features: Level Lot
  • Lot Size Acres: 0.11

Financial

Taxes

  • Parcel Number: 299459
  • Tax Annual Amount: $4,845.00
  • Tax Year: 26

Interior

Features

  • Appliances: Electric Range, Range Hood, Refrigerator, Dishwasher, Washer, Dryer
  • Fireplaces Total: 1

Measurements

  • Living Area: 1,323

Rooms

  • Basement: Full, Unfinished, Full With Walk-Out
  • Bathrooms Full: 2
  • Bathrooms Total Integer: 2
  • Bedrooms Total: 3
  • Rooms Total: 5

Parking

Parking

  • Attached Garage: Under House Garage, Driveway, Paved, Off Street Parking
  • Garage Spaces: 1
  • Parking Total: 2

Schools

Elementary School

  • Elementary School: Per Board Of Ed

High School

  • High School: Per Board Of Ed

Utilities

Equipment

  • Heating: Baseboard
  • Laundry Features: Main Level
  • Sewer: Public Sewer Connected
  • Water Source: Public Water Connected

Frequently Asked Questions

How many bedrooms and bathrooms does this single-family home have?

There are 3 bedrooms and 2 bathrooms in this single-family home at 26 Hawthorne Avenue.

What schools are nearby to 26 Hawthorne Avenue?

Nearby schools include the Per Board Of Ed Elementary School and Per Board Of Ed High School.

Does this single-family home have parking?

Yes, there is 1 parking space available for 26 Hawthorne Avenue.

What are the annual taxes for 26 Hawthorne Avenue?

Annual taxes for this single-family home are estimated at $4,845.

How does 26 Hawthorne Avenue compare to other single-family homes in Shelton?

This single-family home is listed 45% below the average price for single-family homes in Shelton and has been on the market for 43 less days than the typical home in this area.

What is the square footage on this single-family home?

According to the MLS, this listing is 1,323 sqft.

26 Hawthorne Avenue is a 3-bedroom, 2-bath single-family home for sale in Shelton CT 06484. On Prevu for 7 days at $379,900. This includes a recent price decrease of $20,000. This home features 1,323 square feet of living space, located in Shelton. The median listing price for single-family homes in this area is $599,900. Nearby schools include Per Board Of Ed Elementary School and Per Board Of Ed High School. View other single-family home listings in Connecticut.

The data relating to real estate for sale on this website appears in part through the SMARTMLS Internet Data Exchange program, a voluntary cooperative exchange of property listing data between licensed real estate brokerage firms, and is provided by SMARTMLS through a licensing agreement. Listing information is from various brokers who participate in the SMARTMLS IDX program and not all listings may be visible on the site. The property information being provided on or through the website is for the personal, non-commercial use of consumers and such information may not be used for any purpose other than to identify prospective properties consumers may be interested in purchasing. Some properties which appear for sale on the website may no longer be available because they are for instance, under contract, sold or are no longer being offered for sale. Property information displayed is deemed reliable but is not guaranteed. Copyright 2026 SmartMLS, Inc.

Full MLS Disclaimers

Rebate estimate is indicative only and based on listing price and estimated buyer's agent commission paid by owner, if applicable. Final rebates are subject to Terms of Use and may vary due to final negotiated transaction terms.
