Prevu by reAlpha
BuySellBlogBrowse Listings

26 Dolton RoadFeasterville Trevose, PA 19053

For Sale

$785,000

Smart Buyer Rebate $7,850

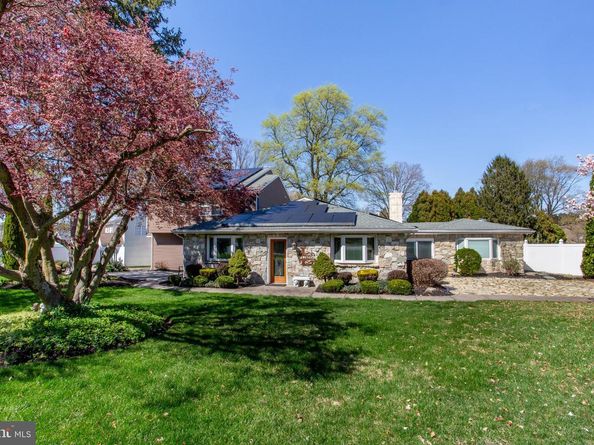
Buyer was unable to meet their home sale contingency so we are back on the market! Be ready to be wowed the moment you arrive at 26 Dolton Rd. This meticulously maintained single-family home offers exceptional curb appeal, featuring beautiful cherry blossom trees, multiple exterior patios, and lush greenery that creates a serene outdoor setting. Step inside to a formal living room that flows into a modern U-shaped kitchen, complete with ample cabinetry and generous counter space. Just off the kitchen, you’ll find a dedicated office area and a dining room, all accented by elegant hardwood flooring. The first floor also includes a fully updated bathroom, a step-down mudroom with laundry, and an additional family/recreation room for flexible living. A standout feature of the main level is the first-floor bedroom suite, complete with a skylight, private bathroom with stall shower, reading nook, and a spacious closet—perfect for an in-law suite or private retreat. The second level offers three additional bedrooms, a great room, and a well-appointed full hall bath. Follow the spiral staircase up to the finished attic providing even more versatility, ideal as an extra bedroom, playroom, or bonus living space. The home’s indoor saltwater pool area is truly exceptional, featuring a jacuzzi, diving board, and sliding doors that open to the backyard and expansive pool deck—perfect for relaxation and entertaining year-round.Car enthusiasts and hobbyists will appreciate the massive three-car garage, offering built-in storage, workspace potential, gym space, or ample vehicle storage.The backyard is equally impressive, showcasing a brand-new, large fenced Trex deck complete with a cooking station, wet bar, lounging area, and a spacious fenced yard—an entertainer’s dream.


Property Features & Upgrades
Electrical & Smart Home
200-amp smart electric panel with 100-amp subpanel (garage, 2022)
Fully integrated smart home system (entire home + appliances)
House hardwired for WiFi access points with firewall and network infrastructure
Two security camera systems: Ring & Hikvision 4K

Energy Efficiency & Utilities

27.30 kW solar panel system (installed 2022) with Enphase monitoring and solar credits
Approx. $258/month (KeyBank financing)
1,000-gallon underground propane tank (via Superior Energy)
Supplies indoor pool heating and backup for dual heat pumps
Generator hookup with propane quick-connect (garage)

HVAC & Air Quality

HVAC (downstairs) – installed 2022
HVAC (upstairs) – installed 2019
Desert Aire indoor humidity control system
Dehumidification fully functional
Integrated with pool heating for winter climate comfort

Interior Upgrades

Master bathroom & pool bathroom fully remodeled (2025)
Rain shower, body spray system, custom cabinetry, heated floors
Kitchen updated (2024)
New countertops and tile
Finished attic (2021)
Central heating/cooling and spiral staircase
New Andersen entry doors & bay windows (2023)

Outdoor & Recreation

1,200 sq ft custom Trex deck (2021)
Outdoor kitchen and propane fire pit
In-ground pool (renovated 2025)
New liner, saltwater conversion, new plumbing, Pentair automation system
Bronze statue water fountain ($10,000)
Epoxy-coated garage floor with cabinets and workbench

Structural & Exterior

Majority of roof replaced (2020, prior to solar installation)
Leaf Filter gutter protection system (2025)


Listed by Loretta A Starck

·

License #RS329887

·

Elite Realty Group Unl. Inc.

·

2677881358

Last updated July 10, 2026

·

Source: BrightMLS #PABU2117714

Listing Facts

  • TypeSingle-family
  • NeighborhoodLower Southampton
  • Bedrooms5
  • Bathrooms3
  • Days on Prevu107
  • Taxes$8,510/year
  • Size4,016 sqft
  • Price per sqft$195

Amenities

  • Parking

Location

Mortgage Calculator

Listing History

07/11/2026
Price Decreased
$785,000
06/23/2026
Status changed to Active
$795,900
06/23/2026
Price Decreased
$795,900
04/27/2026
Status changed to In Contract
$799,900
04/16/2026
Listed by Elite Realty Group Unl. Inc.
$799,900

Property Details for 26 Dolton Road

Exterior

Construction

  • New Construction: No
  • Property Condition: Excellent, Very Good
  • Roof: Shingle
  • Year Built: 1949
  • Architectural Style: Contemporary
  • Construction Materials: Frame

Features

  • Other Structures: Above Grade, Below Grade
  • Waterfront: No

Measurements

  • Lot Dimensions Source: Assessor
  • Lot Size Acres: 0.47
  • Lot Size Dimensions: 94
  • Lot Size Source: Assessor
  • Lot Size Square Feet: 20,492
  • Lot Size Units: Square Feet

Financial

Taxes

  • Tax Annual Amount: $8,510.00
  • Tax Year: 2025

Interior

Features

  • Fireplace: No
  • Flooring: Engineered Wood, Carpet, Slate

Measurements

  • Living Area: 4,016
  • Living Area Source: Assessor

Rooms

  • Has Basement: No
  • Bathrooms Full: 3
  • Bathrooms Total Integer: 3
  • Bedrooms Total: 5
  • Main Level Bedrooms: 5
  • Rooms Total: 8

Other

General

  • Senior Community: No

Location

  • Subdivision Name: FEASTERVILLE
  • Tax Lot: 147

Parking

Parking

  • Garage Spaces: 3
  • Garage: Yes

Utilities

Equipment

  • Cooling: Central A/C
  • Heating: Other
  • Has Heating: Yes
  • Sewer: Public Sewer
  • Water Source: Public

Frequently Asked Questions

How many bedrooms and bathrooms does this single-family home have?

There are 5 bedrooms and 3 bathrooms in this single-family home at 26 Dolton Road.

Does this single-family home have parking?

Yes, there are 3 parking spaces available for 26 Dolton Road.

What are the annual taxes for 26 Dolton Road?

Annual taxes for this single-family home are estimated at $8,510.

How does 26 Dolton Road compare to other single-family homes in Lower Southampton?

This single-family home is listed 54% above the average price for single-family homes in Lower Southampton and has been on the market for 66 more days than the typical home in this area.

What is the square footage on this single-family home?

According to the MLS, this listing is 4,016 sqft.

26 Dolton Road is a 5-bedroom, 3-bath single-family home for sale in FEASTERVILLE TREVOSE PA 19053. On Prevu for 107 days at $785,000. This includes a recent price decrease of $10,900. This property features 4,016 square feet of living space, located in Lower Southampton. The median listing price for single-family homes in this area is $507,450. The home offers parking. Explore more single-family home listings in Bucks County.

The data relating to real estate for sale on this website appears in part through the BRIGHT Internet Data Exchange program, a voluntary cooperative exchange of property listing data between licensed real estate brokerage firms in which participates, and is provided by BRIGHT through a licensing agreement. The information provided by this website is for the personal, non-commercial use of consumers and may not be used for any purpose other than to identify prospective properties consumers may be interested in purchasing. Copyright BRIGHT, All Rights Reserved.

Full MLS Disclaimers

Rebate estimate is indicative only and based on listing price and estimated buyer's agent commission paid by owner, if applicable. Final rebates are subject to Terms of Use and may vary due to final negotiated transaction terms.