Prevu by reAlpha
BuySellBlogBrowse Listings

26 Century Ridge RoadPurchase, NY 10577

For Sale

$1,999,000

Smart Buyer Rebate $19,990

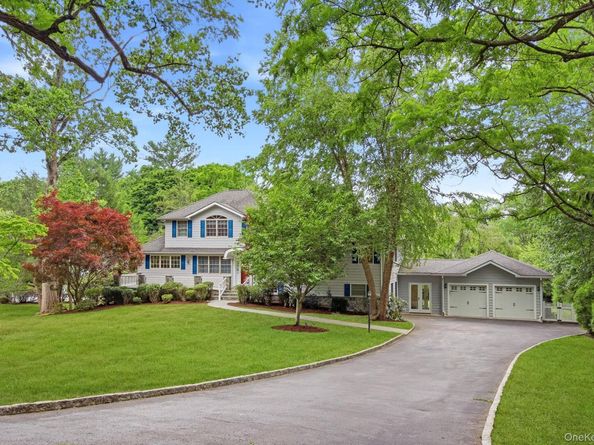
Welcome to 26 Century Ridge Road, a charming and expansive split-level home with classic Colonial character, ideally situated on a quiet dead-end street in the heart of Purchase, set on approximately one beautifully landscaped acre. Originally built in 1958 and extensively rebuilt in 2001, this special property blends warmth, character, flexibility, and exceptional outdoor living in a setting that is increasingly difficult to find.
The home features 4 bedrooms and 4.5 baths thoughtfully arranged across multiple levels, creating a layout that offers both openness and privacy. Two en-suite bedrooms are located one split level from the main, while two more spacious bedrooms and a large bathroom are one level above.
At the center of the home are inviting gathering spaces including a welcoming living room with fireplace, formal dining room, and a bright kitchen that opens to the family room and rear deck. One split level down, a substantial home office and additional flexible spaces offer endless possibilities for work, fitness, hobbies, or storage. Another level below, the enormous recreation room, remodeled in 2015, features a second fireplace, summer kitchen, wet bar, and direct access to the rear patio, creating the perfect setting for entertaining, extended guests, or flexible living needs.
An inviting breezeway connects the home to the attached garage, providing both convenience and architectural charm while offering seamless access to the home's front and rear outdoor spaces.
Outside, the setting is truly exceptional. The 36' x 17' in-ground pool, installed in 2018, is surrounded by elegant stone patios, expansive level lawn areas, and magnificent mature landscaping featuring flowering cherry blossom trees and beautiful specimen plantings that create exceptional privacy and seasonal beauty. Unlike many properties, the grounds offer substantial usable space both in front of and behind the home, creating a true estate-like feel. Multiple outdoor living spaces make the property feel like a private retreat—from the inviting front porch, perfect for morning coffee and peaceful views, to the elevated deck overlooking the pool and manicured grounds, along with the spacious patio below designed for entertaining and summer enjoyment.
Additional improvements include three updated condensers installed within recent years, along with abundant storage throughout the home to accommodate a variety of lifestyle needs.
Located in one of Purchase's most desirable residential neighborhoods, the property offers an exceptional balance of privacy and convenience. Enjoy proximity to Anderson Hill Road, Purchase Street, area colleges, premier golf courses, country clubs, and parks, while downtown White Plains—with its renowned dining, shopping, entertainment, and Metro-North service—is just minutes away. I-287, the Hutchinson River Parkway, I-684, and Westchester County Airport are all easily accessible.
Surrounded by prestigious homes and set on a rare, level acre with outstanding outdoor living, 26 Century Ridge Road presents a unique opportunity to enjoy timeless charm, expansive living space, and a private retreat-like setting in one of Westchester's premier communities.


Listed by Lisa Graziano

·

eXp Realty

·

888-276-0630

Last updated July 31, 2026

·

Source: OneKey #1003883

Listing Facts

  • TypeSingle-family
  • NeighborhoodPurchase
  • Bedrooms4
  • Bathrooms5
  • Days on Prevu36
  • Taxes$44,155/year
  • Size4,007 sqft
  • Price per sqft$499

Amenities

  • Dishwasher
  • Private Outdoor Space
  • Washer/Dryer
  • Air Conditioning
  • Parking
  • Swimming Pool

Location

Mortgage Calculator

Listing History

06/25/2026
Status changed to Active
$1,999,000
06/25/2026
Listed by eXp Realty
$1,999,000

Property Details for 26 Century Ridge Road

Exterior

Construction

  • Year Built: 1958
  • Architectural Style: Splanch, Split Level
  • Construction Materials: Frame, Vinyl Siding

Features

  • Direction Faces: East
  • Patio And Porch Features: Deck, Patio, Porch
  • Pool Features: Fenced, In Ground, Pool Cover
  • Pool Private: Yes

Measurements

  • Building Area Total: 4,507
  • Building Area Units: Square Feet
  • Lot Features: Back Yard, Front Yard, Landscaped, Level, Near Golf Course, Near Public Transit, Near School, Near Shops, Part Wooded
  • Lot Size Acres: 1.00
  • Lot Size Square Feet: 43,560

Financial

Taxes

  • Parcel Number: 2801-000-691-00000-000-0032
  • Tax Annual Amount: $44,155.00
  • Tax Assessed Value: $25,500.00
  • Tax Year: 2025

Interior

Features

  • Appliances: Dishwasher, Dryer, Freezer, Gas Range, Microwave, Refrigerator, Stainless Steel Appliance(s), Washer
  • Fireplace: Yes
  • Fireplaces Total: 2
  • Flooring: Hardwood, Laminate
  • Interior Features: Built-in Features, Chandelier, Crown Molding, Eat-in Kitchen, Entrance Foyer, Formal Dining, Open Floorplan, Open Kitchen, Primary Bathroom, Recessed Lighting, Soaking Tub, Storage, Walk Through Kitchen, Walk-In Closet(s), Washer/Dryer Hookup, Wet Bar

Measurements

  • Living Area: 4,007

Rooms

  • Basement: Finished, Full, Storage Space, Walk-Out Access
  • Has Basement: Yes
  • Bathrooms Full: 4
  • Bathrooms Half: 1
  • Bathrooms Total Integer: 5
  • Bedrooms Total: 4
  • Rooms Total: 11

Other

General

  • Exclusions: Teak patio furniture, deck furntiture

Location

  • Tax Block: 691
  • Tax Lot: 32

Parking

Parking

  • Garage Spaces: 2
  • Garage: Yes
  • Parking Features: Driveway, Garage

Schools

Elementary School

  • Elementary School: Purchase
  • Elementary School District: Harrison

High School

  • High School: Harrison High School
  • High School District: Harrison

Middle or Junior School

  • Middle Or Junior School: Louis M Klein Middle School
  • Middle Or Junior School District: Harrison

Utilities

Equipment

  • Cooling: Central Air
  • Heating: Natural Gas
  • Laundry Features: Gas Dryer Hookup, In Basement, Laundry Room, Washer Hookup
  • Sewer: Septic Tank
  • Utilities: Cable Available, Electricity Available, Electricity Connected, Natural Gas Available, Natural Gas Connected, Trash Collection Public, Water Available, Water Connected
  • Water Source: Public

Frequently Asked Questions

How many bedrooms and bathrooms does this single-family home have?

There are 4 bedrooms and 5 bathrooms in this single-family home at 26 Century Ridge Road.

What schools are nearby to 26 Century Ridge Road?

Nearby schools include the Purchase Elementary School, Louis M Klein Middle School, and Harrison High School.

Does this single-family home have parking?

Yes, there are 2 parking spaces available for 26 Century Ridge Road.

What are the annual taxes for 26 Century Ridge Road?

Annual taxes for this single-family home are estimated at $44,155.

How does 26 Century Ridge Road compare to other single-family homes in Purchase?

This single-family home is listed 75% below the average price for single-family homes in Purchase and has been on the market for 83 less days than the typical home in this area.

What is the square footage on this single-family home?

According to the MLS, this listing is 4,007 sqft.

26 Century Ridge Road is a 4-bedroom, 5-bath single-family home for sale in Purchase NY 10577. Listed on Prevu for 36 days at $1,999,000. This residence features 4,007 square feet of living space, located in Purchase. The median listing price for single-family homes in this area is $5,495,000. Nearby schools include Purchase Elementary School, Louis M Klein Middle School, and Harrison High School. The home offers private outdoor space, dishwasher, air conditioning, parking, swimming pool, and washer/dryer. View other single-family home listings in Harrison.

The data relating to real estate for sale on this website comes in part from the IDX Program of OneKey™ MLS. The source of the displayed data is either the property owner or public record provided by non-governmental third parties. It is believed to be reliable but not guaranteed. This information is provided exclusively for consumers’ personal, non-commercial use. Information Copyright 2026, OneKey™ MLS. All Rights Reserved.

Full MLS Disclaimers

Rebate estimate is indicative only and based on listing price and estimated buyer's agent commission paid by owner, if applicable. Final rebates are subject to Terms of Use and may vary due to final negotiated transaction terms.