

Prevu by reAlpha
BuySellBlogBrowse Listings

26 Belcourt DRNewport Beach, CA 92660

For Sale

$4,550,000

Smart Buyer Rebate $45,500

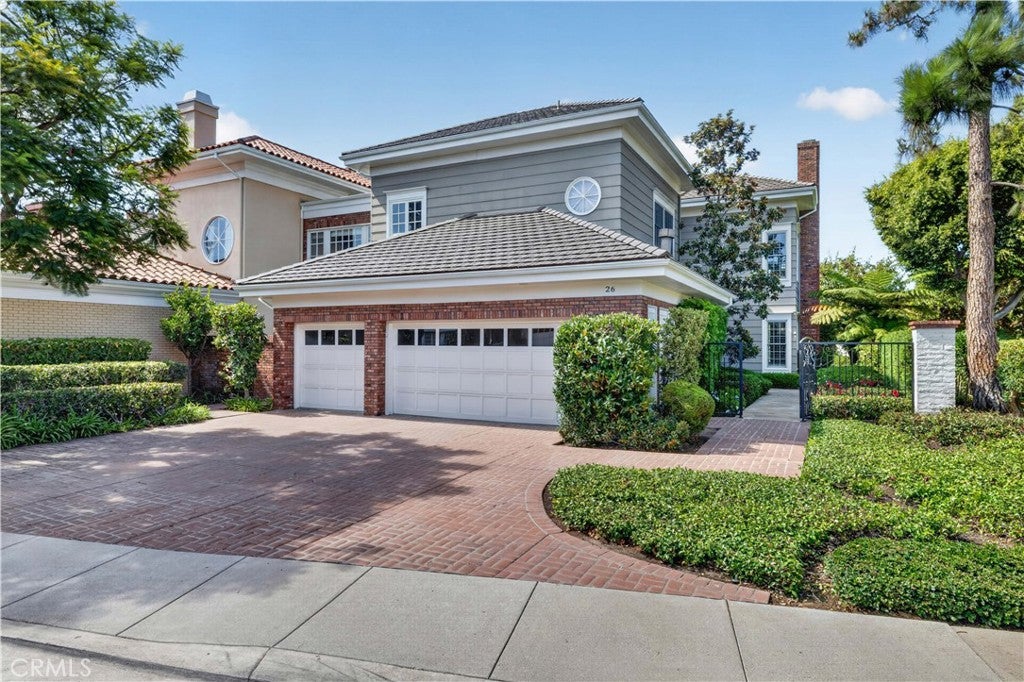
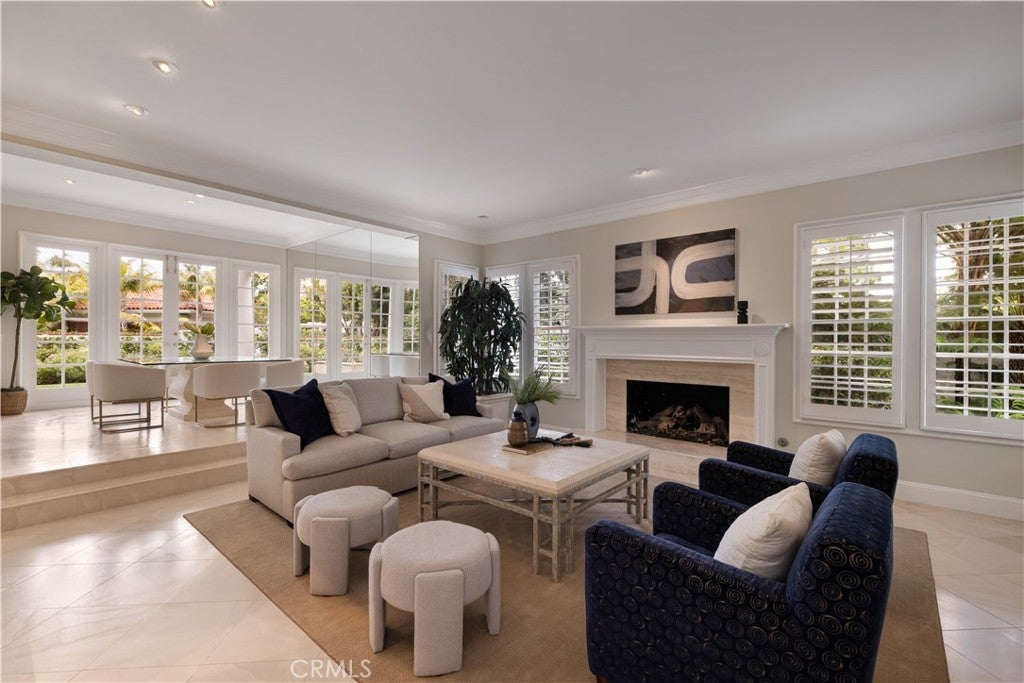
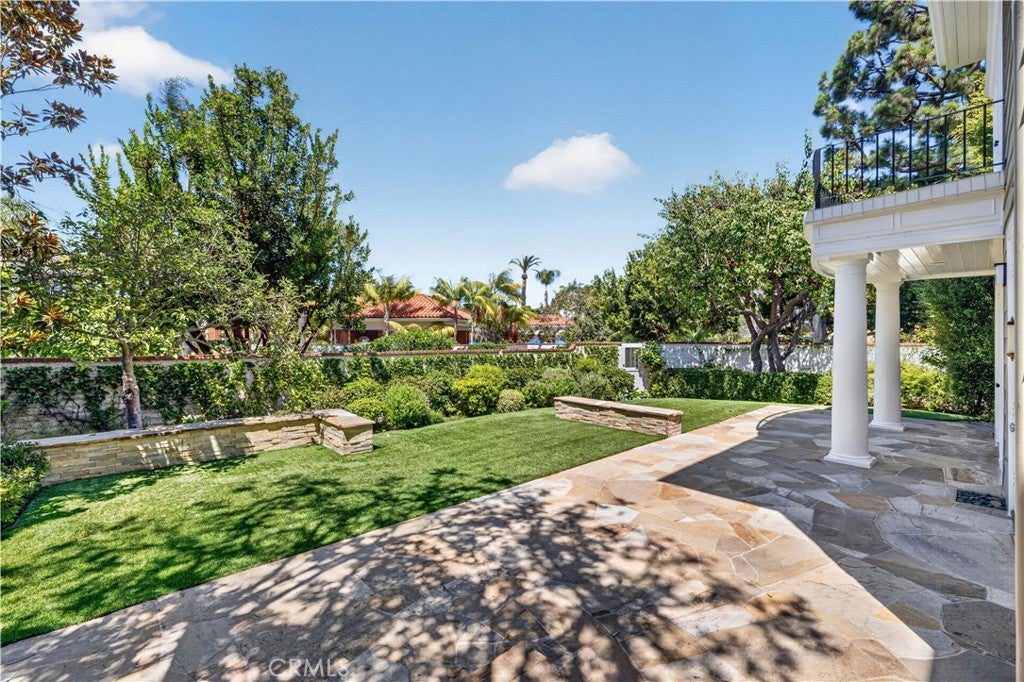
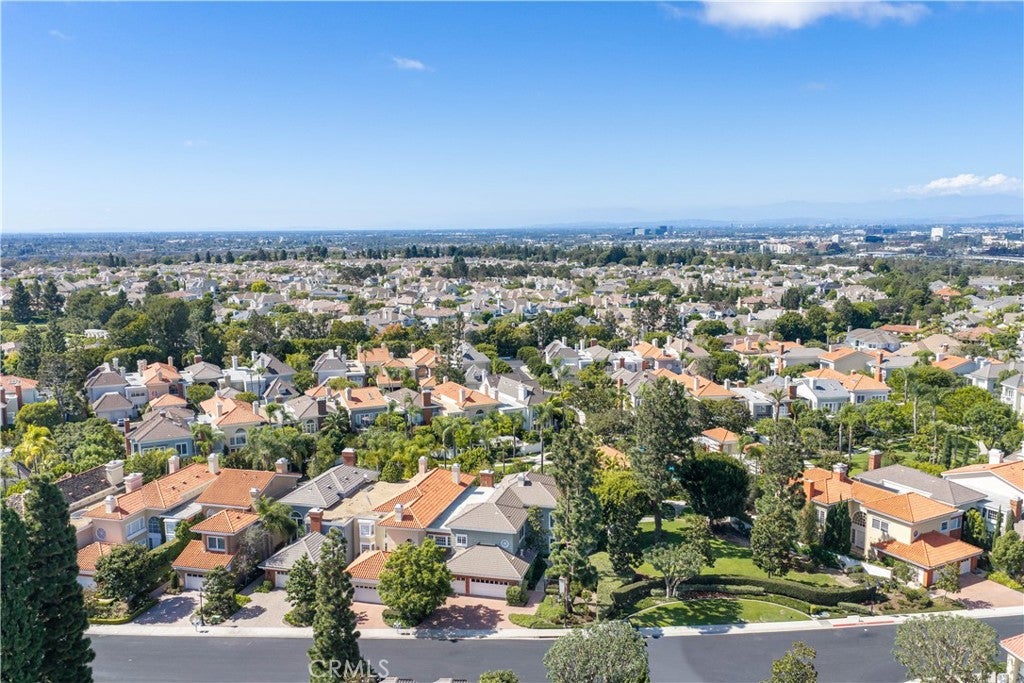
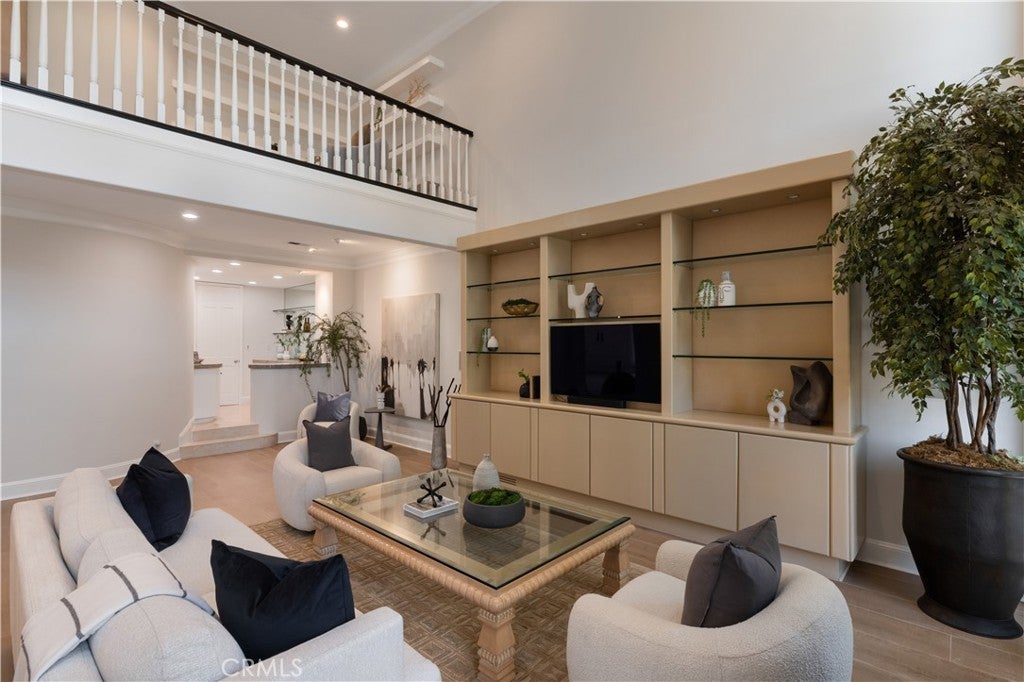
Set on a desirable corner within Belcourt’s idyllic 'Towne Collection', this 4,568-square-foot residence has been stylishly remodeled in recent years and meticulously maintained throughout the current owner's tenure. Always known for their impressive size and scale, these homes are among the most sought-after in Newport Beach. This home is surrounded by an expansive and sun-filled private garden. Double-hung windows and French doors bring natural light from the garden into the principal rooms, establishing a direct relationship between the interior and the landscape. The main level includes spacious formal living and dining rooms, a bright kitchen with a breakfast area, and a dramatic two-story family room anchored by a fireplace and an adjoining bar. A ground-floor office, suitable for use as a bedroom suite, opens to a secluded courtyard with a spa. A guest bath, a laundry and service room, and a three-car garage complete this floor. Upstairs, a loft office forms part of a private wing devoted to the primary suite, which includes a generous sitting room, a fireplace, an expansive bath, and a substantial walk-in closet. Two additional bedroom suites occupy the balance of the second floor; one incorporates its own sitting room. This is the largest residence J.M. Peters created for the Towne Collection, distinguished by its scale, corner setting, and uncommon degree of privacy. Belcourt is a private, 24-hour guard-gated community with a highly desirable central Newport Beach location. Its residences are set among acres of spectacular mature gardens and secluded walking paths. Towne Collection residents also enjoy use of a private pool and an adjoining area for outdoor entertaining.

Listed by Robert Giem

·

License #01082750

·

Plus Real Estate

·

949-933-7046

Last updated September 13, 2026

·

Source: CRMLS #NP26182709

Listing Facts

  • TypeSingle-family
  • NeighborhoodBelcourt
  • Bedrooms4
  • Bathrooms4.5
  • Days on Prevu26
  • HOA/Maint. Fees$670/month
  • Size4,568 sqft
  • Price per sqft$996

Amenities

  • Dishwasher
  • Air Conditioning
  • Parking
  • Swimming Pool

Location

Mortgage Calculator

Listing History

08/20/2026
Listed by Plus Real Estate
$4,550,000
  1. 08/20/2026$4,550,000
    Listed by Plus Real Estate

Property Details for 26 Belcourt DR

Association

Amenities

  • Association Amenities: Pool, Spa/Hot Tub, Security
  • Community Features: Curbs, Park, Street Lights, Suburban, Sidewalks, Gated, Pool

Fees

  • Association Fee: $670.00 Monthly
  • Association Fee 2: $410.00 Monthly

General

  • Association Name: Belcourt Park
  • Number Of Units In Community: 48

Exterior

Construction

  • Number Of Units Total: 1
  • Property Attached: Yes
  • Stories: 2
  • Stories Total: 2
  • Structure Type: House
  • Year Built: 1981
  • Common Walls: 1 Common Wall
  • Entry Level: 1
  • Entry Location: 1
  • Exterior Features: Balcony

Features

  • Pool Features: Community, Association
  • Road Frontage Type: City Street
  • View: Neighborhood

Measurements

  • Lot Features: Back Yard
  • Lot Size Source: Assessor
  • Lot Size Units: Square Feet

Financial

Taxes

  • Parcel Number: 93963046

Interior

Features

  • Appliances: Dishwasher, Freezer, Disposal, Gas Range, Refrigerator
  • Fireplace Features: Family Room, Master Bedroom
  • Fireplace: Yes
  • Interior Features: Ceiling Fan(s), High Ceilings, Recessed Lighting, Bar
  • Spa Features: In Ground, Private
  • Spa: Yes

Measurements

  • Living Area: 4,568
  • Living Area Source: Assessor
  • Living Area Units: Square Feet

Rooms

  • Bathrooms Full: 4
  • Bathrooms Half: 1
  • Bathrooms Total Integer: 5
  • Bedrooms Total: 4
  • Main Level Bathrooms: 2
  • Main Level Bedrooms: 1

Other

Location

  • Subdivision Name: Belcourt Towne Collection (BLTC)
  • Tax Lot: 1

Parking

Parking

  • Attached Garage: Yes
  • Garage Spaces: 3
  • Garage: Yes
  • Parking Features: Attached, Driveway, Garage
  • Parking Total: 3

Schools

High School

  • High School: Corona Del Mar
  • High School District: Newport Mesa Unified

Utilities

Equipment

  • Cooling: Central Air
  • Has Cooling: Yes
  • Heating: Central
  • Has Heating: Yes
  • Laundry Features: Inside, Laundry Room
  • Sewer: Public Sewer
  • Water Source: Public

Frequently Asked Questions

How many bedrooms and bathrooms does this single-family home have?

There are 4 bedrooms and 4.5 bathrooms in this single-family home at 26 Belcourt DR.

What schools are nearby to 26 Belcourt DR?

Nearby schools include the Corona Del Mar High School.

Does this single-family home have parking?

Yes, there are 3 parking spaces available for 26 Belcourt DR.

How does 26 Belcourt DR compare to other single-family homes in Belcourt?

This single-family home is listed 45% below the average price for single-family homes in Belcourt and has been on the market for 138 less days than the typical home in this area.

What building or home owners association is the single-family home part of?

This single-family home is part of the Belcourt Park home owners association.

What is the square footage on this single-family home?

According to the MLS, this listing is 4,568 sqft.

26 Belcourt DR is a 4-bedroom, 4.5-bath single-family home for sale in Newport Beach CA 92660. Available on Prevu for 26 days at $4,550,000. This property features 4,568 square feet of living space, located in Orange County. The median listing price for single-family homes in this area is $4,300,000. Nearby schools include Corona Del Mar High School. Property amenities include dishwasher, air conditioning, parking, and swimming pool. View other single-family home listings in Orange County.

Based on information from California Regional Multiple Listing Service, Inc. and/or other sources. All data, including all measurements and calculations of area, is obtained from various sources and has not been, and will not be, verified by Prevu or the MLS. Information is provided exclusively for consumer's personal, non-commercial use and may not be used for any purpose other than to identify prospective properties consumer may be interested in purchasing.

Full MLS Disclaimers

Rebate estimate is indicative only and based on listing price and estimated buyer's agent commission paid by owner, if applicable. Final rebates are subject to Terms of Use and may vary due to final negotiated transaction terms.