

Prevu by reAlpha
BuySellBlogBrowse Listings

25926 13th Place SDes Moines, WA 98198

For Sale

$649,950

Smart Buyer Rebate $6,500

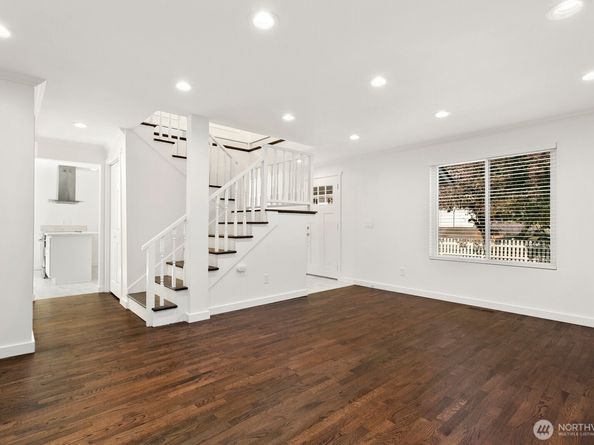
Beautifully renovated 2-story residence showcasing timeless curb appeal, highlighted by a classic white picket fence, inviting covered porch, and brand-new roof. Thoughtfully designed for modern living, the light-filled interior features rich hardwood floors, recessed lighting, designer finishes, and a cozy wood-burning fireplace. The well appointed kitchen boasts quartz countertops, shaker cabinetry, stainless steel appliances, a statement hood, and a spacious center island. Both bathrooms have been remodeled with designer tile surrounds, elegant quartz countertops, and contemporary fixtures. French doors open to a private patio and fully fenced backyard, creating seamless indoor-outdoor living. A two-car attached garage completes this wonderful turnkey home.

Listed by Stacie Whitfield

·

List4FlatFee.com, LLC

Last updated July 18, 2026

·

Source: NWMLS #2556413

Listing Facts

  • TypeSingle-family
  • NeighborhoodWoodmont
  • Bedrooms4
  • Bathrooms2
  • Days on Prevu14
  • Taxes$6,180/year
  • Size1,490 sqft
  • Price per sqft$436

Amenities

  • Dishwasher
  • Washer/Dryer
  • Pets Allowed
  • Parking

Location

Mortgage Calculator

Listing History

07/17/2026
Listed by List4FlatFee.com, LLC
$649,950

Property Details for 25926 13th Place S

Exterior

Construction

  • Property Condition: Good
  • Roof: Composition
  • Structure Type: House
  • Year Built: 1966
  • Construction Materials: Wood, Wood Products
  • Entry Location: Main
  • Exterior Features: Wood, Wood Products

Measurements

  • Building Area Total: 1,490
  • Building Area Units: Square Feet
  • Lot Features: Sidewalk
  • Lot Size Acres: 0.17
  • Lot Size Square Feet: 7,560
  • Lot Size Units: Square Feet

Financial

Taxes

  • Parcel Number: 7524100280
  • Tax Annual Amount: $6,180.00
  • Tax Year: 2026

Interior

Features

  • Appliances: Dishwasher, Disposal, Dryer, Refrigerator, Stove(s)/Range(s), Washer
  • Fireplace Features: Wood Burning
  • Fireplace: Yes
  • Fireplaces Total: 1
  • Flooring: Ceramic Tile, Hardwood
  • Interior Features: Dbl Pane/Storm Window, Dining Room, Fireplace, French Doors

Measurements

  • Living Area: 1,490

Rooms

  • Bathrooms Full: 2
  • Bathrooms Total Integer: 2
  • Bedrooms Total: 4
  • Main Level Bathrooms: 1

Other

Location

  • Subdivision Name: Saltwater Highlands

Parking

Parking

  • Attached Garage: Yes
  • Covered Spaces: 2
  • Garage: Yes
  • Parking Features: Attached Garage
  • Parking Total: 6

Schools

High School

  • High School District: Federal Way

Utilities

Equipment

  • Has Heating: Yes
  • Sewer: Sewer Connected
  • Water Source: Public

Frequently Asked Questions

How many bedrooms and bathrooms does this single-family home have?

There are 4 bedrooms and 2 bathrooms in this single-family home at 25926 13th Place S.

Does this single-family home have parking?

Yes, there are 6 parking spaces available for 25926 13th Place S.

What are the annual taxes for 25926 13th Place S?

Annual taxes for this single-family home are estimated at $6,180.

How does 25926 13th Place S compare to other single-family homes in Woodmont?

This single-family home is listed 11% below the average price for single-family homes in Woodmont and has been on the market for 13 less days than the typical home in this area.

What is the square footage on this single-family home?

According to the MLS, this listing is 1,490 sqft.

25926 13th Place S is a 4-bedroom, 2-bath single-family home for sale in Des Moines WA 98198. Available on Prevu for 14 days at $649,950. This home features 1,490 square feet of living space, located in Woodmont. The median listing price for single-family homes in this area is $674,975. Property amenities include dishwasher, pets allowed, parking, and washer/dryer. Explore more single-family home listings in Des Moines.

Based on information from NWMLS and/or other sources. All data, including all measurements and calculations of area, is obtained from various sources and has not been, and will not be, verified by Prevu or the MLS. Information is provided exclusively for consumer's personal, non-commercial use and may not be used for any purpose other than to identify prospective properties consumer may be interested in purchasing.

Full MLS Disclaimers

Rebate estimate is indicative only and based on listing price and estimated buyer's agent commission paid by owner, if applicable. Final rebates are subject to Terms of Use and may vary due to final negotiated transaction terms.