

Prevu by reAlpha
BuySellBlogBrowse Listings

2590 Riverside DriveWantagh, NY 11793

For Sale

$1,195,000

Smart Buyer Rebate $11,950

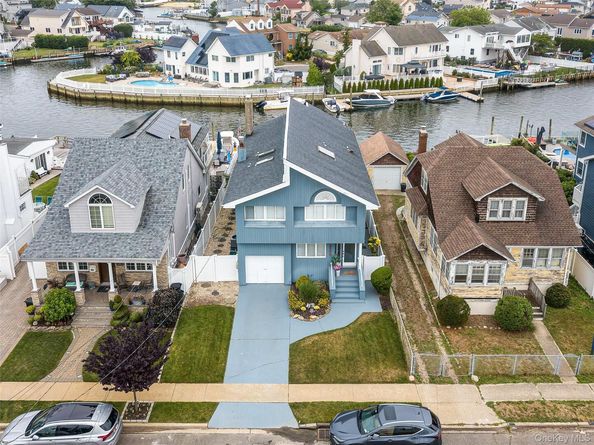
Designed to maximize beauty and functionality, this stunning waterfront home — renovated in 2018 — offers the best of both indoor elegance and outdoor entertaining, all just steps from the water and located in the sought-after Wantagh school district.
Step into the first level and you're greeted by a vast, open-concept living room featuring an imported Italian stone fireplace and elegant picture-frame moldings, all framed by beautiful water views and perfect for grand entertaining. This level also includes a bedroom and full bath. Sliding doors lead out to a sun-soaked, double-tiered deck and a brand-new floating dock offering deep water access, ideal for boating and taking in breathtaking sunsets.
Upstairs, you'll find a second living room and dining room, both opening to private balcony overlooking the water. The open kitchen boasts a center island and stainless steel appliances, flowing seamlessly into the living space. The master suite offers a double-sink vanity and a spacious walk-in closet, while two additional bedrooms and a full bath complete this level.
Additional features include a one-car garage, LED lighting throughout, hardwood flooring, and central air conditioning.
A rare opportunity to own a beautifully renovated waterfront retreat in Wantagh

Listed by Ellie Shahmirza

·

Blackstone Realty

·

516-802-3939

Last updated July 27, 2026

·

Source: OneKey #1022508

Listing Facts

  • TypeSingle-family
  • NeighborhoodWantagh
  • Bedrooms4
  • Bathrooms3
  • Days on Prevu21
  • Taxes$20,059/year
  • Size2,338 sqft
  • Price per sqft$511

Amenities

  • Dishwasher
  • Washer/Dryer
  • Air Conditioning
  • Parking

Location

Mortgage Calculator

Listing History

07/10/2026
Listed by Blackstone Realty
$1,195,000

Property Details for 2590 Riverside Drive

Exterior

Construction

  • Window Features: Tinted Windows, Wall Of Windows
  • Year Built: 1986
  • Architectural Style: Hi Ranch, Post Modern
  • Construction Materials: Cedar
  • Exterior Features: Balcony, Boat Slip, Dock, Garden, Lighting, Mailbox

Features

  • View: Water
  • Waterfront Features: Bulkhead, Canal Front, Ocean Access, Waterfront
  • Waterfront: Yes

Measurements

  • Building Area Total: 2,338
  • Building Area Units: Square Feet
  • Lot Features: Back Yard, Front Yard, Landscaped, Level, Private, Sprinklers In Front, Sprinklers In Rear, Views, Waterfront
  • Lot Size Acres: 0.09
  • Lot Size Square Feet: 4,120

Financial

Taxes

  • Parcel Number: 2089-63-192-00-0972-0
  • Tax Annual Amount: $20,059.00
  • Tax Assessed Value: $717.00
  • Tax Year: 2024

Interior

Features

  • Appliances: Convection Oven, Dishwasher, Dryer, Exhaust Fan, Gas Oven, Gas Range, Microwave, Refrigerator, Stainless Steel Appliance(s), Tankless Water Heater, Washer
  • Fireplace Features: Family Room, Wood Burning
  • Fireplace: Yes
  • Fireplaces Total: 1
  • Flooring: Hardwood
  • Interior Features: First Floor Bedroom, Ceiling Fan(s), Recessed Lighting

Measurements

  • Living Area: 2,338
  • Living Area Source: Public Records

Rooms

  • Basement: Crawl Space
  • Bathrooms Full: 3
  • Bathrooms Total Integer: 3
  • Bedrooms Total: 4
  • Rooms Total: 8

Other

Features

  • Accessibility Features: Visitor Bathroom

Parking

Parking

  • Garage Spaces: 1
  • Garage: Yes
  • Parking Features: Driveway, Garage

Schools

Elementary School

  • Elementary School: Mandalay School
  • Elementary School District: Wantagh

High School

  • High School: Wantagh Senior High School
  • High School District: Wantagh

Middle or Junior School

  • Middle Or Junior School: Wantagh Middle School
  • Middle Or Junior School District: Wantagh

Utilities

Equipment

  • Cooling: Central Air
  • Heating: Forced Air, Natural Gas
  • Laundry Features: In Hall, Laundry Room
  • Sewer: Public Sewer
  • Utilities: Natural Gas Connected, Sewer Available
  • Water Source: Public

Frequently Asked Questions

How many bedrooms and bathrooms does this single-family home have?

There are 4 bedrooms and 3 bathrooms in this single-family home at 2590 Riverside Drive.

What schools are nearby to 2590 Riverside Drive?

Nearby schools include the Mandalay School Elementary School, Wantagh Middle School, and Wantagh Senior High School.

Does this single-family home have parking?

Yes, there is 1 parking space available for 2590 Riverside Drive.

What are the annual taxes for 2590 Riverside Drive?

Annual taxes for this single-family home are estimated at $20,059.

How does 2590 Riverside Drive compare to other single-family homes in Wantagh?

This single-family home is listed 11% above the average price for single-family homes in Wantagh and has been on the market for 73 less days than the typical home in this area.

What is the square footage on this single-family home?

According to the MLS, this listing is 2,338 sqft.

2590 Riverside Drive is a 4-bedroom, 3-bath single-family home for sale in Wantagh NY 11793. Available on Prevu for 21 days at $1,195,000. This home features 2,338 square feet of living space, located in Wantagh. The median listing price for single-family homes in this area is $848,944. Nearby schools include Mandalay School Elementary School, Wantagh Middle School, and Wantagh Senior High School. Property amenities include dishwasher, air conditioning, parking, and washer/dryer. View other single-family home listings in Nassau County.

The data relating to real estate for sale on this website comes in part from the IDX Program of OneKey™ MLS. The source of the displayed data is either the property owner or public record provided by non-governmental third parties. It is believed to be reliable but not guaranteed. This information is provided exclusively for consumers’ personal, non-commercial use. Information Copyright 2026, OneKey™ MLS. All Rights Reserved.

Full MLS Disclaimers

Rebate estimate is indicative only and based on listing price and estimated buyer's agent commission paid by owner, if applicable. Final rebates are subject to Terms of Use and may vary due to final negotiated transaction terms.