

Prevu by reAlpha
BuySellBlogBrowse Listings

259 Salisbury StHolden, MA 01520

For Sale

$1,449,900

Smart Buyer Rebate $7,250

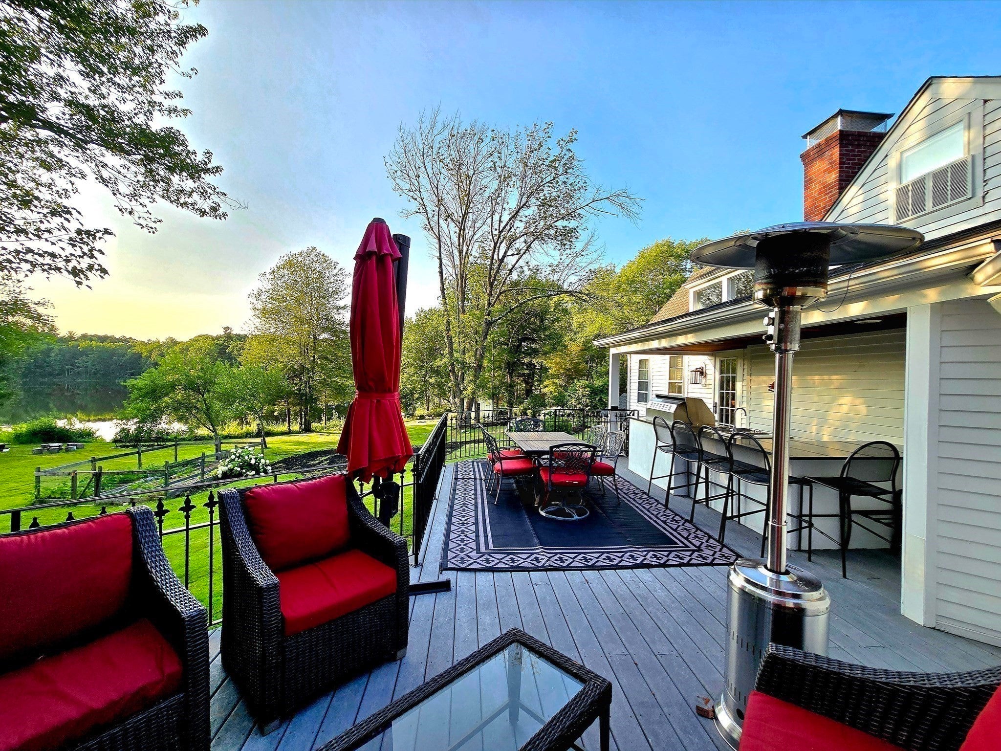
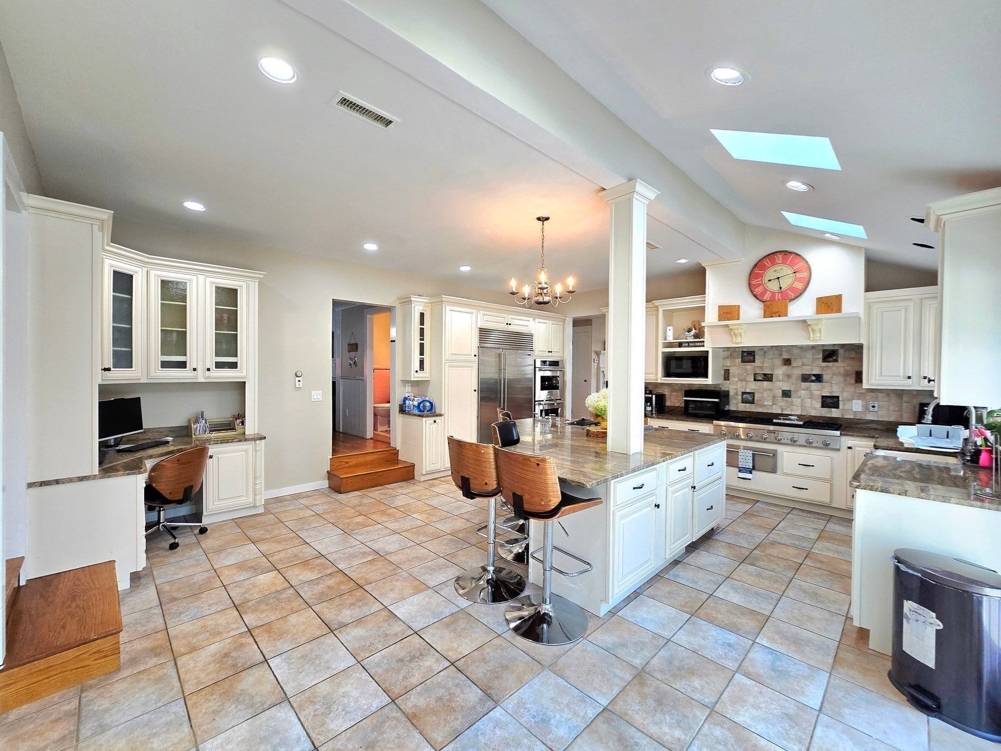
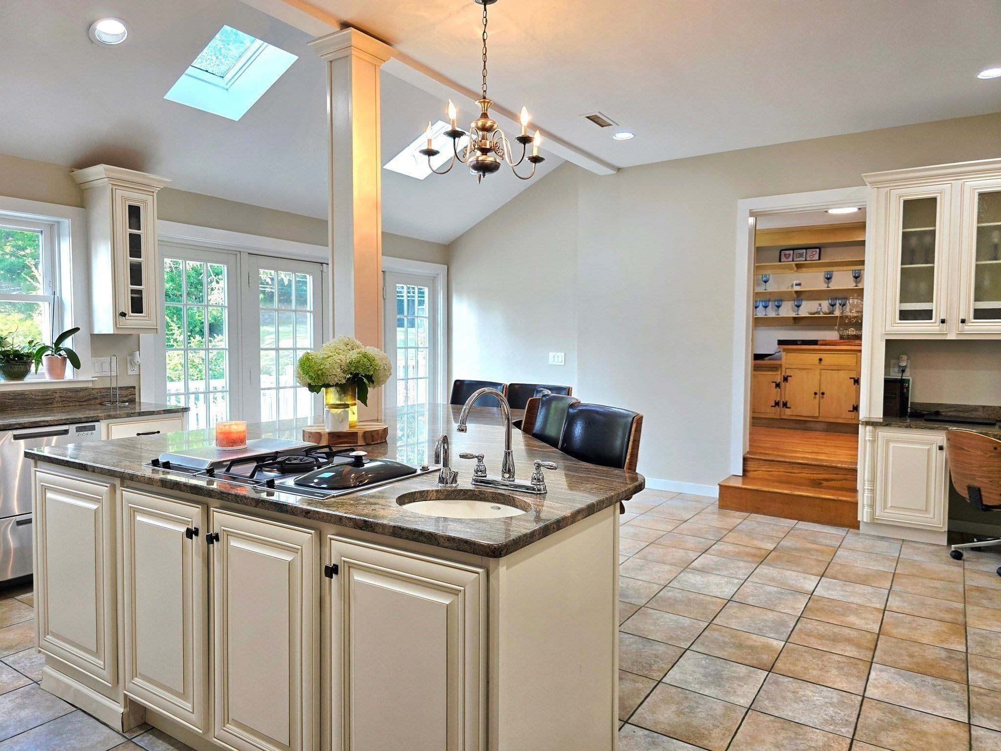
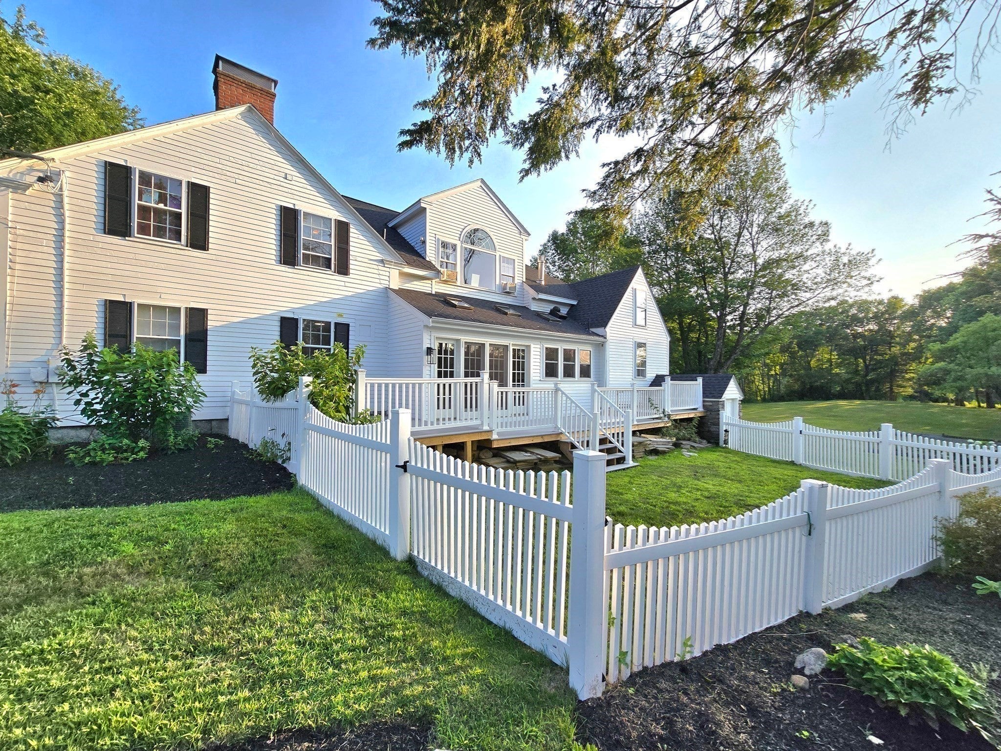
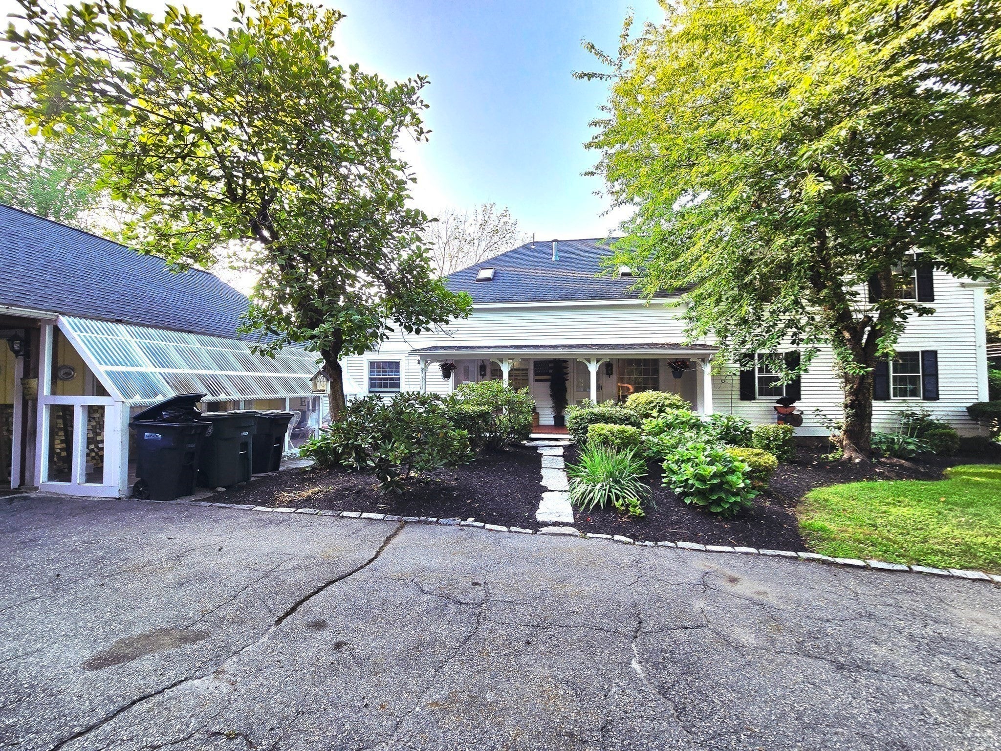
Welcome to “Paddock Farm,” a breathtaking waterfront beautiful home nestled on 5.93 acres (2 extra lots) of meticulously landscaped grounds with spectacular views of Dawson Pond. This extraordinary farmhouse seamlessly blends timeless New England elegance with modern luxury, offering a rare opportunity to experience privacy, sophistication, and the charm of a true country estate. Boasting 4,191 square feet of gorgeous, designed living space, this remarkable home features 4 bedrooms, 4 full bathrooms, six fireplaces, wide pine floors, custom moldings, and amazing built-ins throughout. The stunning renovated gourmet kitchen is a chef’s dream, showcasing skylights, an oversized island, Thermador cooktop, Sub-Zero refrigeration, double ovens, and premium appliances designed for today’s lifestyle. The inviting family room features a fireplace and a warm, welcoming atmosphere perfect for gatherings. The luxurious primary suite offers a cathedral ceiling, private sitting area with breathtaking views, spacious walk-in closet, and a spa-inspired bathroom retreat. Designed for exceptional indoor-outdoor living, the expansive composite deck overlooks the tranquil pond and picturesque landscape, featuring a summer kitchen with Viking grill, wet bar, and wine chiller—perfect for entertaining family and friends. The property offers incredible amenities, including a garage, 32’x35’ barn with loft, workshop, greenhouse/three-season porch, beautiful pasture, and potential for horses or a gentleman farmer lifestyle. Ideally located near schools, Holden Recreation, and the pool, this one-of-a-kind waterfront estate combines historic charm, modern conveniences, and unmatched character. New roof installed (2024). A truly exceptional property where history, luxury, and nature come together to create a lifestyle unlike any other.

Listed by Ana Roque

·

Property Investors & Advisors, LLC

·

617-201-9188

Last updated July 30, 2026

·

Source: MLSPin #73556872

Listing Facts

  • TypeSingle-family
  • NeighborhoodHolden
  • Bedrooms4
  • Bathrooms4
  • Days on Prevu2
  • Taxes$13,777/year
  • Size4,191 sqft
  • Price per sqft$346

Amenities

  • Dishwasher
  • Private Outdoor Space
  • Washer/Dryer
  • Air Conditioning
  • Parking
  • Swimming Pool

Location

Mortgage Calculator

Listing History

07/30/2026
Listed by Property Investors & Advisors, LLC
$1,449,900

Property Details for 259 Salisbury St

Association

Amenities

  • Community Features: Public Transportation, Shopping, Pool, Tennis Court(s), Park, Walk/Jog Trails, Golf, Medical Facility, Bike Path, Conservation Area, Highway Access, House Of Worship, Private School, Public School, T-Station, University, Sidewalks

Exterior

Construction

  • Roof: Shingle
  • Window Features: Storm Window(s)
  • Year Built: 1780
  • Year Built Details: Approximate,Renovated Since
  • Architectural Style: Colonial, Farmhouse
  • Construction Materials: Frame, Post & Beam
  • Exterior Features: Deck, Patio, Patio - Enclosed, Storage, Barn/Stable, Paddock, Fruit Trees, Garden

Features

  • Fencing: Fenced/Enclosed
  • Other Structures: Barn/Stable
  • Patio And Porch Features: Deck, Patio, Enclosed
  • Road Frontage Type: Public
  • View: Scenic View(s)
  • Waterfront Features: Waterfront, Pond, Frontage, Access, Private
  • Waterfront: Yes

Measurements

  • Building Area Total: 4,191
  • Building Area Units: Square Feet
  • Lot Features: Cleared, Level
  • Lot Size Acres: 5.93
  • Lot Size Area: 5
  • Lot Size Square Feet: 258,236
  • Lot Size Units: Acres

Financial

Taxes

  • Parcel Number: M:0186 B:0044 L:0000,3318808
  • Tax Annual Amount: $13,777.00
  • Tax Assessed Value: $1,022,000.00
  • Tax Year: 2026

Interior

Features

  • Appliances: Water Heater, Oven, Dishwasher, Disposal, Range, Refrigerator, Washer, Dryer, Wine Refrigerator, Range Hood, Wine Cooler, Plumbed For Ice Maker
  • Fireplace Features: Dining Room, Family Room, Living Room, Master Bedroom
  • Fireplace: Yes
  • Fireplaces Total: 6
  • Flooring: Wood, Tile, Hardwood, Pine, Flooring - Hardwood
  • Interior Features: Bathroom - Full, Closet/Cabinets - Custom Built, Wet Bar, Bathroom, Study, Gallery, Home Office, Sun Room, Internet Available - Broadband

Measurements

  • Living Area: 4,191
  • Living Area Source: Owner

Rooms

  • Basement: Full, Interior Entry, Concrete
  • Bathrooms Full: 4
  • Bathrooms Total Integer: 4
  • Bedrooms Total: 4
  • Main Level Bathrooms: 1
  • Main Level Bedrooms: 1
  • Rooms Total: 10

Parking

Parking

  • Attached Garage: Yes
  • Covered Spaces: 5
  • Garage Spaces: 5
  • Garage: Yes
  • Open Parking Spaces: 11
  • Open Parking: Yes
  • Parking Features: Attached, Garage Door Opener, Storage, Workshop In Garage, Barn, Oversized, Paved Drive, Off Street, Paved
  • Parking Total: 16

Utilities

Equipment

  • Cooling: Central Air, 3 Or More
  • Has Cooling: Yes
  • Electric: 220 Volts, Circuit Breakers
  • Heating: Forced Air, Baseboard, Natural Gas, Fireplace
  • Has Heating: Yes
  • Laundry Features: Closet/Cabinets - Custom Built, Flooring - Wood, Main Level, Sink, First Floor, Electric Dryer Hookup, Washer Hookup
  • Sewer: Public Sewer
  • Utilities: For Gas Range, For Electric Oven, For Electric Dryer, Washer Hookup, Icemaker Connection
  • Water Source: Public

Frequently Asked Questions

How many bedrooms and bathrooms does this single-family home have?

There are 4 bedrooms and 4 bathrooms in this single-family home at 259 Salisbury St.

Does this single-family home have parking?

Yes, there are 5 parking spaces available for 259 Salisbury St.

What are the annual taxes for 259 Salisbury St?

Annual taxes for this single-family home are estimated at $13,777.

How does 259 Salisbury St compare to other single-family homes in Holden?

This single-family home is listed 97% above the average price for single-family homes in Holden and has been on the market for 55 less days than the typical home in this area.

What is the square footage on this single-family home?

According to the MLS, this listing is 4,191 sqft.

259 Salisbury St is a 4-bedroom, 4-bath single-family home for sale in Holden MA 01520. On Prevu for 2 days at $1,449,900. This residence features 4,191 square feet of living space, located in Holden. The median listing price for single-family homes in this area is $649,900. Additional amenities include private outdoor space, dishwasher, air conditioning, parking, swimming pool, and washer/dryer. View other single-family home listings in Worcester County.

The property listing data and information, or the Images, set forth herein were provided to MLS Property Information Network, Inc. from third party sources, including sellers, lessors, landlords and public records, and were compiled by MLS Property Information Network, Inc. The property listing data and information, and the Images, are for the personal, non commercial use of consumers having a good faith interest in purchasing, leasing or renting listed properties of the type displayed to them and may not be used for any purpose other than to identify prospective properties which such consumers may have a good faith interest in purchasing, leasing or renting. MLS Property Information Network, Inc. and its subscribers disclaim any and all representations and warranties as to the accuracy of the property listing data and information, or as to the accuracy of any of the Images, set forth herein.

Full MLS Disclaimers

Rebate estimate is indicative only and based on listing price and estimated buyer's agent commission paid by owner, if applicable. Final rebates are subject to Terms of Use and may vary due to final negotiated transaction terms.