Prevu by reAlpha
BuySellBlogBrowse Listings

25885 Trabuco Road 198Lake Forest, CA 92630

For Sale

$590,000

Smart Buyer Rebate $5,900

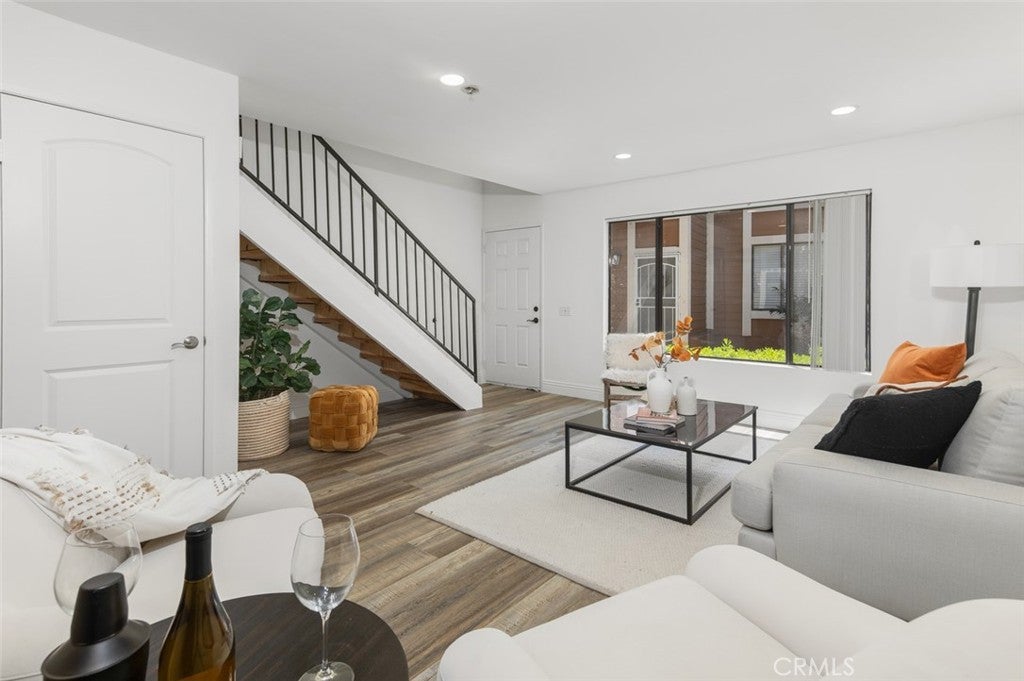
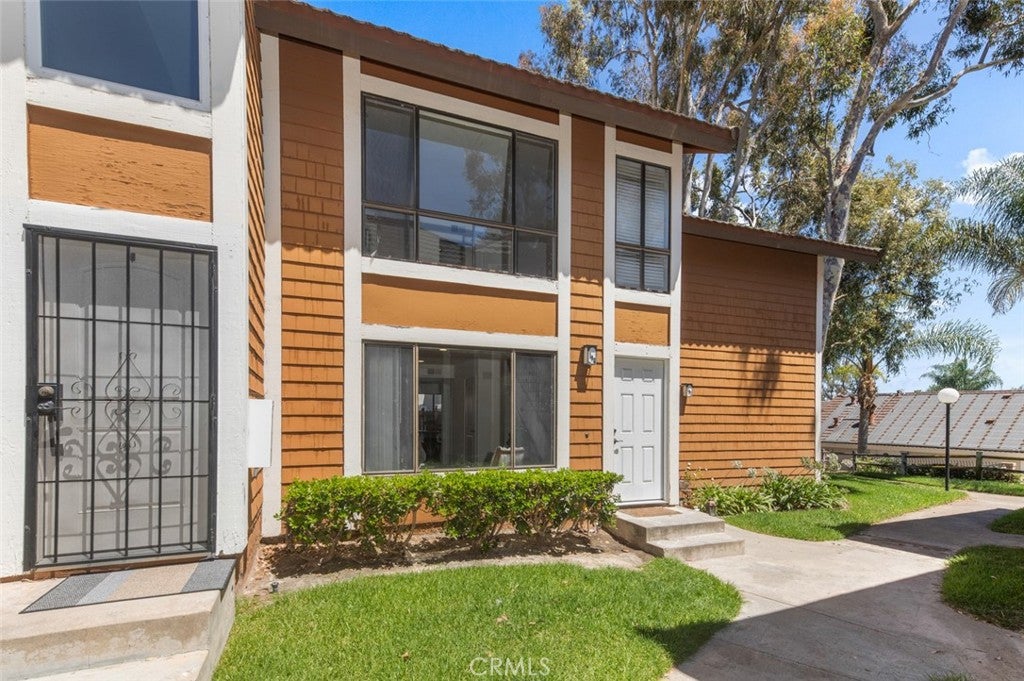
Thoughtfully updated with a fresh, contemporary aesthetic, this inviting Lake Forest townhome offers bright, open living spaces designed for everyday comfort. The spacious living room creates a warm and welcoming atmosphere, flowing effortlessly into the dining area and kitchen, where generous cabinetry, ample preparation space, and timeless finishes make the heart of the home both functional and inviting. Just beyond, a private outdoor patio provides the perfect extension of the living space for morning coffee, outdoor dining, or relaxed evenings with family and friends. Upstairs, two spacious primary suites each feature their own en suite bathroom, offering comfort, privacy, and flexibility. Residents enjoy access to an exceptional collection of community amenities, including a resort-style pool, expansive park, playground, basketball court, picnic pavilion, and scenic walking paths surrounded by mature landscaping. Blending modern comfort with an outstanding neighborhood setting, this home offers an effortless lifestyle in one of Lake Forest’s most desirable communities.


Listed by Shant Kizirian

·

License #02083639

·

Pacific Sotheby's Int'l Realty

·

9496099838

Listed by Aren Kizirian

·

License #02155495

·

Pacific Sotheby's Int'l Realty

Last updated July 27, 2026

·

Source: CRMLS #OC26118180

Listing Facts

  • TypeSingle-family
  • NeighborhoodRancho de los Alisos
  • Bedrooms2
  • Bathrooms1.5
  • Days on Prevu24
  • HOA/Maint. Fees$578/month
  • Size1,190 sqft
  • Price per sqft$496

Amenities

  • Dishwasher
  • Private Outdoor Space
  • Air Conditioning
  • Parking
  • Swimming Pool

Location

Mortgage Calculator

Listing History

07/07/2026
Listed by Pacific Sotheby's Int'l Realty
$590,000

Property Details for 25885 Trabuco Road 198

Association

Amenities

  • Association Amenities: Maintenance Grounds, Management, Pool, Spa/Hot Tub
  • Community Features: Curbs, Street Lights, Suburban, Pool

Fees

  • Association Fee: $578.00 Monthly

General

  • Association Name: Cedar Glen HOA
  • Number Of Units In Community: 321

Exterior

Construction

  • Number Of Units Total: 1
  • Property Attached: Yes
  • Roof: Composition, Shingle
  • Stories: 2
  • Stories Total: 2
  • Structure Type: House
  • Year Built: 1979
  • Common Walls: 2+ Common Walls
  • Entry Level: 1
  • Entry Location: 1

Features

  • Fencing: Wood
  • Patio And Porch Features: Patio
  • Pool Features: Community, Association
  • Road Frontage Type: Private Road
  • View: Neighborhood, Trees/Woods

Measurements

  • Lot Features: Back Yard
  • Lot Size Acres: 3.50
  • Lot Size Area: 152,539
  • Lot Size Source: Assessor
  • Lot Size Square Feet: 152,539
  • Lot Size Units: Square Feet

Financial

Taxes

  • Parcel Number: 93047598

Interior

Features

  • Appliances: Dishwasher, Gas Oven, Microwave, Refrigerator, Water Heater
  • Flooring: Vinyl
  • Interior Features: Eat-in Kitchen, Recessed Lighting, Walk-In Closet(s)
  • Spa Features: Community
  • Spa: Yes

Measurements

  • Living Area: 1,190
  • Living Area Source: Assessor
  • Living Area Units: Square Feet

Rooms

  • Bathrooms Full: 1
  • Bathrooms Half: 1
  • Bathrooms Total Integer: 2
  • Bedrooms Total: 2
  • Main Level Bathrooms: 1

Other

Location

  • Subdivision Name: Cedar Glen (CG)
  • Tax Lot: 2

Parking

Parking

  • Carport: Yes
  • Garage Spaces: 1
  • Garage: Yes
  • Open Parking Spaces: 2
  • Parking Features: Detached Carport
  • Parking Total: 3

Schools

Elementary School

  • Elementary School: Rancho Canada

High School

  • High School: El Toro
  • High School District: Saddleback Valley Unified

Middle or Junior School

  • Middle Or Junior School: Serrano

Utilities

Equipment

  • Cooling: Central Air
  • Has Cooling: Yes
  • Heating: Central
  • Has Heating: Yes
  • Laundry Features: Laundry Closet
  • Sewer: Public Sewer
  • Utilities: Cable Available, Electricity Available, Natural Gas Available, Phone Available, Sewer Available, Water Available
  • Water Source: Public

Frequently Asked Questions

How many bedrooms and bathrooms does this single-family home have?

There are 2 bedrooms and 1.5 bathrooms in this single-family home at 25885 Trabuco Road 198.

What schools are nearby to 25885 Trabuco Road 198?

Nearby schools include the Rancho Canada Elementary School, Serrano Middle School, and El Toro High School.

Does this single-family home have parking?

Yes, there is 1 parking space available for 25885 Trabuco Road 198.

How does 25885 Trabuco Road 198 compare to other single-family homes in Rancho de los Alisos?

This single-family home is listed 57% below the average price for single-family homes in Rancho de los Alisos and has been on the market for 34 less days than the typical home in this area.

What building or home owners association is the single-family home part of?

This single-family home is part of the Cedar Glen HOA home owners association.

What is the square footage on this single-family home?

According to the MLS, this listing is 1,190 sqft.

25885 Trabuco Road 198 is a 2-bedroom, 1.5-bath single-family home for sale in Lake Forest CA 92630. Listed on Prevu for 24 days at $590,000. This home features 1,190 square feet of living space, located in Rancho de los Alisos. The median listing price for single-family homes in this area is $607,000. Nearby schools include Rancho Canada Elementary School, Serrano Middle School, and El Toro High School. Property amenities include private outdoor space, dishwasher, air conditioning, parking, and swimming pool. Browse more single-family home listings in Orange County.

Based on information from California Regional Multiple Listing Service, Inc. and/or other sources. All data, including all measurements and calculations of area, is obtained from various sources and has not been, and will not be, verified by Prevu or the MLS. Information is provided exclusively for consumer's personal, non-commercial use and may not be used for any purpose other than to identify prospective properties consumer may be interested in purchasing.

Full MLS Disclaimers

Rebate estimate is indicative only and based on listing price and estimated buyer's agent commission paid by owner, if applicable. Final rebates are subject to Terms of Use and may vary due to final negotiated transaction terms.