

Prevu by reAlpha
BuySellBlogBrowse Listings

2586 S Eaton PlaceLakewood, CO 80227

For Sale

$939,000

Smart Buyer Rebate $9,390

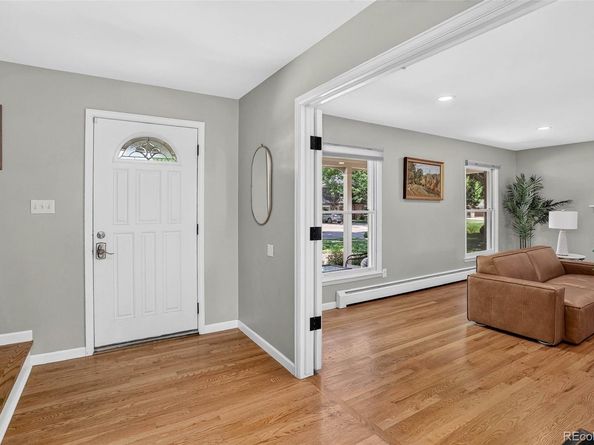
Welcome to your dream home nestled in the highly sought-after Thraemoor neighborhood! The masterfully crafted layout makes this an exceptional 5-bedroom, 4-bathroom residence that perfectly blends elegance with everyday functionality. The joy from abundant NATURAL LIGHT shines from large windows that frame the beautiful surrounding landscape and are enhanced by custom window treatments and hardwood flooring. The heart of the home beautifully incorporates premium quartz countertops and a chef-friendly layout that opens to the sunlit family room and looks directly out over the private backyard. The upper level is designed for privacy and comfort, featuring a SMARTLY DESIGNED LAYOUT and remarkably LARGE BEDROOMS with cleverly configured closet systems. The finished basement serves as a perfect media room, home gym, or recreation hub and hosts an ideal guest bedroom and bathroom. Enjoy a gorgeous, park-like yard fully enclosed by a private fence. This expansive outdoor sanctuary offers complete peace of mind for letting pets and children play freely. Featuring mature trees, landscaping and ample patio space for al fresco dining under the Colorado sky, it is the ultimate environment for weekend barbecues or quiet relaxation. Living in Thraemoor means enjoying a peaceful, established community renowned for its wide streets, beautiful custom homes, and close-knit neighborhood feel; the HOA is voluntary. Solar panels reduce your carbon footprint and utility bills. With nearby scenic trails, outdoor recreation, Jeffco Public Schools and easy access into downtown Denver and the mountains, the location is excellent!

Listed by Michelle Brown

·

License #056968

·

Coldwell Banker Realty 24

·

720-233-7925

Last updated October 10, 2026

·

Source: REColorado #8725321

Listing Facts

  • TypeSingle-family
  • NeighborhoodThraemoor
  • Bedrooms5
  • Bathrooms4
  • Days on Prevu43
  • Taxes$5,358/year
  • Size3,741 sqft
  • Price per sqft$251

Amenities

  • Dishwasher
  • Private Outdoor Space
  • Washer/Dryer
  • Parking

Location

Mortgage Calculator

Listing History

10/06/2026
Price Decreased
$939,000
09/18/2026
Listed by Coldwell Banker Realty 24
$979,000
  1. 10/06/2026$939,000
    Price Decreased
  2. 09/18/2026$979,000
    Listed by Coldwell Banker Realty 24

Property Details for 2586 S Eaton Place

Exterior

Construction

  • Roof: Composition
  • Structure Type: House
  • Window Features: Egress Windows, Window Coverings, Window Treatments
  • Year Built: 1967
  • Construction Materials: Brick
  • Exterior Features: Garden, Playground, Private Yard

Features

  • Fencing: Full
  • Patio And Porch Features: Covered, Front Porch, Patio
  • Road Frontage Type: Public

Measurements

  • Building Area Total: 4,080
  • Lot Size Acres: 0.28
  • Lot Size Area: 12,313
  • Lot Size Square Feet: 12,313
  • Lot Size Units: Square Feet

Financial

Taxes

  • Parcel Number: 067114
  • Tax Annual Amount: $5,358.00
  • Tax Year: 2025

Interior

Features

  • Appliances: Dishwasher, Dryer, Freezer, Microwave, Range, Refrigerator, Washer
  • Fireplace Features: Family Room, Living Room
  • Flooring: Carpet, Tile, Wood
  • Interior Features: Breakfast Bar, Built-in Features, Ceiling Fan(s), Eat-in Kitchen, Entrance Foyer, Jack & Jill Bathroom, Primary Suite, Quartz Counters, Walk-In Closet(s)

Measurements

  • Living Area: 3,741

Rooms

  • Basement: Finished
  • Has Basement: Yes
  • Bathrooms Full: 1
  • Bathrooms Half: 1
  • Bathrooms Three Quarter: 2
  • Bathrooms Total Integer: 4
  • Bedrooms Total: 5
  • Main Level Bathrooms: 1

Other

General

  • Exclusions: seller's personal property.

Location

  • Subdivision Name: Thraemoor

Parking

Parking

  • Attached Garage: Yes
  • Garage Spaces: 2
  • Parking Total: 2

Schools

Elementary School

  • Elementary School: Westgate
  • Elementary School District: Jefferson County R-1

High School

  • High School: Bear Creek
  • High School District: Jefferson County R-1

Middle or Junior School

  • Middle Or Junior School: Carmody
  • Middle Or Junior School District: Jefferson County R-1

Utilities

Equipment

  • Cooling: Air Conditioning-Room, Attic Fan
  • Heating: Baseboard, Solar
  • Sewer: Public Sewer
  • Water Source: Public

Frequently Asked Questions

How many bedrooms and bathrooms does this single-family home have?

There are 5 bedrooms and 4 bathrooms in this single-family home at 2586 S Eaton Place.

What schools are nearby to 2586 S Eaton Place?

Nearby schools include the Westgate Elementary School, Carmody Middle School, and Bear Creek High School.

Does this single-family home have parking?

Yes, there are 2 parking spaces available for 2586 S Eaton Place.

What are the annual taxes for 2586 S Eaton Place?

Annual taxes for this single-family home are estimated at $5,358.

How does 2586 S Eaton Place compare to other single-family homes in Thraemoor?

This single-family home is listed 33% above the average price for single-family homes in Thraemoor and has been on the market for 48 less days than the typical home in this area.

What is the square footage on this single-family home?

According to the MLS, this listing is 3,741 sqft.

2586 S Eaton Place is a 5-bedroom, 4-bath single-family home for sale in Lakewood CO 80227. Available on Prevu for 43 days at $939,000. This includes a recent price decrease of $40,000. This residence features 3,741 square feet of living space, located in Thraemoor. The median listing price for single-family homes in this area is $450,000. Nearby schools include Westgate Elementary School, Carmody Middle School, and Bear Creek High School. The home offers private outdoor space, dishwasher, parking, and washer/dryer. View other single-family home listings in Lakewood.

The content relating to real estate for sale in this Web site comes in part from the Internet Data eXchange ("IDX") program of METROLIST, INC., DBA RECOLORADO® Real estate listings held by brokers other than Prevu are marked with the IDX Logo. This information is being provided for the consumers' personal, non-commercial use and may not be used for any other purpose. All information subject to change and should be independently verified.

Full MLS Disclaimers

Rebate estimate is indicative only and based on listing price and estimated buyer's agent commission paid by owner, if applicable. Final rebates are subject to Terms of Use and may vary due to final negotiated transaction terms.