Prevu by reAlpha
BuySellBlogBrowse Listings

258 Benmore DrHayward, CA 94542

For Sale

$1,475,000

Smart Buyer Rebate $14,750

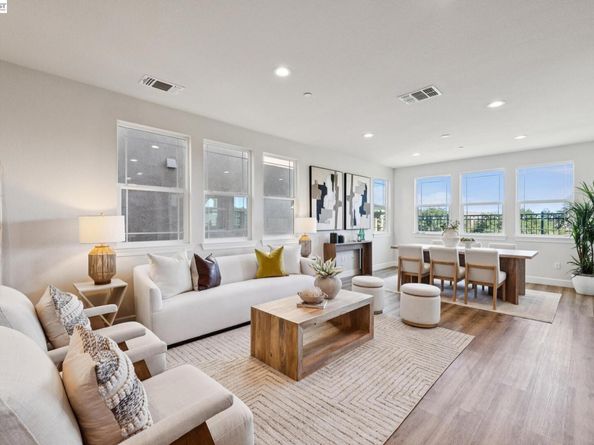
Experience elevated golf-course living within the prestigious Stonebrae Country Club community. Built by Richmond American Homes, this impressive tri-level residence offers 3 bedrooms + Loft & Bonus Room, 2 full baths, 2 half baths, and approximately 2,650 sq. ft. of living space, combining a thoughtfully designed floor plan, quality upgrades, generous living areas, and beautiful views of the lush green golf course. The main level welcomes you with a spacious living and dining area designed for both comfortable everyday living and entertaining. The beautifully appointed kitchen features a large center island, upgraded cabinetry, a spacious pantry, and elegant Eternal Statuario quartz countertops. Step outside to the private yard overlooking the golf course—an inviting setting for outdoor dining, relaxing, or simply enjoying the peaceful green surroundings. A convenient half bath completes this level. Upstairs, retreat to the spacious primary suite featuring a private balcony with serene golf-course views. The primary bath offers a luxurious jetted soaking tub and generous walk-in closet. Two additional bedrooms, a full bath, laundry room, and versatile loft complete this floor. The loft provides flexibility for a home office, playroom, lounge, or potential optional fourth bedroom. The top floor is an entertainer’s paradise, featuring an expansive bonus room complete with a wet bar, wine refrigerator, half bath, and access to another private balcony overlooking the golf course. Whether hosting friends, enjoying movie nights, or simply unwinding, this impressive space offers endless possibilities. Thoughtful upgrades throughout include 8-foot interior doors, enhanced sound insulation in interior walls and between floors, multiple ceiling fan and lighting pre-wires, future-ready flat-screen TV conduit, and a 220V/50A outlet in the garage ready for EV charger installation. Just a short stroll from the Stonebrae clubhouse and golf course, this exceptional home offers a rare combination of golf-course frontage, multiple private outdoor spaces, flexible living areas, thoughtful upgrades, and exceptional entertaining spaces. Enjoy the distinctive Stonebrae lifestyle with beautiful golf-course views right from home.


Listed by Lily Do

·

License #01728793

·

Compass

·

lily@lilydo.com

Last updated October 01, 2026

·

Source: bridgeMLS #41149264

Listing Facts

  • TypeSingle-family
  • NeighborhoodStonebrea
  • Bedrooms3
  • Bathrooms4
  • Days on Prevu37
  • HOA/Maint. Fees$220/month
  • Size2,650 sqft
  • Price per sqft$557

Amenities

  • Dishwasher
  • Private Outdoor Space
  • Washer/Dryer
  • Air Conditioning
  • Parking
  • Swimming Pool

Location

Mortgage Calculator

Listing History

09/24/2026
Listed by Compass
$1,475,000
  1. 09/24/2026$1,475,000
    Listed by Compass

Property Details for 258 Benmore Dr

Association

Amenities

  • Association Amenities: Greenbelt, Playground, Close To Golf Course, Trail(s)

Fees

  • Association Fee: $220.00 Monthly
  • Association Fee Includes: Street, Reserves, Management Fee, Common Area Maint, Security, Maintenance Grounds, Organized Activities

General

  • Association Name: NOT LISTED

Exterior

Construction

  • Window Features: Double Pane Windows, Window Coverings
  • Year Built: 2019
  • Architectural Style: Contemporary
  • Construction Materials: Stucco
  • Exterior Features: Back Yard, Front Yard

Features

  • Fencing: Fenced
  • Patio And Porch Features: Deck
  • Pool Features: Membership (Optional)
  • View: Canyon, Golf Course, Park/Greenbelt

Measurements

  • Building Area Total: 2,650
  • Lot Features: On Golf Course, Close To Clubhouse, Premium Lot, Back Yard
  • Lot Size Acres: 0.08
  • Lot Size Area: 0
  • Lot Size Square Feet: 3,255
  • Lot Size Units: Acres

Financial

Taxes

  • Parcel Number: 85A644232

Interior

Features

  • Appliances: Dishwasher, Gas Range, Microwave, Oven, Refrigerator, Dryer, Washer, Gas Water Heater, Tankless Water Heater
  • Flooring: Vinyl
  • Interior Features: Counter - Solid Surface, Pantry, Updated Kitchen, Wet Bar

Measurements

  • Living Area: 2,650
  • Living Area Units: Square Feet

Rooms

  • Bathrooms Full: 2
  • Bathrooms Partial: 2
  • Bathrooms Total Integer: 4
  • Bedrooms Total: 3
  • Rooms Total: 7

Other

Location

  • Subdivision Name: STONEBRAE COUNTRY CLUB

Parking

Parking

  • Covered Spaces: 2
  • Garage Spaces: 2
  • Parking Features: Attached, Int Access From Garage, Garage Faces Front, Garage Door Opener, Side By Side

Schools

High School

  • High School District: Hayward (510) 784-2600

Utilities

Equipment

  • Cooling: Central Air
  • Electric: Photovoltaics Seller Owned
  • Heating: Zoned, Natural Gas
  • Has Heating: Yes
  • Laundry Features: Dryer, Laundry Room, Washer, Cabinets, Upper Level
  • Sewer: Public Sewer
  • Utilities: All Utilities
  • Water Source: Public

Frequently Asked Questions

How many bedrooms and bathrooms does this single-family home have?

There are 3 bedrooms and 4 bathrooms in this single-family home at 258 Benmore Dr.

Does this single-family home have parking?

Yes, there are 2 parking spaces available for 258 Benmore Dr.

How does 258 Benmore Dr compare to other single-family homes in Stonebrea?

This single-family home is listed 37% below the average price for single-family homes in Stonebrea and has been on the market for 49 less days than the typical home in this area.

What building or home owners association is the single-family home part of?

This single-family home is part of the NOT LISTED home owners association.

What is the square footage on this single-family home?

According to the MLS, this listing is 2,650 sqft.

258 Benmore Dr is a 3-bedroom, 4-bath single-family home for sale in Hayward CA 94542. On Prevu for 37 days at $1,475,000. This home features 2,650 square feet of living space, located in Stonebrea. The median listing price for single-family homes in this area is $2,463,500. The home offers private outdoor space, dishwasher, air conditioning, parking, swimming pool, and washer/dryer. View other single-family home listings in Hayward.

Based on information from bridgeMLS and/or other sources. All data, including all measurements and calculations of area, is obtained from various sources and has not been, and will not be, verified by Prevu or the MLS. Information is provided exclusively for consumer's personal, non-commercial use and may not be used for any purpose other than to identify prospective properties consumer may be interested in purchasing.

Full MLS Disclaimers

Rebate estimate is indicative only and based on listing price and estimated buyer's agent commission paid by owner, if applicable. Final rebates are subject to Terms of Use and may vary due to final negotiated transaction terms.