Prevu by reAlpha
BuySellBlogBrowse Listings

25761 HIGHPLAINS TerLaguna Hills, CA 92653

For Sale

$3,660,000

Smart Buyer Rebate $36,600

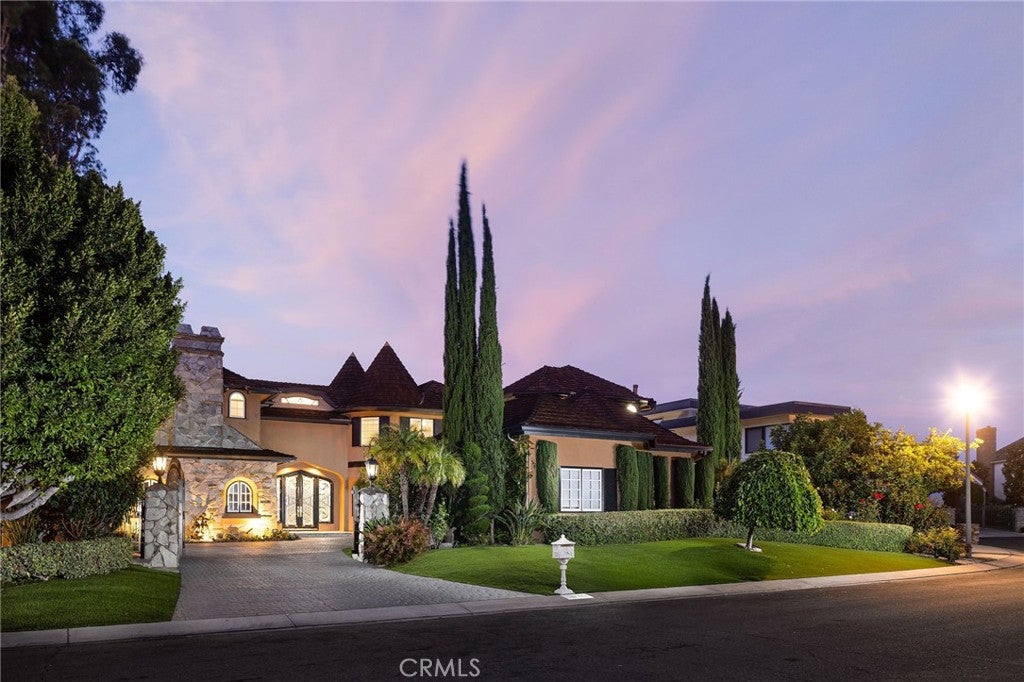
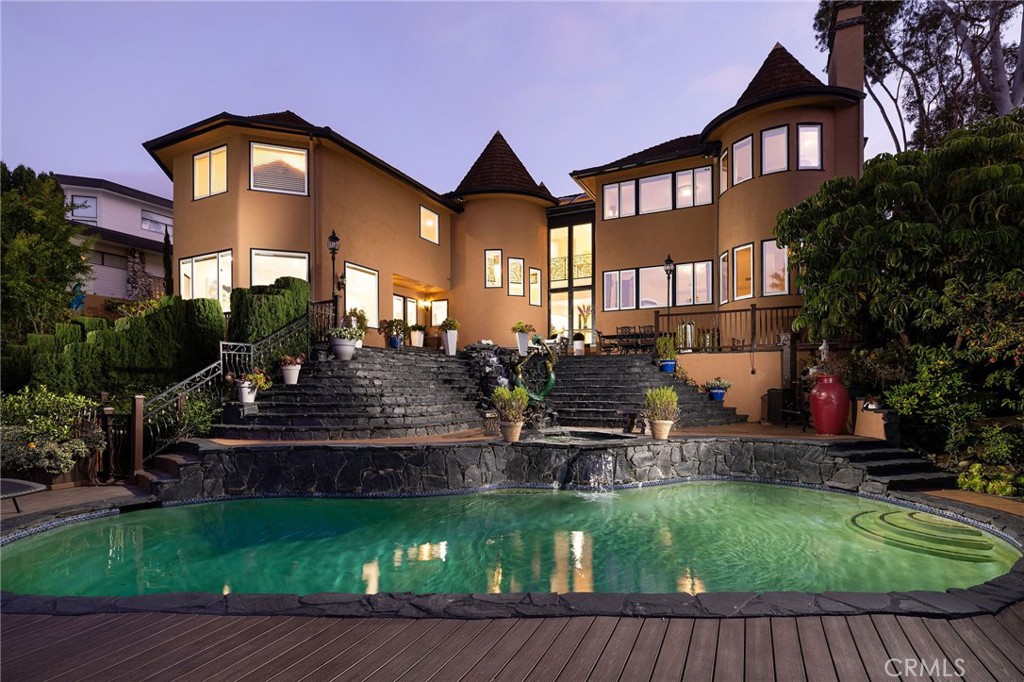
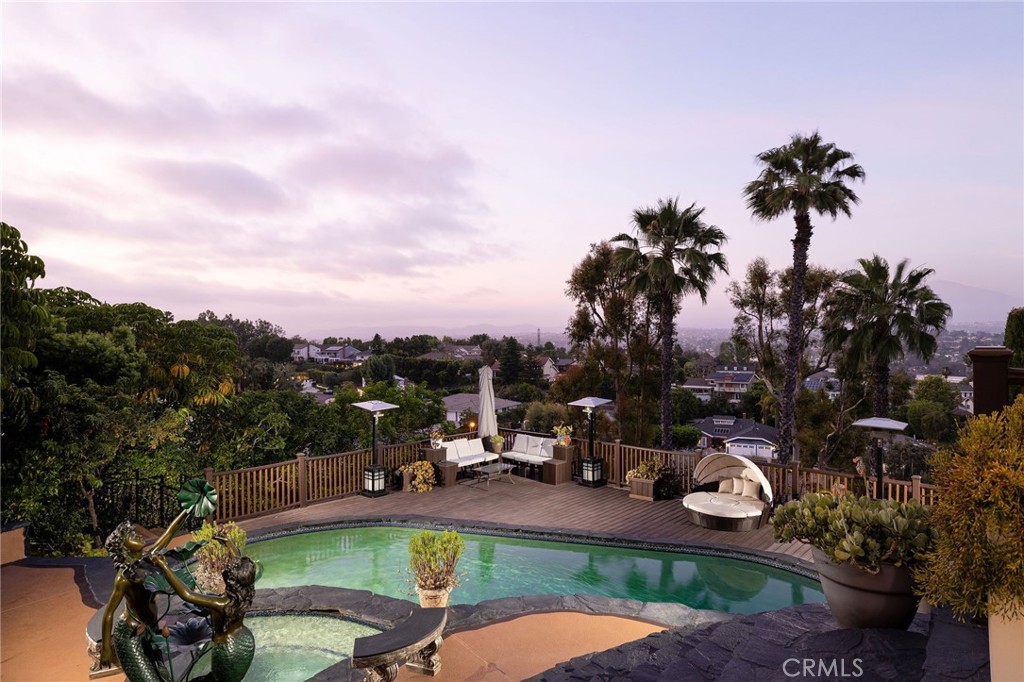
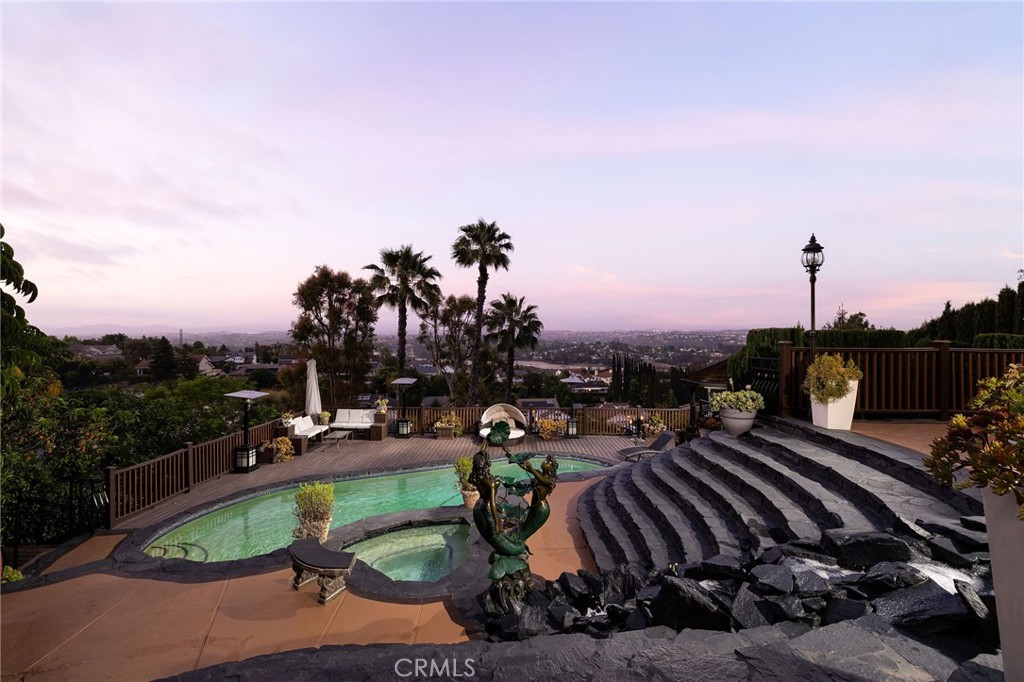
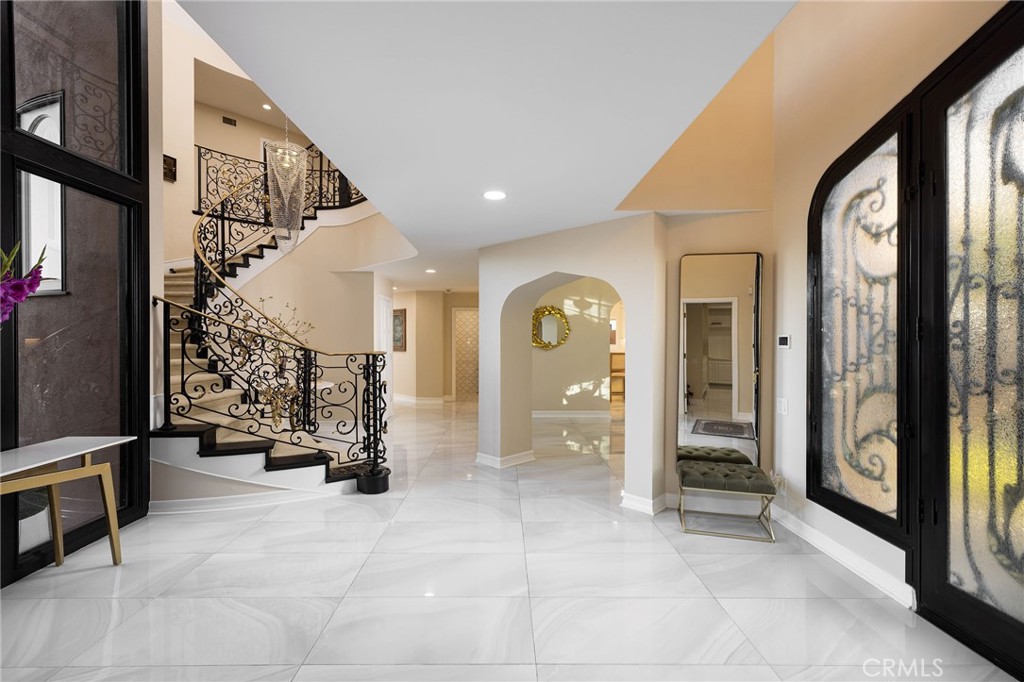
***CASHIERS CHECK DEPOSIT WITH QUALIFIED OVERBID REQUIRED BY AUGUST 3, 2026 - COURT CONFIRMATION HEARING AUGUST 4, 2026 - ONLY QUALIFIED BUYERS MAY ATTEND - OFFER WITH ALL DUE-DILIGENCE COMPLETED & DELIVERY OF DEPOSIT & FULL CONTINGENCY REMOVAL MUST BE DELIVERED BEFORE COURT DATE***BANKRUPTCY FEDERAL COURT SALE NO BANK INVOLVED***Exceptional custom estate offers true resort-style living, showcasing sweeping mountain, canyon, and city light views from nearly half an acre of private, equestrian-zoned grounds.Beyond stately entry gates, a brick motor-court welcomes you, complemented by a spacious three-car garage. Grand double doors open to an interior impressive in scale and elegance, spanning over 5,800 square feet. The dramatic foyer is flooded with natural light from floor-to-ceiling windows, while a sweeping wrought-iron staircase leads to the private upper level. Designed for both formal entertaining and everyday living, the home features an elegant dining room and a sophisticated living room with a contemporary fireplace and marble wet bar with wine storage—framed by breathtaking views. A secondary dining area flows seamlessly into the gourmet chef’s kitchen, appointed with premium Viking appliances, abundant quartz countertops, upgraded cabinetry, and a walk-in pantry. Expansive center island with cooktop and breakfast bar creates an inviting space for dining and gathering. The main level offers a versatile office or home theater/bonus room, complete with blackout shades, a fireplace, extensive built-ins, and powder bath. The primary suite is a true private retreat, featuring a sitting area, fireplace, and stunning panoramic views. Outdoors, the terraced grounds are designed for ultimate enjoyment and privacy. Multiple sundecks and patios surround a sparkling pool and spa, all set against a backdrop of Mountain views and mature landscaping. Expansive Trex decking includes a covered, fully equipped outdoor kitchen and bar, lower level offers a gazebo lounge and dedicated TV area. Notable upgrades: a full PEX repipe, Eagle-Light roofing system, and updated windows and doors. Residents of Nellie Gail Ranch enjoy low HOA dues with access to community amenities including scenic trails, a swim, tennis, and pickleball club, and exclusive neighborhood events. Ideally located near top-rated schools, shopping, dining, and major freeways, this remarkable property offers an unparalleled blend of luxury, privacy, and convenience. Shown by private appointment only.


Listed by Jennifer Toyama

·

License #01927057

·

Berkshire Hathaway HomeService

·

714-501-7132

Listed by Bradley Feldman

·

License #01437125

·

Berkshire Hathaway HomeService

Last updated July 28, 2026

·

Source: CRMLS #OC25258193

Listing Facts

  • TypeSingle-family
  • NeighborhoodSouth Laguna Hills
  • Bedrooms5
  • Bathrooms6
  • Days on Prevu263
  • HOA/Maint. Fees$191/month
  • Size5,805 sqft
  • Price per sqft$630

Amenities

  • Private Outdoor Space
  • Air Conditioning
  • Parking
  • Swimming Pool

Location

Mortgage Calculator

Listing History

05/14/2026
Price Increased
$3,660,000
05/06/2026
Price Decreased
$3,650,000
04/10/2026
Status changed to Active
$3,999,900
04/04/2026
Status changed to Temporarily Off Market
$3,999,900
11/11/2025
Listed by Berkshire Hathaway HomeService
$3,999,900

Property Details for 25761 HIGHPLAINS Ter

Association

Amenities

  • Association Amenities: Clubhouse, Sport Court, Picnic Area, Playground, Pool, Spa/Hot Tub, Security, Tennis Court(s), Trail(s)
  • Community Features: Curbs, Park

Fees

  • Association Fee: $191.00 Monthly

General

  • Association Name: NELLIE GAIL RANCH HOA

Exterior

Construction

  • Number Of Units Total: 1
  • Property Condition: Updated/Remodeled
  • Roof: Tile
  • Stories: 2
  • Stories Total: 2
  • Structure Type: House
  • Window Features: Window Coverings, Double Pane Windows, Drapes
  • Year Built: 1982
  • Architectural Style: English
  • Common Walls: No Common Walls
  • Construction Materials: Stone, Block, Concrete
  • Entry Level: 1
  • Entry Location: STREET
  • Exterior Features: Barbecue

Features

  • Fencing: Block, Security
  • Other Structures: Second Garage
  • Patio And Porch Features: Covered, Deck, Terrace
  • Pool Features: Private, In Ground, Association
  • Pool Private: Yes
  • Road Frontage Type: City Street
  • View: City Lights, Mountain(s)

Measurements

  • Lot Features: Back Yard, Cul-De-Sac, Sloped Down, Steep Slope
  • Lot Size Acres: 0.44
  • Lot Size Area: 19,350
  • Lot Size Source: Assessor
  • Lot Size Square Feet: 19,350
  • Lot Size Units: Square Feet

Financial

Taxes

  • Parcel Number: 62746102

Interior

Features

  • Appliances: Double Oven, Gas Range, Microwave, Refrigerator, Range Hood, Water Softener
  • Fireplace Features: Living Room
  • Fireplace: Yes
  • Flooring: Stone
  • Interior Features: Wet Bar, Breakfast Bar, Eat-in Kitchen, Entrance Foyer, Pantry
  • Spa Features: In Ground, Private
  • Spa: Yes

Measurements

  • Living Area: 5,805
  • Living Area Source: Assessor
  • Living Area Units: Square Feet

Rooms

  • Bathrooms Full: 6
  • Bathrooms Total Integer: 6
  • Bedrooms Total: 5
  • Main Level Bathrooms: 2

Other

Features

  • Accessibility Features: Adaptable For Elevator

Location

  • Subdivision Name: Nellie Gail (NG)
  • Tax Lot: 202

Parking

Parking

  • Attached Garage: Yes
  • Garage Spaces: 3
  • Garage: Yes
  • Parking Features: Attached, Direct Access, Garage, Paved, Garage Faces Side
  • Parking Total: 3

Schools

High School

  • High School: Laguna Hills
  • High School District: Saddleback Valley Unified

Middle or Junior School

  • Middle Or Junior School: La Paz

Utilities

Equipment

  • Cooling: Central Air, Zoned
  • Has Cooling: Yes
  • Heating: Central, Zoned
  • Has Heating: Yes
  • Laundry Features: Laundry Room
  • Sewer: Public Sewer
  • Utilities: Cable Connected, Natural Gas Connected, Sewer Connected, Underground Utilities, Water Connected
  • Water Source: Public

Frequently Asked Questions

How many bedrooms and bathrooms does this single-family home have?

There are 5 bedrooms and 6 bathrooms in this single-family home at 25761 HIGHPLAINS Ter.

What schools are nearby to 25761 HIGHPLAINS Ter?

Nearby schools include the La Paz Middle School and Laguna Hills High School.

Does this single-family home have parking?

Yes, there are 3 parking spaces available for 25761 HIGHPLAINS Ter.

How does 25761 HIGHPLAINS Ter compare to other single-family homes in South Laguna Hills?

This single-family home is listed 22% above the average price for single-family homes in South Laguna Hills and has been on the market for 155 more days than the typical home in this area.

What building or home owners association is the single-family home part of?

This single-family home is part of the NELLIE GAIL RANCH HOA home owners association.

What is the square footage on this single-family home?

According to the MLS, this listing is 5,805 sqft.

25761 HIGHPLAINS Ter is a 5-bedroom, 6-bath single-family home for sale in Laguna Hills CA 92653. Listed on Prevu for 263 days at $3,660,000. This includes a recent price increase of $10,000. This property features 5,805 square feet of living space, located in South Laguna Hills. The median listing price for single-family homes in this area is $2,136,500. Nearby schools include La Paz Middle School and Laguna Hills High School. The home offers private outdoor space, air conditioning, parking, and swimming pool. View other single-family home listings in Orange County.

Based on information from California Regional Multiple Listing Service, Inc. and/or other sources. All data, including all measurements and calculations of area, is obtained from various sources and has not been, and will not be, verified by Prevu or the MLS. Information is provided exclusively for consumer's personal, non-commercial use and may not be used for any purpose other than to identify prospective properties consumer may be interested in purchasing.

Full MLS Disclaimers

Rebate estimate is indicative only and based on listing price and estimated buyer's agent commission paid by owner, if applicable. Final rebates are subject to Terms of Use and may vary due to final negotiated transaction terms.