

Prevu by reAlpha
BuySellBlogBrowse Listings

2572 Silver Ridge AVELos Angeles, CA 90039

For Sale

$1,798,888

Smart Buyer Rebate $17,989

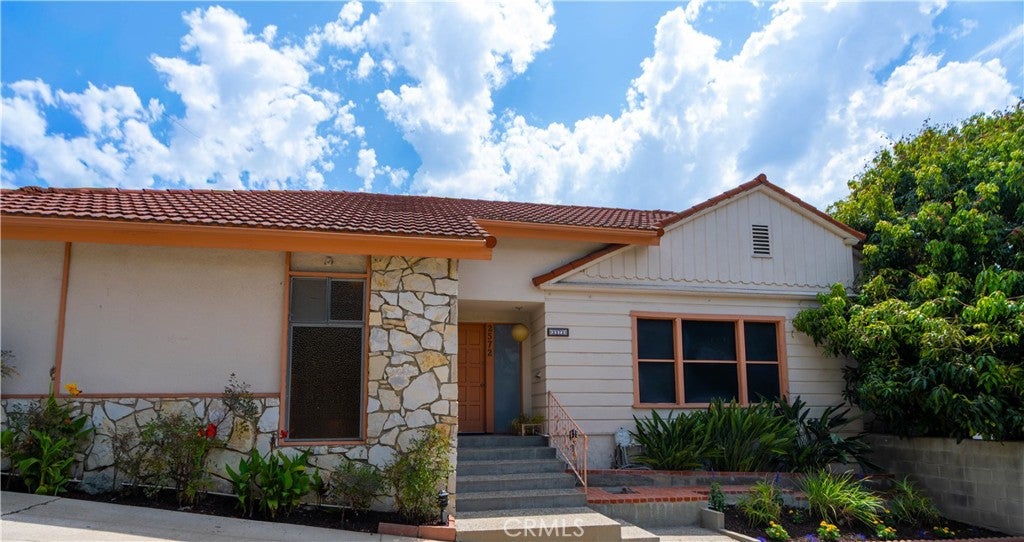
This distinctive mid-century modern property features a spacious single-level main residence plus a detached studio apartment, offering exceptional flexibility for potential rental income in prime Silver Lake. Conveniently located near Whole Foods, Downtown Los Angeles, Dodger Stadium, Griffith Park, Atwater Village, the 5 Freeway, and many trendy restaurants, cute cafes, and entertainment venues.
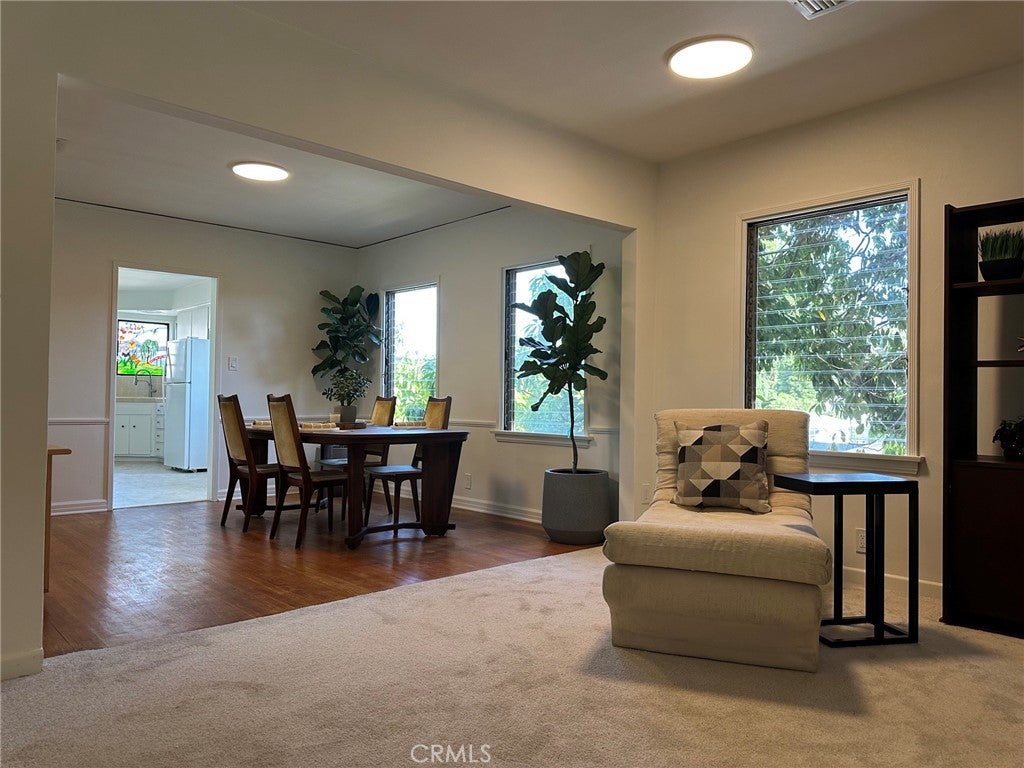
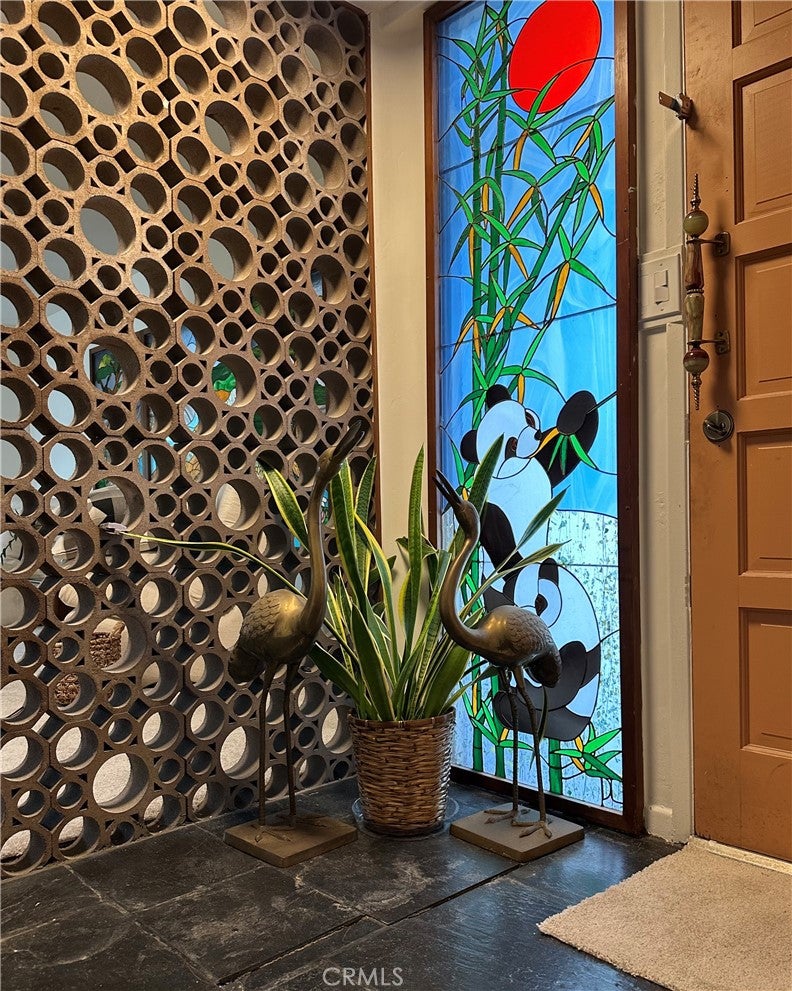
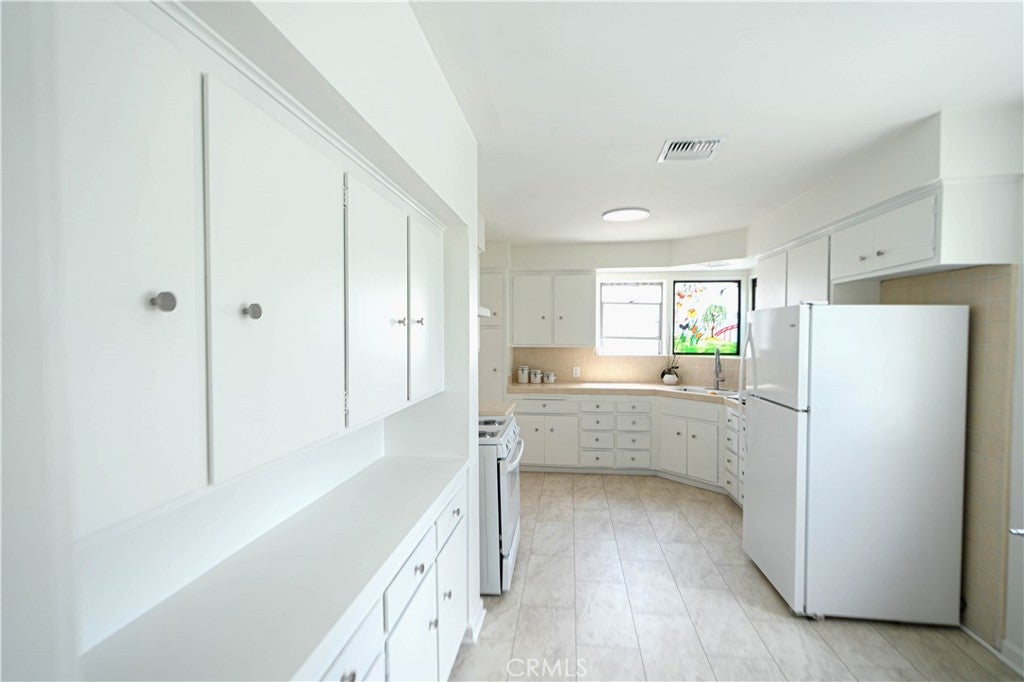
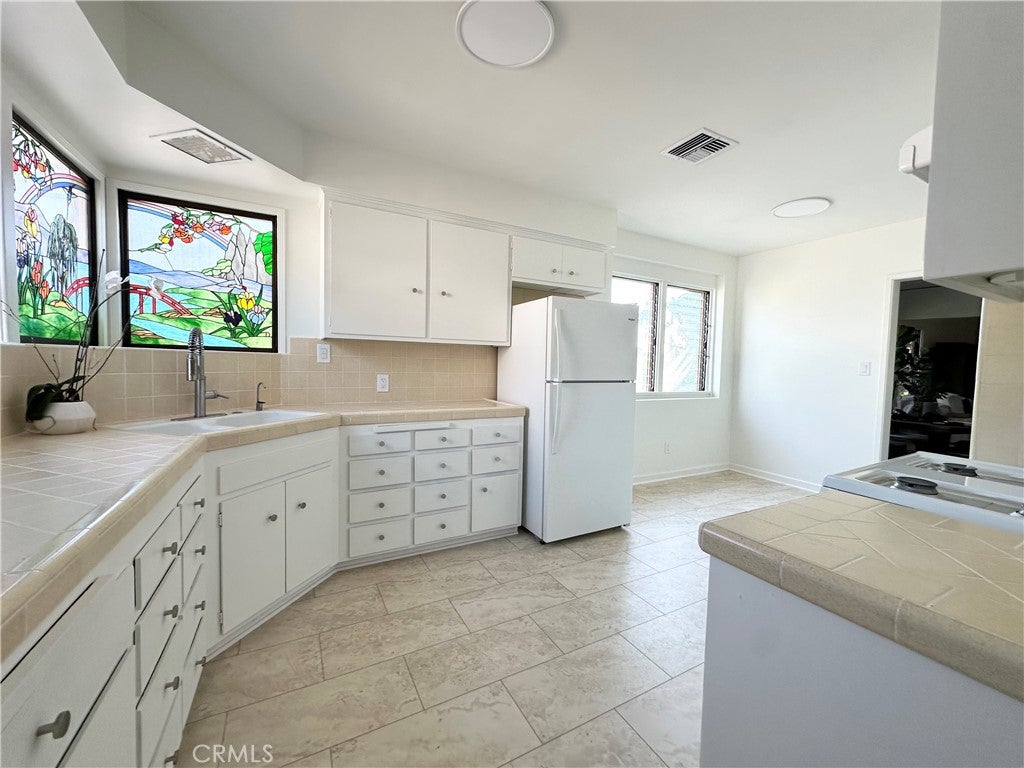
The Main Residence at 2572 Silver Ridge Ave offers approximately 2,227 sf with 4 bedrooms, 2.5 bathrooms. The 4th bedroom can be used as a spacious bonus room, home office or den. Interior highlights include a large living room with a custom stained-glass window, separate dining room with original hardwood oak floors, new carpeting, and new luxury vinyl plank flooring in kitchen and bathroom areas. Central air conditioning and heating provide year-round comfort.
The legal detached separate studio residence at 2579 Lake View Ave offers approximately 540 sf with views of the hills and mountains, its own kitchen, bathroom with shower, open-concept living area, and a dedicated tankless water heater.
The expansive garden is a true highlight, featuring a greenhouse and an extraordinary collection of mature fruit trees, including a magnificent 60+ year old lychee tree, starfruit, sapote, persimmon, tangerine, jujube, fig, longan, dragon fruit, guava, mango, and Thai lime. Enjoy sipping coffee and relaxing in one of the three patios. A distinctive semi-precious rock fountain, built by the original owner, adds to the property's one-of-a-kind charm.
Additional features include a 3-car garage, basement laundry area, and a fully paid-off LifeSource whole-house water filtration system. A truly unique Silver Lake property combining income potential, character, versatility, and outdoor space in one exceptional offering.
See Virtual Home Tour link: https://youtu.be/hkPZyuXrcxA

Listed by Geraldine Gaw Kurumada

·

License #00915933

·

Berkshire Hathaway HomeService

·

949-246-1117

Last updated September 13, 2026

·

Source: CRMLS #OC26197663

Listing Facts

  • TypeMulti-family
  • NeighborhoodSilver Lake
  • Bedrooms4
  • Bathrooms1.5
  • Days on Prevu6
  • Size2,767 sqft
  • Price per sqft$650

Amenities

  • Washer/Dryer
  • Air Conditioning
  • Parking
  • Swimming Pool

Location

Mortgage Calculator

Listing History

09/09/2026
Listed by Berkshire Hathaway HomeService
$1,798,888
  1. 09/09/2026$1,798,888
    Listed by Berkshire Hathaway HomeService

Property Details for 2572 Silver Ridge AVE

Association

Amenities

  • Community Features: Curbs, Sidewalks

Exterior

Construction

  • Number Of Units Total: 2
  • Roof: Metal
  • Stories: 1
  • Stories Total: 1
  • Structure Type: Duplex
  • Year Built: 1939
  • Architectural Style: Mid Century Modern
  • Common Walls: No Common Walls
  • Construction Materials: Stucco
  • Entry Level: 1
  • Entry Location: 1
  • Exterior Features: Garden

Features

  • Fencing: Wrought Iron
  • Other Structures: Greenhouse
  • Road Frontage Type: City Street
  • View: Hills, Orchard

Measurements

  • Lot Features: Back Yard, Corner Lot, Garden
  • Lot Size Acres: 0.14
  • Lot Size Area: 6,511
  • Lot Size Source: Assessor
  • Lot Size Square Feet: 6,511
  • Lot Size Units: Square Feet

Financial

Taxes

  • Parcel Number: 5438010012

Interior

Features

  • Appliances: Disposal, Gas Range, Microwave, Refrigerator, Range Hood, Tankless Water Heater, Water Heater, Water Purifier, Dryer, Washer
  • Flooring: Carpet, See Remarks, Vinyl, Wood
  • Interior Features: Crown Molding, Open Floorplan, Storage, Tile Counters, Walk-In Closet(s)

Measurements

  • Living Area: 2,767
  • Living Area Source: Assessor
  • Living Area Units: Square Feet

Rooms

  • Has Basement: Yes
  • Bathrooms Full: 1
  • Bathrooms Half: 1
  • Bathrooms Three Quarter: 2
  • Bathrooms Total Integer: 4
  • Bedrooms Total: 4
  • Main Level Bathrooms: 3
  • Main Level Bedrooms: 4

Other

Location

  • Tax Block: 5
  • Tax Lot: 2

Parking

Parking

  • Garage Spaces: 3
  • Garage: Yes
  • Parking Features: Garage, Garage Door Opener
  • Parking Total: 3

Schools

High School

  • High School: John Marshall
  • High School District: Los Angeles Unified

Utilities

Equipment

  • Cooling: Central Air, Wall/Window Unit(s)
  • Has Cooling: Yes
  • Heating: Central, Wall Furnace
  • Has Heating: Yes
  • Laundry Features: Washer Hookup, Gas Dryer Hookup, See Remarks
  • Sewer: Public Sewer
  • Utilities: Cable Available, Electricity Available, Electricity Connected, Natural Gas Available, Natural Gas Connected, Sewer Available, Sewer Connected, Water Available, Water Connected
  • Water Source: Public

Frequently Asked Questions

How many bedrooms and bathrooms does this multi-family home have?

There are 4 bedrooms and 1.5 bathrooms in this multi-family home at 2572 Silver Ridge AVE.

What schools are nearby to 2572 Silver Ridge AVE?

Nearby schools include the John Marshall High School.

Does this multi-family home have parking?

Yes, there are 3 parking spaces available for 2572 Silver Ridge AVE.

How does 2572 Silver Ridge AVE compare to other multi-family homes in Silver Lake?

This multi-family home is listed 8% above the average price for multi-family homes in Silver Lake and has been on the market for 76 less days than the typical home in this area.

What is the square footage on this multi-family home?

According to the MLS, this listing is 2,767 sqft.

2572 Silver Ridge AVE is a 4-bedroom, 1.5-bath multi-family home for sale in Los Angeles CA 90039. Available on Prevu for 6 days at $1,798,888. This home features 2,767 square feet of living space, located in Silver Lake. The median listing price for multi-family homes in this area is $1,790,000. Nearby schools include John Marshall High School. Additional amenities include air conditioning, parking, swimming pool, and washer/dryer. View other multi-family home listings in Los Angeles.

Based on information from California Regional Multiple Listing Service, Inc. and/or other sources. All data, including all measurements and calculations of area, is obtained from various sources and has not been, and will not be, verified by Prevu or the MLS. Information is provided exclusively for consumer's personal, non-commercial use and may not be used for any purpose other than to identify prospective properties consumer may be interested in purchasing.

Full MLS Disclaimers

Rebate estimate is indicative only and based on listing price and estimated buyer's agent commission paid by owner, if applicable. Final rebates are subject to Terms of Use and may vary due to final negotiated transaction terms.