Prevu by reAlpha
BuySellBlogBrowse Listings

257 Northampton St 510Boston, MA 02118

For Sale

$765,000

Smart Buyer Rebate $2,800

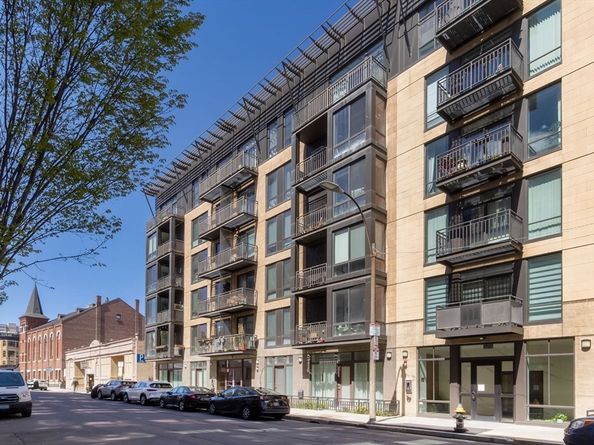
Set within a professionally managed elevator building,, this 819 sq. ft. west-facing one-bedroom with garage parking offers thoughtful updates and great natural light. The kitchen features Caesarstone quartz countertops, gas cooking, and s. steel appliances, opening to spacious living area ideal for everyday living and entertaining. Recent upgrades include 9” wide waterproof luxury vinyl plank flooring, custom dual roller shades, and a new water heater. A private west-facing balcony captures afternoon & evening light. Additional features include marble bath with soaking tub, central air, in-unit laundry, keyless entry & garage parking via car-lift. Residents enjoy a common roof deck with grill and skyline views, bike storage, and prof. management. Located moments to Orange/Green Lines, Longwood Medical, Whole Foods, Symphony Hall & South End’s restaurants, this is a straightforward, well-located home that prioritizes comfort, efficiency, and every day livabilty


Listed by Frank Carroll

·

Compass

·

617-721-7461

Listed by Frank Carroll Homes Team

·

Compass

Last updated July 16, 2026

·

Source: MLSPin #73516154

Listing Facts

  • TypeCondo
  • NeighborhoodSouth End
  • Bedrooms1
  • Bathrooms1
  • Days on Prevu81
  • HOA/Maint. Fees$669.62/month
  • Taxes$10,192/year
  • Size819 sqft
  • Price per sqft$934

Amenities

  • Dishwasher
  • Private Outdoor Space
  • Washer/Dryer
  • Pets Allowed
  • Air Conditioning
  • Parking

Location

Mortgage Calculator

Listing History

07/11/2026
Price Decreased
$765,000
05/11/2026
Listed by Compass
$775,000

Property Details for 257 Northampton St 510

Association

Amenities

  • Association Amenities: Elevator(s)
  • Community Features: Public Transportation, Shopping, Park, Walk/Jog Trails, Medical Facility, Bike Path, Highway Access, House Of Worship, Public School, T-Station, University
  • Pets Allowed: Yes w/ Restrictions

Fees

  • Association Fee: $669.62 Monthly
  • Association Fee Includes: Gas, Water, Sewer, Insurance, Maintenance Structure, Maintenance Grounds, Snow Removal

Exterior

Construction

  • Number Of Units Total: 62
  • Property Attached: Yes
  • Roof: Rubber
  • Stories: 1
  • Stories Total: 1
  • Structure Type: Mid-Rise
  • Year Built: 2011
  • Year Built Details: Approximate
  • Building Name: The Modern 2
  • Construction Materials: Stone
  • Entry Level: 5
  • Exterior Features: Deck - Roof, Balcony, City View(s), Sprinkler System

Features

  • Patio And Porch Features: Deck - Roof
  • View: City

Measurements

  • Building Area Total: 819
  • Building Area Units: Square Feet
  • Lot Size Acres: 0.02
  • Lot Size Area: 0
  • Lot Size Square Feet: 819
  • Lot Size Units: Acres

Financial

Taxes

  • Parcel Number: W:09 P:00956 S:102,4871720
  • Tax Annual Amount: $10,192.00
  • Tax Assessed Value: $764,700.00
  • Tax Year: 2026

Interior

Features

  • Appliances: Range, Dishwasher, Disposal, Microwave, Refrigerator, Washer

Measurements

  • Living Area: 819
  • Living Area Source: Master Deed

Rooms

  • Basement: N
  • Bathrooms Full: 1
  • Bathrooms Total Integer: 1
  • Bedrooms Total: 1
  • Rooms Total: 3

Parking

Parking

  • Attached Garage: Yes
  • Covered Spaces: 1
  • Garage Spaces: 1
  • Garage: Yes
  • Parking Features: Attached, Under
  • Parking Total: 1

Utilities

Equipment

  • Cooling: Central Air
  • Has Cooling: Yes
  • Heating: Forced Air, Natural Gas
  • Has Heating: Yes
  • Laundry Features: In Unit
  • Sewer: Public Sewer
  • Utilities: For Gas Range
  • Water Source: Public

Frequently Asked Questions

How many bedrooms and bathrooms does this condo have?

There is 1 bedroom and 1 bathroom in this condo at 257 Northampton St 510.

Does this condo have parking?

Yes, there is 1 parking space available for 257 Northampton St 510.

Are pets allowed at 257 Northampton St?

Yes, 257 Northampton St allows pets. Check the Property Details for any relevant restrictions.

What are the annual taxes for 257 Northampton St 510?

Annual taxes for this condo are estimated at $10,192.

How does 257 Northampton St 510 compare to other condos in South End?

This condo is listed 46% below the average price for condos in South End and has been on the market for 0 less days than the typical home in this area.

What building or home owners association is the condo part of?

This condo is in the The Modern 2 building.

What is the square footage on this condo?

According to the MLS, this listing is 819 sqft.

257 Northampton St 510 is a 1-bedroom, 1-bath condo for sale in Boston MA 02118. On Prevu for 81 days at $765,000. This includes a recent price decrease of $10,000. This property features 819 square feet of living space, located in South End. The median listing price for condos in this area is $1,155,000. The home offers private outdoor space, dishwasher, pets allowed, air conditioning, parking, and washer/dryer. Explore more condo listings in Boston.

The property listing data and information, or the Images, set forth herein were provided to MLS Property Information Network, Inc. from third party sources, including sellers, lessors, landlords and public records, and were compiled by MLS Property Information Network, Inc. The property listing data and information, and the Images, are for the personal, non commercial use of consumers having a good faith interest in purchasing, leasing or renting listed properties of the type displayed to them and may not be used for any purpose other than to identify prospective properties which such consumers may have a good faith interest in purchasing, leasing or renting. MLS Property Information Network, Inc. and its subscribers disclaim any and all representations and warranties as to the accuracy of the property listing data and information, or as to the accuracy of any of the Images, set forth herein.

Full MLS Disclaimers

Rebate estimate is indicative only and based on listing price and estimated buyer's agent commission paid by owner, if applicable. Final rebates are subject to Terms of Use and may vary due to final negotiated transaction terms.