Prevu by reAlpha
BuySellBlogBrowse Listings

257-04 145th AvenueRosedale, NY 11422

For Sale

$799,000

Smart Buyer Rebate $7,475

Information is believed to be accurate but is not guaranteed. Buyers and their agents are responsible for independently verifying all information, including but not limited to square footage, lot size, property boundaries, taxes, schools, permits, zoning, and any other material facts.

Whether you're searching for your next home or a smart real estate investment, this property presents a rare opportunity with significant upside with R3X zoning and approximately 4,000 square feet of lot area, the property offers exceptional potential for future expansion. Proximate total usable finished space 1,825–1,875 sq ft

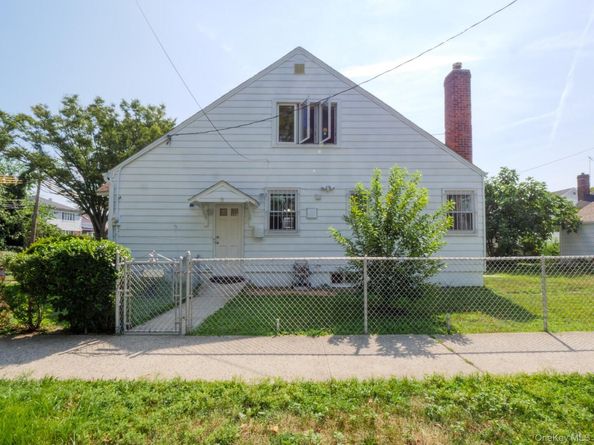
Welcome to 257-04 145th Avenue, an inviting Cape-style home situated on a quiet, tree-lined block in the highly desirable neighborhood of Rosedale, Queens. This well-maintained property offers the perfect combination of comfortable living and outstanding investment potential.

Large living room with hardwood floors
Formal dining room with hardwood floors
Two generously sized bedrooms with hardwood floors, one closet and two windows
One full bath
Separate kitchen
Oversized walk-up finished attic, complete with hardwood floor, ample closet space, new windows and heating. This versatile space can serve as a primary master suite a home office or a recreation area.
Large, finished basement with its own separate entrance and provides an additional living space.
Detached two car garage with private driveway
Fenced backyard and front yard with garden.

Conveniently located just minutes from schools, parks, shopping, restaurants, the Long Island Railroad (LIRR), and major highways, this property offers the ideal balance of suburban tranquility and city accessibility.


Listed by Luz Dary Calderon

·

Dream Team #1 Realty Corp

·

917-254-1474

Last updated July 26, 2026

·

Source: OneKey #1006804

Listing Facts

  • TypeSingle-family
  • NeighborhoodRosedale
  • Bedrooms2
  • Bathrooms1
  • Days on Prevu40
  • Taxes$6,356/year
  • Size1,125 sqft
  • Price per sqft$710

Amenities

  • Parking

Location

Mortgage Calculator

Listing History

06/22/2026
Listed by Dream Team #1 Realty Corp
$799,000

Estimated Closing Costs

Attorney Fees
$4,000
Title Insurance
$3,596
Bank Attorney
$1,500
Mortgage Recording Tax
$12,304
Other Closing Costs
$4,000
Total
$25,400

Estimated closing costs are based on the list price of $799,000 and a 20% downpayment. These estimates are for indicative purposes only. Actual closing costs may vary for each transaction. See the Closing Costs Calculator for calculations specific to your situation.

Property Details for 257-04 145th Avenue

Exterior

Construction

  • Year Built: 1955
  • Architectural Style: Cape Cod
  • Construction Materials: Brick

Features

  • Fencing: Back Yard
  • Pool Private: Yes

Measurements

  • Building Area Total: 1,125
  • Building Area Units: Square Feet
  • Lot Size Acres: 0.09
  • Lot Size Dimensions: 40,100
  • Lot Size Square Feet: 4,000

Financial

Taxes

  • Parcel Number: 135880008
  • Tax Annual Amount: $6,356.00
  • Tax Year: 2025

Interior

Features

  • Appliances: Range, Refrigerator, Stainless Steel Appliance(s)
  • Interior Features: Entrance Foyer, Other, Primary Bathroom, Storage

Measurements

  • Living Area: 1,125
  • Living Area Source: Other

Rooms

  • Basement: Finished, Full, See Remarks, Storage Space, Walk-Out Access
  • Has Basement: Yes
  • Bathrooms Full: 1
  • Bathrooms Total Integer: 1
  • Bedrooms Total: 2
  • Rooms Total: 8

Other

Location

  • Tax Block: 13588
  • Tax Lot: 8

Parking

Parking

  • Garage Spaces: 2
  • Garage: Yes
  • Parking Features: Driveway, Garage, Garage Door Opener, Private
  • Parking Total: 2

Schools

Elementary School

  • Elementary School: Ps 38 Rosedale
  • Elementary School District: Queens 29

High School

  • High School: HEALTH ARTS ROBOTICS AND TECHNOLOGY HIGH SCHOOL
  • High School District: Queens 29

Middle or Junior School

  • Middle Or Junior School: Collaborative Arts Middle School
  • Middle Or Junior School District: Queens 29

Utilities

Equipment

  • Heating: Other
  • Sewer: Public Sewer
  • Utilities: Cable Available, Electricity Available
  • Water Source: Other

Frequently Asked Questions

How many bedrooms and bathrooms does this single-family home have?

There are 2 bedrooms and 1 bathroom in this single-family home at 257-04 145th Avenue.

What schools are nearby to 257-04 145th Avenue?

Nearby schools include the Ps 38 Rosedale Elementary School, Collaborative Arts Middle School, and HEALTH ARTS ROBOTICS AND TECHNOLOGY HIGH SCHOOL.

Does this single-family home have parking?

Yes, there are 2 parking spaces available for 257-04 145th Avenue.

What are the annual taxes for 257-04 145th Avenue?

Annual taxes for this single-family home are estimated at $6,356.

How does 257-04 145th Avenue compare to other single-family homes in Rosedale?

This single-family home is listed 7% below the average price for single-family homes in Rosedale and has been on the market for 50 less days than the typical home in this area.

What is the square footage on this single-family home?

According to the MLS, this listing is 1,125 sqft.

257-04 145th Avenue is a 2-bedroom, 1-bath single-family home for sale in Rosedale NY 11422. Available on Prevu for 40 days at $799,000. This property features 1,125 square feet of living space, located in Rosedale. The median listing price for single-family homes in this area is $859,000. Nearby schools include Ps 38 Rosedale Elementary School, Collaborative Arts Middle School, and HEALTH ARTS ROBOTICS AND TECHNOLOGY HIGH SCHOOL. Additional amenities include parking. Browse more single-family home listings in Queens.

The data relating to real estate for sale on this website comes in part from the IDX Program of OneKey™ MLS. The source of the displayed data is either the property owner or public record provided by non-governmental third parties. It is believed to be reliable but not guaranteed. This information is provided exclusively for consumers’ personal, non-commercial use. Information Copyright 2026, OneKey™ MLS. All Rights Reserved.

Full MLS Disclaimers

Rebate estimate is indicative only and based on listing price and estimated buyer's agent commission paid by owner, if applicable. Final rebates are subject to Terms of Use and may vary due to final negotiated transaction terms.