Prevu by reAlpha
BuySellBlogBrowse Listings

2566 Flint AvenueBronx, NY 10475

For Sale

$775,000

Smart Buyer Rebate $6,875

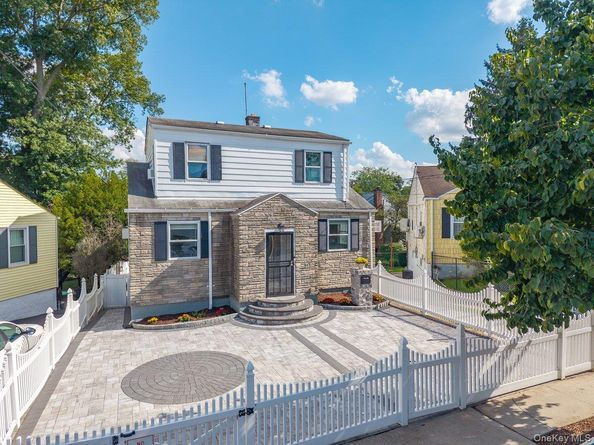
2566 Flint Avenue, in the North Bronx- Pelham Manor border area, is a a modernized and renovated Cape Cod house. It is close to shopping, dining, transportation, Hutchinson River Parkway, and I95. It is the perfect blend of comfort and convenience in a prime location.
The enclosed spacious paved front yard includes a private driveway that easily fits 2 cars. Mums and mulch landscaping adorn the sides of the front entrance and a custom stone mailbox does as well. The first level is an open concept layout: living room, dining area, and kitchen. It is filled with natural light from the numerous windows and recessed lighting. Off of the living room there a bedroom, full bathroom, and access to the lower level. New flooring throughout with tile, luxury vinyl tile and wood flooring.
The kitchen has new stainless steel appliances: refrigerator, gas stove, dishwasher, and new windows. 2 bubble crystal pendant lights decorate the bar height counter. Ample upper kitchen cabinets, some with glass doors, are stylish as well as functional, and are highlighted by back splash lighting. The lower kitchen cabinets are also ample and include a lazy suzy, and duo trash/recycling cabinets.
The second level is accessed by the staircase off the living room. It boasts a custom bathroom with windows, a dual sink vanity cabinet, a luxury tub, and a separate luxury walk in shower. The bedrooms have custom walk-in closets.
The lower level is accessed off the living room. It offers great space with huge potential, such as a home office, game room, or a home theater. The sizable laundry/utility room has a washer, dryer, a slop sink, a 2nd refrigerator, shelving for storage, and access to the backyard. 3 additional rooms: a bonus room opposite the laundry/utility room leads into a spacious family room and a storage room w/2 closets and a 1/2 bath. The floor is fully tiled.
The expansive backyard can be accessed from the outside, from either side of the house, or from the back of the kitchen that leads to an enclosed long screened porch with access down to the backyard. It is fully fenced in, has custom paving, a pergola, a custom brick pizza oven and BBQ island. The base of a portion of the fence is landscaped. A perfect space for gatherings and celebrations as well as, relaxing.
Electrical and plumbing has been updated and there is new insulation throughout.


Listed by Abigail Torres

·

Keller Williams Realty NYC Grp

·

718-697-6800

Last updated October 29, 2026

·

Source: OneKey #1041542

Listing Facts

  • TypeSingle-family
  • NeighborhoodEastchester
  • Bedrooms3
  • Bathrooms3
  • Days on Prevu65
  • Taxes$4,623.72/year
  • Size1,500 sqft
  • Price per sqft$517

Amenities

  • Dishwasher
  • Private Outdoor Space
  • Washer/Dryer
  • Parking

Location

Mortgage Calculator

Listing History

10/28/2026
Price Decreased
$775,000
09/22/2026
Status changed to Active
$790,000
09/22/2026
Price Decreased
$790,000
09/11/2026
Status changed to Temporarily Off Market
$810,000
08/27/2026
Status changed to Active
$810,000
08/27/2026
Listed by Keller Williams Realty NYC Grp
$810,000
  1. 10/28/2026$775,000
    Price Decreased
  2. 09/22/2026$790,000
    Status changed to Active
  3. 09/22/2026$790,000
    Price Decreased
  4. 09/11/2026$810,000
    Status changed to Temporarily Off Market
  5. 08/27/2026$810,000
    Status changed to Active
  6. 08/27/2026$810,000
    Listed by Keller Williams Realty NYC Grp

Estimated Closing Costs

Attorney Fees
$4,000
Title Insurance
$3,488
Bank Attorney
$1,500
Mortgage Recording Tax
$11,935
Other Closing Costs
$4,000
Total
$24,923

Estimated closing costs are based on the list price of $775,000 and a 20% downpayment. These estimates are for indicative purposes only. Actual closing costs may vary for each transaction. See the Closing Costs Calculator for calculations specific to your situation.

Property Details for 2566 Flint Avenue

Exterior

Construction

  • Property Condition: Updated/Remodeled
  • Window Features: Screens, Storm Window(s)
  • Year Built: 1940
  • Architectural Style: Cape Cod
  • Construction Materials: Brick, Shingle Siding

Features

  • Direction Faces: East
  • Fencing: Fenced, Full
  • Other Structures: Pergola, Shed(s)
  • Patio And Porch Features: Patio, Porch
  • View: Neighborhood

Measurements

  • Building Area Total: 4,169
  • Building Area Units: Square Feet
  • Lot Features: Back Yard, Cleared, Landscaped, Level, Near School, Near Shops, Paved, Private
  • Lot Size Acres: 0.09
  • Lot Size Square Feet: 4,169

Financial

Taxes

  • Parcel Number: 05653-0090
  • Tax Annual Amount: $4,623.72
  • Tax Assessed Value: $28,020.00
  • Tax Year: 2025

Interior

Features

  • Appliances: Dishwasher, Dryer, Gas Oven, Gas Range, Microwave, Refrigerator, Stainless Steel Appliance(s), Washer, Gas Water Heater
  • Flooring: Combination
  • Interior Features: First Floor Bedroom, First Floor Full Bath, Breakfast Bar, Crown Molding, Granite Counters, High Ceilings, Open Floorplan, Open Kitchen, Recessed Lighting, Soaking Tub, Walk-In Closet(s)

Measurements

  • Living Area: 1,500
  • Living Area Source: Public Records

Rooms

  • Basement: Finished
  • Has Basement: Yes
  • Bathrooms Full: 3
  • Bathrooms Total Integer: 3
  • Bedrooms Total: 3
  • Rooms Total: 6

Other

General

  • Exclusions: Ring Door Bell

Location

  • Tax Block: 5653
  • Tax Lot: 90

Parking

Parking

  • Parking Features: Driveway
  • Parking Total: 2

Schools

Elementary School

  • Elementary School: Ps 153 Helen Keller
  • Elementary School District: Bronx 11

High School

  • High School: Harry S Truman High School
  • High School District: Bronx 11

Middle or Junior School

  • Middle Or Junior School: Baychester Middle School
  • Middle Or Junior School District: Bronx 11

Utilities

Equipment

  • Cooling: Wall/Window Unit(s)
  • Heating: Forced Air
  • Laundry Features: In Basement
  • Sewer: Public Sewer
  • Utilities: Cable Connected, Electricity Connected
  • Water Source: Public

Frequently Asked Questions

How many bedrooms and bathrooms does this single-family home have?

There are 3 bedrooms and 3 bathrooms in this single-family home at 2566 Flint Avenue.

What schools are nearby to 2566 Flint Avenue?

Nearby schools include the Ps 153 Helen Keller Elementary School, Baychester Middle School, and Harry S Truman High School.

Does this single-family home have parking?

Yes, there are 2 parking spaces available for 2566 Flint Avenue.

What are the annual taxes for 2566 Flint Avenue?

Annual taxes for this single-family home are estimated at $4,623.

How does 2566 Flint Avenue compare to other single-family homes in Eastchester?

This single-family home is listed 9% above the average price for single-family homes in Eastchester and has been on the market for 9 more days than the typical home in this area.

What is the square footage on this single-family home?

According to the MLS, this listing is 1,500 sqft.

2566 Flint Avenue is a 3-bedroom, 3-bath single-family home for sale in Bronx NY 10475. Listed on Prevu for 65 days at $775,000. This includes a recent price decrease of $15,000. This property features 1,500 square feet of living space, located in Eastchester. The median listing price for single-family homes in this area is $775,000. Nearby schools include Ps 153 Helen Keller Elementary School, Baychester Middle School, and Harry S Truman High School. The home offers private outdoor space, dishwasher, parking, and washer/dryer. Browse more single-family home listings in Bronx.

The data relating to real estate for sale on this website comes in part from the IDX Program of OneKey™ MLS. The source of the displayed data is either the property owner or public record provided by non-governmental third parties. It is believed to be reliable but not guaranteed. This information is provided exclusively for consumers’ personal, non-commercial use. Information Copyright 2026, OneKey™ MLS. All Rights Reserved.

Full MLS Disclaimers

Rebate estimate is indicative only and based on listing price and estimated buyer's agent commission paid by owner, if applicable. Final rebates are subject to Terms of Use and may vary due to final negotiated transaction terms.