

Prevu by reAlpha
BuySellBlogBrowse Listings

2565 Riverchase Way Grand Prairie, Texas 75054

For Sale

$750,000

Smart Buyer Rebate $7,500

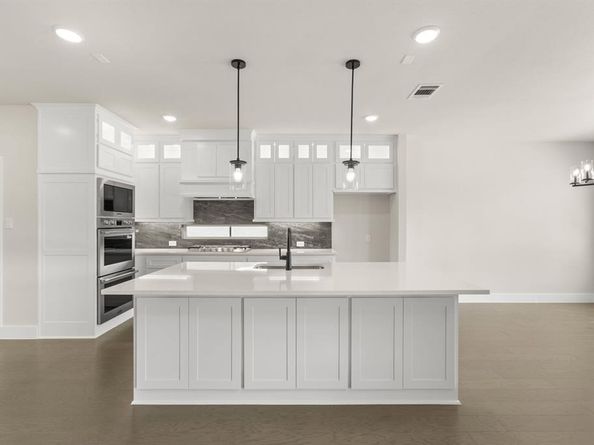
MLS# 21174616 - Built by First Texas Homes - Ready Now! ~ Discover this stunning two-story home featuring 3,686 sq ft, 4 spacious bedrooms, and 4 full bathrooms. The striking white brick and stone exterior is complemented by a premium elevation with extensive stonework, a metal roof, and a 3-car insulated garage. Inside, enjoy a flexible first-floor study that can serve as a secondary bedroom, a dedicated media room upstairs, and a seamless flow from the family room to a covered patio. The gourmet kitchen boasts professional appliances, double ovens with a built-in air fryer, and Maestro Quartz countertops. Modern upgrades include an electric fireplace, freestanding tub in the primary bath, framed mirrors, matte black fixtures, and upgraded flooring throughout. Schedule your tour today!

Listed by Ben Caballero

·

HomesUSA.com

·

888-872-6006

Last updated October 31, 2026

·

Source: NTREIS #21174616

Listing Facts

  • TypeSingle-family
  • NeighborhoodGrand Prairie
  • Bedrooms4
  • Bathrooms4
  • Days on Prevu264
  • HOA/Maint. Fees$1,480/annual
  • Size3,686 sqft
  • Price per sqft$203

Amenities

  • Dishwasher
  • Private Outdoor Space
  • Pets Allowed
  • Air Conditioning
  • Parking

Location

Mortgage Calculator

Listing History

10/31/2026
Price Decreased
$750,000
10/30/2026
Status changed to Active
$792,454
09/08/2026
Status changed to Pending
$792,454
08/11/2026
Status changed to Active
$792,454
05/19/2026
Status changed to Pending
$792,454
02/09/2026
Price Increased
$792,454
02/09/2026
Listed by HomesUSA.com
$791,919
  1. 10/31/2026$750,000
    Price Decreased
  2. 10/30/2026$792,454
    Status changed to Active
  3. 09/08/2026$792,454
    Status changed to Pending
  4. 08/11/2026$792,454
    Status changed to Active
  5. 05/19/2026$792,454
    Status changed to Pending
  6. 02/09/2026$792,454
    Price Increased
  7. 02/09/2026$791,919
    Listed by HomesUSA.com

Property Details for 2565 Riverchase Way

Association

Amenities

  • Community Features: Curbs, Sidewalks

Fees

  • Association Fee: $1,480.00 Annually
  • Association Fee Includes: Maintenance Grounds

Exterior

Construction

  • Roof: Composition
  • Year Built: 2026
  • Year Built Details: New Construction - Complete
  • Architectural Style: Traditional
  • Construction Materials: Brick, Rock/Stone, Siding
  • Exterior Features: Covered Patio/Porch, Rain Gutters, Lighting

Features

  • Fencing: Wood
  • Patio And Porch Features: Covered

Measurements

  • Lot Features: Cul-De-Sac, Few Trees, Interior Lot, Landscaped, Sprinkler System, Subdivision
  • Lot Size Acres: 0.25
  • Lot Size Area: 0
  • Lot Size Dimensions: 43,124,158,148
  • Lot Size Square Feet: 10,890
  • Lot Size Units: Acres

Financial

Taxes

  • Parcel Number: 42893061

Interior

Features

  • Appliances: Dishwasher, Disposal, Electric Oven, Gas Cooktop, Gas Water Heater, Microwave, Convection Oven, Double Oven, Tankless Water Heater, Vented Exhaust Fan
  • Fireplace Features: Decorative, Electric, Family Room, Gas Logs, Gas Starter
  • Fireplaces Total: 1
  • Flooring: Carpet, Ceramic Tile, Wood
  • Interior Features: Decorative Lighting, Double Vanity, Granite Counters, High Speed Internet Available, Kitchen Island, Open Floorplan, Pantry, Smart Home System, Walk-In Closet(s)

Measurements

  • Living Area: 3,686

Rooms

  • Bathrooms Full: 4
  • Bathrooms Total Integer: 4
  • Bedrooms Total: 4

Other

Environmental

  • Green Energy Efficient: Geo-thermal HVAC,Low Flow Commode,Rain / Freeze Sensors

Location

  • Subdivision Name: Mira Lagos Crossing
  • Tax Block: 1
  • Tax Lot: 8

Parking

Parking

  • Attached Garage: Yes
  • Covered Spaces: 3
  • Garage Spaces: 3
  • Garage: Yes
  • Parking Features: Garage Door Opener, Garage Double Door, Garage Faces Front, Garage Single Door, Side By Side

Schools

Elementary School

  • Elementary School: Anna May Daulton

Utilities

Equipment

  • Cooling: Central Air, Electric
  • Heating: Central, Fireplace(s), Natural Gas, Zoned
  • Laundry Features: Electric Dryer Hookup, In Hall, Utility Room, Full Size W/D Area
  • Utilities: City Sewer, City Water, Community Mailbox, Curbs, Individual Gas Meter, Individual Water Meter, Sidewalk

Frequently Asked Questions

How many bedrooms and bathrooms does this single-family home have?

There are 4 bedrooms and 4 bathrooms in this single-family home at 2565 Riverchase Way .

What schools are nearby to 2565 Riverchase Way ?

Nearby schools include the Anna May Daulton Elementary School.

Does this single-family home have parking?

Yes, there are 3 parking spaces available for 2565 Riverchase Way .

How does 2565 Riverchase Way compare to other single-family homes in Grand Prairie?

This single-family home is listed 82% above the average price for single-family homes in Grand Prairie and has been on the market for 183 more days than the typical home in this area.

What is the square footage on this single-family home?

According to the MLS, this listing is 3,686 sqft.

2565 Riverchase Way is a 4-bedroom, 4-bath single-family home for sale in Grand Prairie Texas 75054. On Prevu for 264 days at $750,000. This includes a recent price decrease of $42,454. This home features 3,686 square feet of living space, located in Grand Prairie. The median listing price for single-family homes in this area is $358,900. Nearby schools include Anna May Daulton Elementary School. Additional amenities include private outdoor space, dishwasher, pets allowed, air conditioning, and parking. Browse more single-family home listings in Texas.

Based on information from NTREIS and/or other sources. All data, including all measurements and calculations of area, is obtained from various sources and has not been, and will not be, verified by Prevu or the MLS. Information is provided exclusively for consumer's personal, non-commercial use and may not be used for any purpose other than to identify prospective properties consumer may be interested in purchasing.

Full MLS Disclaimers

Rebate estimate is indicative only and based on listing price and estimated buyer's agent commission paid by owner, if applicable. Final rebates are subject to Terms of Use and may vary due to final negotiated transaction terms.