Prevu by reAlpha
BuySellBlogBrowse Listings

2564 NEWMAN AvenueTustin, CA 92782

For Sale

$2,058,880

Smart Buyer Rebate $20,589

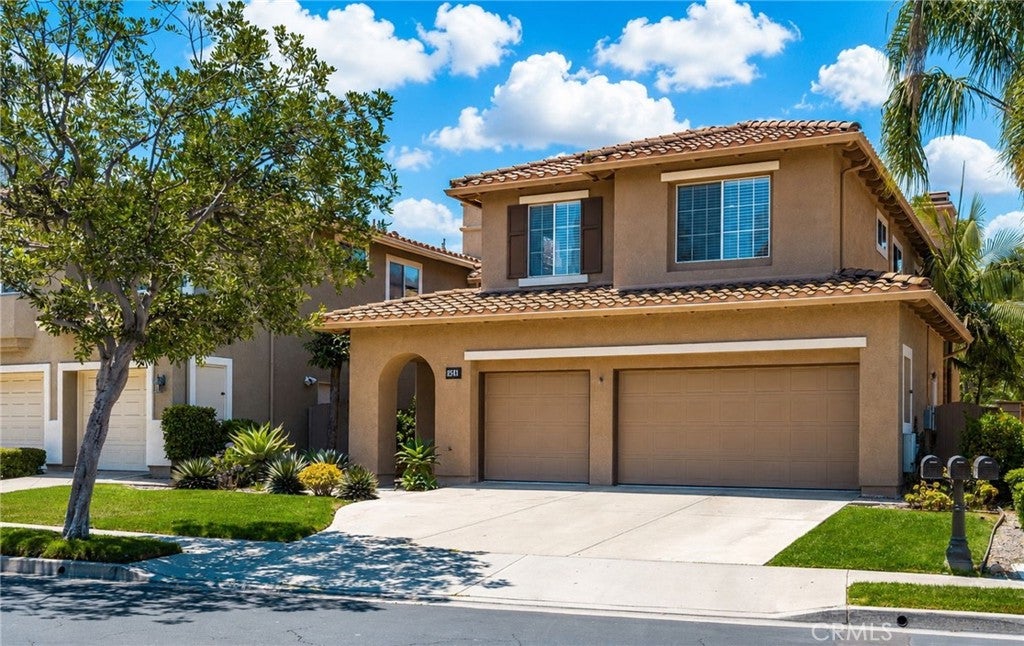
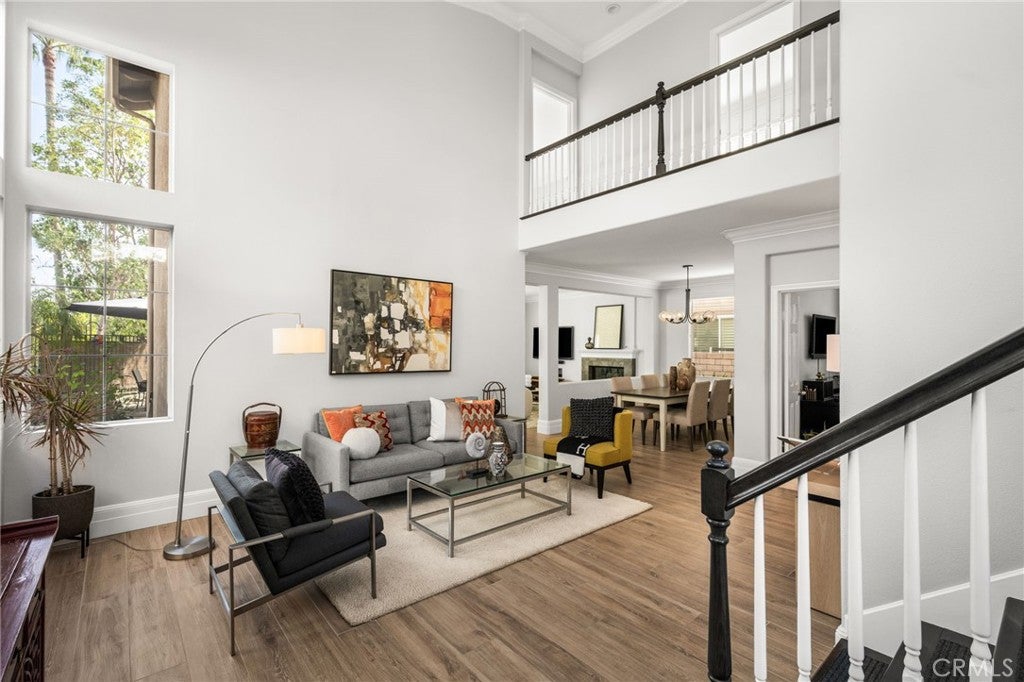
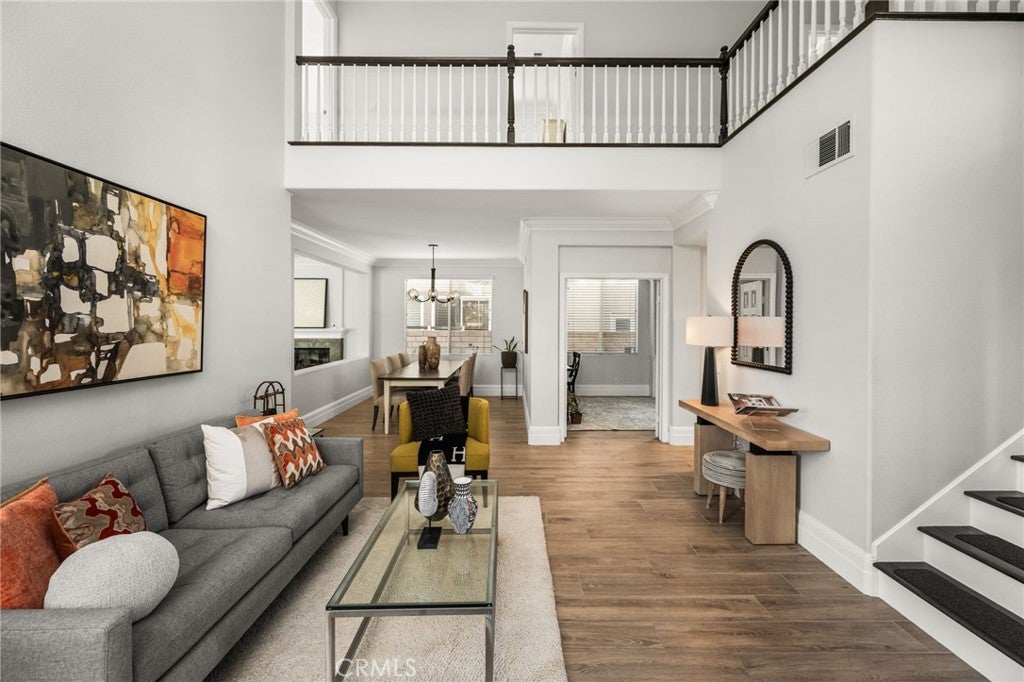
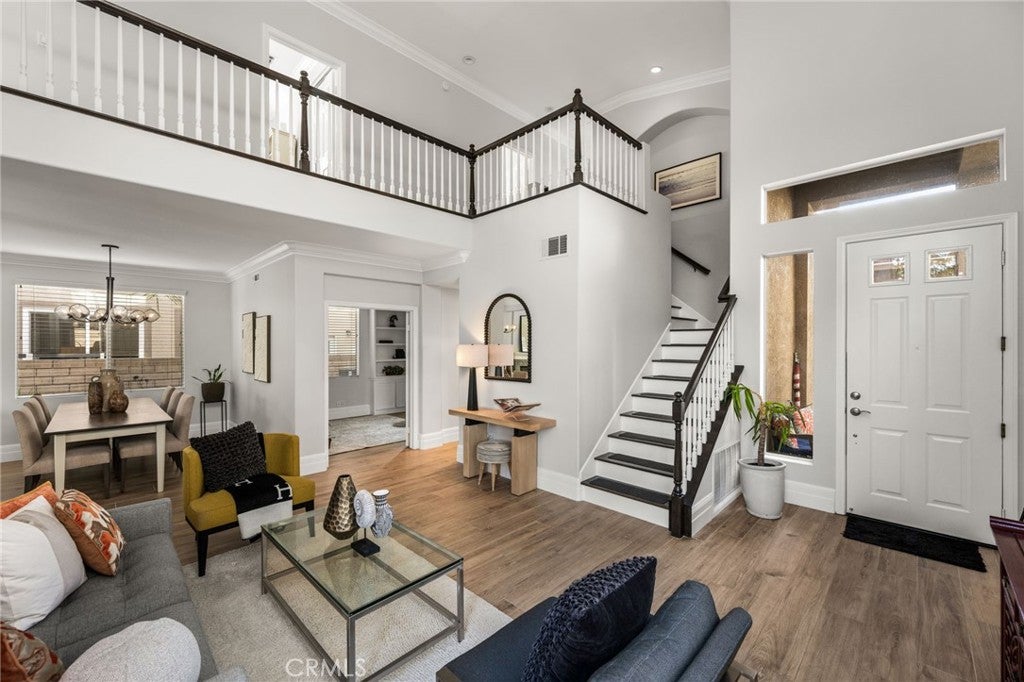
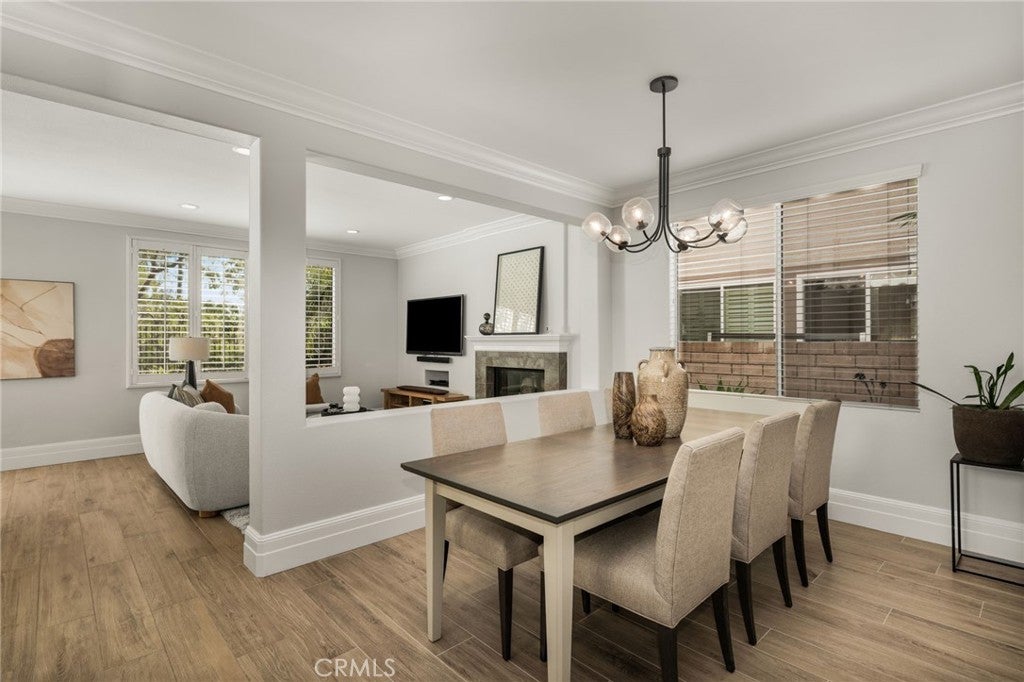
Welcome to this beautifully upgraded home in the highly sought-after El Dorado community in Tustin Ranch. Step through the front door and you’re immediately greeted by soaring volume ceilings and an abundance of natural light. The formal living room flows seamlessly into the elegant formal dining room, creating an inviting space for entertaining. Continue through the home to the open-concept family room and remodeled kitchen, where white shaker cabinetry, gorgous granite countertops and stainless steel appliances—including an LG French door refrigerator, Bosch dishwasher Kenmore oven/microwave—blend style and functionality. A sliding glass door leads to the flagstone patio and private backyard with lush lawn and no homes directly behind, offering a peaceful outdoor retreat.

The main level features a versatile office or den that could be easily converted to a fifth bedroom as well as a three-quarter bathroom and a laundry room. Upstairs, you’ll find four bedrooms. The primary suite offers views of tropical palm trees and leads to the spa-inspired primary bath with oversized-format tile flooring, a white shaker dual vanity with marble countertop, soaking tub, custom tiled walk-in shower with frameless glass enclosure and a spacious walk-in closet with custom organizers. One of the secondary bedrooms is oversized which makes it ideal for visiting guests, a bonus room, playroom, home gym or media space.

Thoughtful upgrades throughout the home include light and bright neutral paint, ceramic tile plank flooring, plantation shutters & blinds, custom baseboards, crown molding, recessed lighting and a fireplace with custom tile surround. Energy-efficient features include a fully paid solar system and two Tesla Powerwall generators.

Residents of El Dorado enjoy resort-style amenities including a pool, spa, barbecue area, tot lot and expansive grassy greenbelt where the community hosts year-round events such as a cornhole tournament, movie nights and a winter festival. The rear gate provides direct access to Peters Canyon Regional Park’s hiking and biking trails and walking distance to award-winning elementary and middle schools. Just minutes away are the Tustin Ranch Golf Club, Tustin/Irvine Marketplace with shopping, dining and entertainment. This central OC location also offers easy access to the beaches, coastal destinations, sporting venues and cultural attractions. This is Tustin Ranch living at its finest.


Listed by Jennifer Palmquist

·

License #01243459

·

Coldwell Banker Realty

·

714-337-2500

Listed by Lauren Palmquist

·

License #02155984

·

Coldwell Banker Realty

Last updated July 26, 2026

·

Source: CRMLS #OC26136688

Listing Facts

  • TypeSingle-family
  • NeighborhoodTustin Ranch
  • Bedrooms5
  • Bathrooms2
  • Days on Prevu37
  • HOA/Maint. Fees$250/month
  • Size2,436 sqft
  • Price per sqft$845

Amenities

  • Dishwasher
  • Private Outdoor Space
  • Air Conditioning
  • Parking
  • Swimming Pool

Location

Mortgage Calculator

Listing History

07/25/2026
Price Increased
$2,058,880
07/24/2026
Status changed to Active
$2,048,880
07/08/2026
Status changed to Pending
$2,048,880
06/24/2026
Listed by Coldwell Banker Realty
$2,048,880

Property Details for 2564 NEWMAN Avenue

Association

Amenities

  • Association Amenities: Barbecue, Picnic Area, Playground, Pool, Spa/Hot Tub
  • Community Features: Curbs, Street Lights, Suburban, Sidewalks, Gated, Pool

Fees

  • Association Fee: $250.00 Monthly

General

  • Association Name: Tustin El Dorado
  • Number Of Units In Community: 175

Exterior

Construction

  • Number Of Units Total: 1
  • Property Condition: Updated/Remodeled
  • Roof: Spanish Tile
  • Stories: 2
  • Stories Total: 2
  • Structure Type: House
  • Window Features: Blinds, Plantation Shutters, Screens
  • Year Built: 1996
  • Architectural Style: Mediterranean
  • Builder Name: Lewis
  • Common Walls: No Common Walls
  • Construction Materials: Stucco
  • Entry Level: 1
  • Entry Location: 1

Features

  • Patio And Porch Features: Patio
  • Pool Features: Community, Association
  • Road Frontage Type: Private Road
  • View: Trees/Woods

Measurements

  • Lot Features: Back Yard, Front Yard, Landscaped
  • Lot Size Acres: 0.09
  • Lot Size Area: 4,200
  • Lot Size Source: Assessor
  • Lot Size Square Feet: 4,200
  • Lot Size Units: Square Feet

Financial

Taxes

  • Parcel Number: 52513164

Interior

Features

  • Appliances: Dishwasher, Electric Oven, Gas Cooktop, Disposal, Gas Water Heater, Microwave, Refrigerator, Range Hood, Water Softener, Water Heater
  • Fireplace Features: Family Room
  • Fireplace: Yes
  • Flooring: Carpet, Tile
  • Interior Features: Ceiling Fan(s), Crown Molding, Cathedral Ceiling(s), Eat-in Kitchen, Granite Counters, High Ceilings, Open Floorplan, Stone Counters, Recessed Lighting, Walk-In Closet(s)
  • Spa Features: Community
  • Spa: Yes

Measurements

  • Living Area: 2,436
  • Living Area Units: Square Feet

Rooms

  • Bathrooms Full: 2
  • Bathrooms Three Quarter: 1
  • Bathrooms Total Integer: 3
  • Bedrooms Total: 5
  • Main Level Bathrooms: 1
  • Main Level Bedrooms: 1

Other

Location

  • Subdivision Name: El Dorado (ELDO)
  • Tax Lot: 99

Parking

Parking

  • Attached Garage: Yes
  • Garage Spaces: 3
  • Garage: Yes
  • Parking Features: Attached, Direct Access, Driveway, Garage, Garage Door Opener, Storage
  • Parking Total: 3

Schools

Elementary School

  • Elementary School: Peters Canyon

High School

  • High School: Beckman
  • High School District: Tustin Unified

Middle or Junior School

  • Middle Or Junior School: Pioneer

Utilities

Equipment

  • Cooling: Central Air
  • Has Cooling: Yes
  • Electric: Photovoltaics Seller Owned
  • Heating: Central, Forced Air
  • Has Heating: Yes
  • Laundry Features: Inside, Laundry Room
  • Sewer: Public Sewer
  • Utilities: Cable Available, Electricity Connected, Natural Gas Connected, Sewer Connected, Water Connected
  • Water Source: Public

Frequently Asked Questions

How many bedrooms and bathrooms does this single-family home have?

There are 5 bedrooms and 2 bathrooms in this single-family home at 2564 NEWMAN Avenue.

What schools are nearby to 2564 NEWMAN Avenue?

Nearby schools include the Peters Canyon Elementary School, Pioneer Middle School, and Beckman High School.

Does this single-family home have parking?

Yes, there are 3 parking spaces available for 2564 NEWMAN Avenue.

How does 2564 NEWMAN Avenue compare to other single-family homes in Tustin Ranch?

This single-family home is listed 19% below the average price for single-family homes in Tustin Ranch and has been on the market for 39 less days than the typical home in this area.

What building or home owners association is the single-family home part of?

This single-family home is part of the Tustin El Dorado home owners association.

What is the square footage on this single-family home?

According to the MLS, this listing is 2,436 sqft.

2564 NEWMAN Avenue is a 5-bedroom, 2-bath single-family home for sale in Tustin CA 92782. Listed on Prevu for 37 days at $2,058,880. This includes a recent price increase of $10,000. This residence features 2,436 square feet of living space, located in Tustin Ranch. The median listing price for single-family homes in this area is $1,049,000. Nearby schools include Peters Canyon Elementary School, Pioneer Middle School, and Beckman High School. Additional amenities include private outdoor space, dishwasher, air conditioning, parking, and swimming pool. Explore more single-family home listings in Orange County.

Based on information from California Regional Multiple Listing Service, Inc. and/or other sources. All data, including all measurements and calculations of area, is obtained from various sources and has not been, and will not be, verified by Prevu or the MLS. Information is provided exclusively for consumer's personal, non-commercial use and may not be used for any purpose other than to identify prospective properties consumer may be interested in purchasing.

Full MLS Disclaimers

Rebate estimate is indicative only and based on listing price and estimated buyer's agent commission paid by owner, if applicable. Final rebates are subject to Terms of Use and may vary due to final negotiated transaction terms.