Prevu by reAlpha
BuySellBlogBrowse Listings

2562 E Auburn StreetPhiladelphia, PA 19134

For Sale

$424,999

Smart Buyer Rebate $4,250

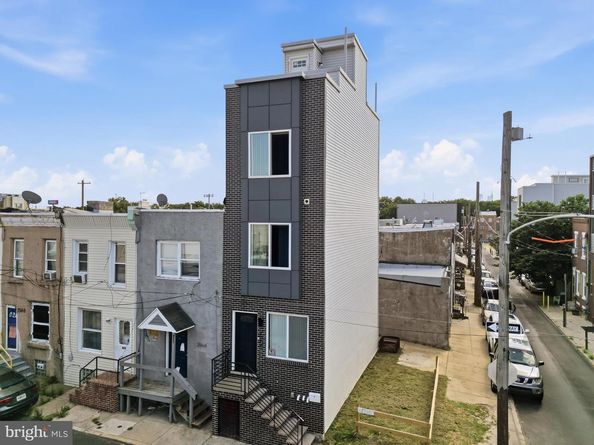
Nearly New Construction! Welcome to 2562 E Auburn Street, a stunning three-story townhome only two years old, offering modern construction, stylish finishes, exceptional living space, and a spectacular rooftop deck with breathtaking Philadelphia skyline views. Designed for today's lifestyle, this beautiful home provides the feel and benefits of new construction without the wait.

Enter the main level and find a spacious living room featuring luxury vinyl plank flooring and a large window that fills the space with an abundance of natural light. Continue into the impressive gourmet eat-in kitchen, thoughtfully designed with white shaker cabinetry, granite countertops, glass-tile backsplash, and stainless steel appliances, including a gas range, built-in microwave, dishwasher, and refrigerator. The refrigerator provides convenient access to the rear yard, creating an ideal setup for outdoor enjoyment and entertaining.

The second floor offers two spacious bedrooms and a conveniently located hall bathroom. The entire third floor is dedicated to the private primary suite, featuring a generous primary bedroom, walk-in closet, and beautifully appointed primary bathroom with double vanity and stall shower. From the primary suite, step outside onto the incredible rooftop deck and enjoy breathtaking panoramic views of the Philadelphia skyline—an exceptional private outdoor space perfect for relaxing, entertaining, or enjoying your morning coffee.

The fully finished basement provides tremendous flexibility and can serve as a potential fourth bedroom, home office, family room, gym, or guest space. The basement also features a full bathroom and separate laundry room, adding even more convenience and functionality to this already impressive home.

Situated in a convenient and vibrant Philadelphia neighborhood, this home provides easy access to local restaurants, shopping, everyday conveniences, and public transportation. Major highways and roadways are also nearby, making commuting throughout Philadelphia and the surrounding areas a breeze. With its two-year-old construction, modern finishes, three-story layout, finished basement, private rooftop deck, and stunning skyline views, 2562 E Auburn Street offers a rare opportunity to own a nearly new home with all the space and amenities today's buyers are looking for. Schedule your private showing today!


Listed by Michael Cirillo

·

License #RM423301

·

Better Homes Realty Group

·

2159387800

Last updated September 10, 2026

·

Source: BrightMLS #PAPH2659248

Listing Facts

  • TypeSingle-family
  • NeighborhoodRichmond
  • Bedrooms4
  • Bathrooms3
  • Days on Prevu28
  • Taxes$585.12/year
  • Size1,140 sqft
  • Price per sqft$373

Amenities

  • Dishwasher
  • Washer/Dryer

Location

Mortgage Calculator

Listing History

09/10/2026
Price Decreased
$424,999
08/18/2026
Listed by Better Homes Realty Group
$425,000
  1. 09/10/2026$424,999
    Price Decreased
  2. 08/18/2026$425,000
    Listed by Better Homes Realty Group

Property Details for 2562 E Auburn Street

Exterior

Construction

  • New Construction: No
  • Year Built: 2024
  • Architectural Style: Straight Thru
  • Construction Materials: Brick, Vinyl Siding
  • Exterior Features: Exterior Lighting, Flood Lights, Roof Deck, Sidewalks, Street Lights

Features

  • Other Structures: Above Grade, Below Grade
  • Patio And Porch Features: Deck(s), Roof
  • View: City
  • Waterfront: No

Measurements

  • Lot Dimensions Source: Assessor
  • Lot Size Acres: 0.01
  • Lot Size Dimensions: 12
  • Lot Size Source: Assessor
  • Lot Size Square Feet: 450
  • Lot Size Units: Square Feet

Financial

Taxes

  • Tax Annual Amount: $585.12
  • Tax Year: 2026

Interior

Features

  • Appliances: Built-In Microwave, Dishwasher, Disposal, Dryer, Microwave, Oven - Self Cleaning, Oven/Range - Gas, Refrigerator, Stainless Steel Appliances, Stove, Washer, Water Heater
  • Fireplace: No
  • Flooring: Luxury Vinyl Plank
  • Interior Features: Bathroom - Stall Shower, Bathroom - Tub Shower, Bathroom - Walk-In Shower, Dining Area, Floor Plan - Traditional, Kitchen - Gourmet, Kitchen - Table Space, Recessed Lighting, Upgraded Countertops, Walk-in Closet(s), Window Treatments, Wood Floors

Measurements

  • Living Area: 1,140
  • Living Area Source: Assessor

Rooms

  • Basement: Daylight, Full, Fully Finished, Heated, Improved, Interior Access, Windows
  • Has Basement: Yes
  • Bathrooms Full: 3
  • Bathrooms Total Integer: 3
  • Bedrooms Total: 4

Other

General

  • Senior Community: No

Location

  • Subdivision Name: PORT RICHMOND
  • Tax Lot: 198

Parking

Parking

  • Garage: No

Utilities

Equipment

  • Cooling: Central A/C
  • Electric: Circuit Breakers, 200+ Amp Service
  • Heating: Forced Air
  • Has Heating: Yes
  • Sewer: Public Sewer
  • Water Source: Public

Frequently Asked Questions

How many bedrooms and bathrooms does this single-family home have?

There are 4 bedrooms and 3 bathrooms in this single-family home at 2562 E Auburn Street.

What are the annual taxes for 2562 E Auburn Street?

Annual taxes for this single-family home are estimated at $585.

How does 2562 E Auburn Street compare to other single-family homes in Richmond?

This single-family home is listed 88% above the average price for single-family homes in Richmond and has been on the market for 82 less days than the typical home in this area.

What is the square footage on this single-family home?

According to the MLS, this listing is 1,140 sqft.

2562 E Auburn Street is a 4-bedroom, 3-bath single-family home for sale in PHILADELPHIA PA 19134. Available on Prevu for 28 days at $424,999. This includes a recent price decrease of $1. This residence features 1,140 square feet of living space, located in Richmond. The median listing price for single-family homes in this area is $202,450. Additional amenities include dishwasher and dryer. Browse more single-family home listings in Philadelphia.

The data relating to real estate for sale on this website appears in part through the BRIGHT Internet Data Exchange program, a voluntary cooperative exchange of property listing data between licensed real estate brokerage firms in which participates, and is provided by BRIGHT through a licensing agreement. The information provided by this website is for the personal, non-commercial use of consumers and may not be used for any purpose other than to identify prospective properties consumers may be interested in purchasing. Copyright BRIGHT, All Rights Reserved.

Full MLS Disclaimers

Rebate estimate is indicative only and based on listing price and estimated buyer's agent commission paid by owner, if applicable. Final rebates are subject to Terms of Use and may vary due to final negotiated transaction terms.