Prevu by reAlpha
BuySellBlogBrowse Listings

2562 Charleston StOakland, CA 94602

For Sale

$1,659,000

Smart Buyer Rebate $16,590

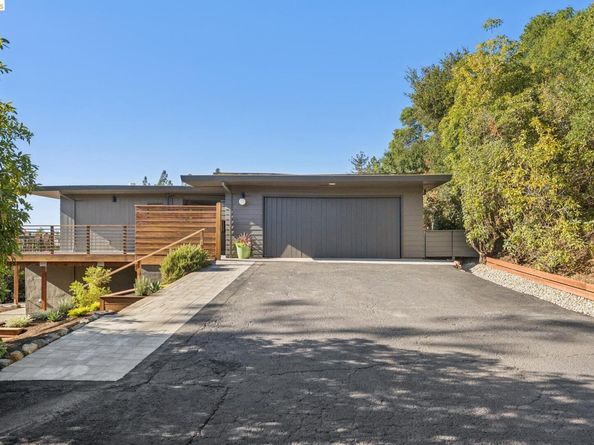
Not an Eichler, but close. This beautifully renovated 1951 mid-century modern residence is tucked into a secluded gated enclave in Oakland’s Lincoln Highlands, occupying almost 2/3 of an acre with sweeping San Francisco Bay views and exceptional privacy. Thoughtfully updated while preserving its original architectural character, the home features a low-slung profile, flat roofline, deep cantilevered eaves, LEVEL-IN entry, expansive windows, Mondrian-inspired partition screens, and a striking monolithic brick hearth wall. Dutch doors open to a private entry courtyard and interiors filled with natural light, refinished hardwood floors, and Bay views to grab you from the front door. Connected living and dining spaces flow seamlessly outdoors on 2 sides. The remodeled eat-in kitchen features slim-shaker white oak cabinetry, cork flooring, Bosch 6-burner gas range, designer tile, open shelving, and an adjacent mudroom. A glass door opens to an expansive view deck overlooking the city skyline and Bay bridges. The main-level primary suite offers water views, walk-in closet, and an updated bath with Acacia vanity, wall-mounted toilet, terrazzo-style tile, and custom marble-accented shower. The flexible lower level, with private exterior entrance, provides guest or multi-generational living with a family room, brick fireplace, 2 additional bedrooms, refreshed bath, and oversized laundry room. Multiple outdoor spaces create a private sanctuary for entertaining and enjoying the surrounding landscape, including an entry courtyard, expansive wraparound dining terrace with Bay views, elevated viewing deck, and secluded lower retreat surrounded by mature trees with fruiting Orange, Olive, Loquat, Cherry, Quince, and Plum offering a nice surprise throughout. A massive lower parcel provides a rare opportunity to add a private orchard, private garden or potential future development (buyer to verify). Additional features include a brand-new high-efficiency forced-air furnace w/ AC-ready evaporator coil, 7.2KW owned solar, large paver-accented driveway with parking for several cars, and detached oversized 2-car garage w/ storage & 220V EV outlet. Conveniently located minutes from Montclair, Lake Merritt, Dimond, Laurel, Glenview, Woodminster, & Joaquin Miller Regional Park, w/ easy access to Highways 13 & 580. A rare combination of architectural character, privacy, views, usable land, & modern updates. RARE combo of security, privacy, views, flexibility & style. Not to miss.


Listed by Andrew Pitarre

·

License #01867911

·

Compass

·

apitarre@gmail.com

Last updated October 30, 2026

·

Source: bridgeMLS #41151440

Listing Facts

  • TypeSingle-family
  • NeighborhoodLincoln Highlands
  • Bedrooms4
  • Bathrooms4
  • Days on Prevu15
  • Size2,789 sqft
  • Price per sqft$595

Amenities

  • Dishwasher
  • Private Outdoor Space
  • Washer/Dryer
  • Parking

Location

Mortgage Calculator

Listing History

10/16/2026
Listed by Compass
$1,659,000
  1. 10/16/2026$1,659,000
    Listed by Compass

Property Details for 2562 Charleston St

Exterior

Construction

  • Stories: 2
  • Year Built: 1951
  • Architectural Style: Mid Century Modern
  • Construction Materials: Stucco, Wood Siding
  • Exterior Features: Garden, Garden/Play, Sprinklers Automatic

Features

  • Fencing: Partial Fence, Partial
  • Patio And Porch Features: Deck
  • View: Bay, Bay Bridge, City Lights, Water, Bridge(s), City

Measurements

  • Building Area Total: 2,789
  • Lot Features: Premium Lot, Sloped Up, Private
  • Lot Size Acres: 0.64
  • Lot Size Area: 0
  • Lot Size Square Feet: 27,878
  • Lot Size Units: Acres

Financial

Taxes

  • Parcel Number: 29101539

Interior

Features

  • Appliances: Dishwasher, Gas Range, Plumbed For Ice Maker, Refrigerator, Dryer, Washer, Gas Water Heater
  • Fireplace Features: Dining Room, Family Room, Living Room
  • Fireplace: Yes
  • Fireplaces Total: 3
  • Flooring: Hardwood, Tile, Other, Cork
  • Interior Features: Dining Area, Counter - Solid Surface, Pantry, Smart Thermostat

Measurements

  • Living Area: 2,789
  • Living Area Units: Square Feet

Rooms

  • Basement: Crawl Space, Partial
  • Bathrooms Full: 4
  • Bathrooms Total Integer: 4
  • Bedrooms Total: 4
  • Rooms Total: 8

Other

Environmental

  • Green Energy Efficient: Insulation - Unknown

Features

  • Accessibility Features: Other

Location

  • Subdivision Name: LINCOLN HIGHLAND

Parking

Parking

  • Covered Spaces: 2
  • Garage Spaces: 2
  • Parking Features: Detached, Off Street, Electric Vehicle Charging Station(s), Garage Door Opener

Schools

High School

  • High School District: Oakland (510) 879-8111

Utilities

Equipment

  • Cooling: Other
  • Electric: Photovoltaics Seller Owned
  • Heating: Forced Air
  • Has Heating: Yes
  • Laundry Features: 220 Volt Outlet, Dryer, Laundry Room, Washer, Electric, Sink
  • Sewer: Public Sewer
  • Utilities: All Utilities
  • Water Source: Public

Frequently Asked Questions

How many bedrooms and bathrooms does this single-family home have?

There are 4 bedrooms and 4 bathrooms in this single-family home at 2562 Charleston St.

Does this single-family home have parking?

Yes, there are 2 parking spaces available for 2562 Charleston St.

How does 2562 Charleston St compare to other single-family homes in Lincoln Highlands?

This single-family home is listed 16% above the average price for single-family homes in Lincoln Highlands and has been on the market for 2 more days than the typical home in this area.

What is the square footage on this single-family home?

According to the MLS, this listing is 2,789 sqft.

2562 Charleston St is a 4-bedroom, 4-bath single-family home for sale in Oakland CA 94602. On Prevu for 15 days at $1,659,000. This residence features 2,789 square feet of living space, located in Oakland. The median listing price for single-family homes in this area is $1,659,000. Additional amenities include private outdoor space, dishwasher, parking, and washer/dryer. View other single-family home listings in Oakland.

Based on information from bridgeMLS and/or other sources. All data, including all measurements and calculations of area, is obtained from various sources and has not been, and will not be, verified by Prevu or the MLS. Information is provided exclusively for consumer's personal, non-commercial use and may not be used for any purpose other than to identify prospective properties consumer may be interested in purchasing.

Full MLS Disclaimers

Rebate estimate is indicative only and based on listing price and estimated buyer's agent commission paid by owner, if applicable. Final rebates are subject to Terms of Use and may vary due to final negotiated transaction terms.