

Prevu by reAlpha
BuySellBlogBrowse Listings

2561 Donna Olene DRGeorgetown, TX 78626

For Sale

$386,751

Smart Buyer Rebate $3,868

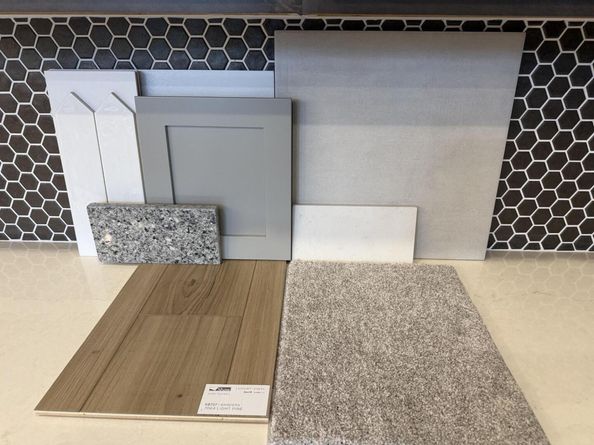
Discover comfort and style in this stunning, two-story home, which showcases an open floor plan with luxury vinyl plank flooring and a spacious great room. The kitchen is equipped with Shaker-style upper cabinets, sleek tile backsplash and granite countertops. Upstairs, a versatile loft offers a perfect space for a home office or retreat. Unwind in the primary bedroom, which features plush carpeting, a walk-in closet and connecting bath that offers tile flooring, a dual-sink vanity, relaxing tub and luxurious separate shower. Additional highlights include a smart thermostat, Sherwin-Williams® interior paint, modern Moen® fixtures and ceiling fans at great room, primary bedroom and loft. The covered back patio provides the ideal setting for outdoor entertaining and leisure.

Listed by Joe Acosta

·

License #430975

·

SATEX Properties, Inc.

·

(210) 691-4622

Last updated July 31, 2026

·

Source: ACTRIS #2748431

Listing Facts

  • TypeSingle-family
  • NeighborhoodGeorgetown
  • Bedrooms3
  • Bathrooms3
  • Days on Prevu32
  • HOA/Maint. Fees$840/annual
  • Taxes$1,467.5/year
  • Size1,959 sqft
  • Price per sqft$197

Amenities

  • Private Outdoor Space
  • Air Conditioning
  • Parking
  • Swimming Pool

Location

Mortgage Calculator

Listing History

07/31/2026
Price Increased
$386,751
07/13/2026
Price Increased
$381,921
06/29/2026
Listed by SATEX Properties, Inc.
$378,921

Property Details for 2561 Donna Olene DR

Association

Amenities

  • Community Features: Park, Playground

Fees

  • Association Fee: $840.00 Annually
  • Association Fee Includes: Common Area Maintenance

General

  • Association Name: Lifetime

Exterior

Construction

  • Property Condition: Under Construction
  • Roof: Shingle
  • Window Features: ENERGY STAR Qualified Windows
  • Year Built: 2026
  • Builder Name: KB Home
  • Construction Materials: Brick, Cement Siding
  • Exterior Features: Private Yard

Features

  • Direction Faces: SE
  • Fencing: Privacy
  • Patio And Porch Features: Covered, Patio, Porch

Measurements

  • Lot Features: Back Yard, Front Yard
  • Lot Size Acres: 0.13
  • Lot Size Area: 0
  • Lot Size Square Feet: 6,041

Financial

Taxes

  • Parcel Number: 201024000B0016
  • Tax Annual Amount: $1,467.50
  • Tax Assessed Value: $80,000.00
  • Tax Year: 2026

Interior

Features

  • Appliances: ENERGY STAR Qualified Appliances
  • Flooring: Carpet, Tile, Vinyl
  • Interior Features: Granite Counters, Double Vanity, Kitchen Island, Open Floorplan, Pantry, Smart Thermostat, Walk-In Closet(s), Water Sense Fixture(s)

Measurements

  • Living Area: 1,959
  • Living Area Source: Builder

Rooms

  • Bathrooms Full: 2
  • Bathrooms Half: 1
  • Bathrooms Total Integer: 3
  • Bedrooms Total: 3

Other

Environmental

  • Green Energy Efficient: Appliances, Construction, Healthy Living Features, HVAC, Insulation, Lighting, Materials, Roof, Sustainability, Thermostat, Water Conservation, Water Heater, Windows

Location

  • Subdivision Name: Overlook Ranch
  • Tax Block: B
  • Tax Lot: 16

Parking

Parking

  • Covered Spaces: 2
  • Garage Spaces: 2
  • Garage: Yes
  • Parking Features: Driveway, Garage
  • Parking Total: 2

Schools

Elementary School

  • Elementary School: Carver
  • Elementary School District: Georgetown ISD

High School

  • High School: East View
  • High School District: Georgetown ISD

Middle or Junior School

  • Middle Or Junior School: Wagner
  • Middle Or Junior School District: Georgetown ISD

Utilities

Equipment

  • Cooling: Central Air, ENERGY STAR Qualified Equipment
  • Heating: Central, ENERGY STAR Qualified Equipment
  • Sewer: Public Sewer
  • Utilities: Electricity Connected, Sewer Connected, Water Connected
  • Water Source: Public

Frequently Asked Questions

How many bedrooms and bathrooms does this single-family home have?

There are 3 bedrooms and 3 bathrooms in this single-family home at 2561 Donna Olene DR.

What schools are nearby to 2561 Donna Olene DR?

Nearby schools include the Carver Elementary School, Wagner Middle School, and East View High School.

Does this single-family home have parking?

Yes, there are 2 parking spaces available for 2561 Donna Olene DR.

What are the annual taxes for 2561 Donna Olene DR?

Annual taxes for this single-family home are estimated at $1,467.

How does 2561 Donna Olene DR compare to other single-family homes in Georgetown?

This single-family home is listed 23% below the average price for single-family homes in Georgetown and has been on the market for 45 less days than the typical home in this area.

What building or home owners association is the single-family home part of?

This single-family home is part of the Lifetime home owners association.

What is the square footage on this single-family home?

According to the MLS, this listing is 1,959 sqft.

2561 Donna Olene DR is a 3-bedroom, 3-bath single-family home for sale in Georgetown TX 78626. Available on Prevu for 32 days at $386,751. This includes a recent price increase of $4,830. This property features 1,959 square feet of living space, located in Georgetown. The median listing price for single-family homes in this area is $421,000. Nearby schools include Carver Elementary School, Wagner Middle School, and East View High School. The home offers private outdoor space, air conditioning, parking, and swimming pool. Explore more single-family home listings in Texas.

Based on information from ACTRIS and/or other sources. All data, including all measurements and calculations of area, is obtained from various sources and has not been, and will not be, verified by Prevu or the MLS. Information is provided exclusively for consumer's personal, non-commercial use and may not be used for any purpose other than to identify prospective properties consumer may be interested in purchasing.

Full MLS Disclaimers

Rebate estimate is indicative only and based on listing price and estimated buyer's agent commission paid by owner, if applicable. Final rebates are subject to Terms of Use and may vary due to final negotiated transaction terms.