

Prevu by reAlpha
BuySellBlogBrowse Listings

25601 Califia DRLaguna Hills, CA 92653

For Sale

$1,299,000

Smart Buyer Rebate $12,990

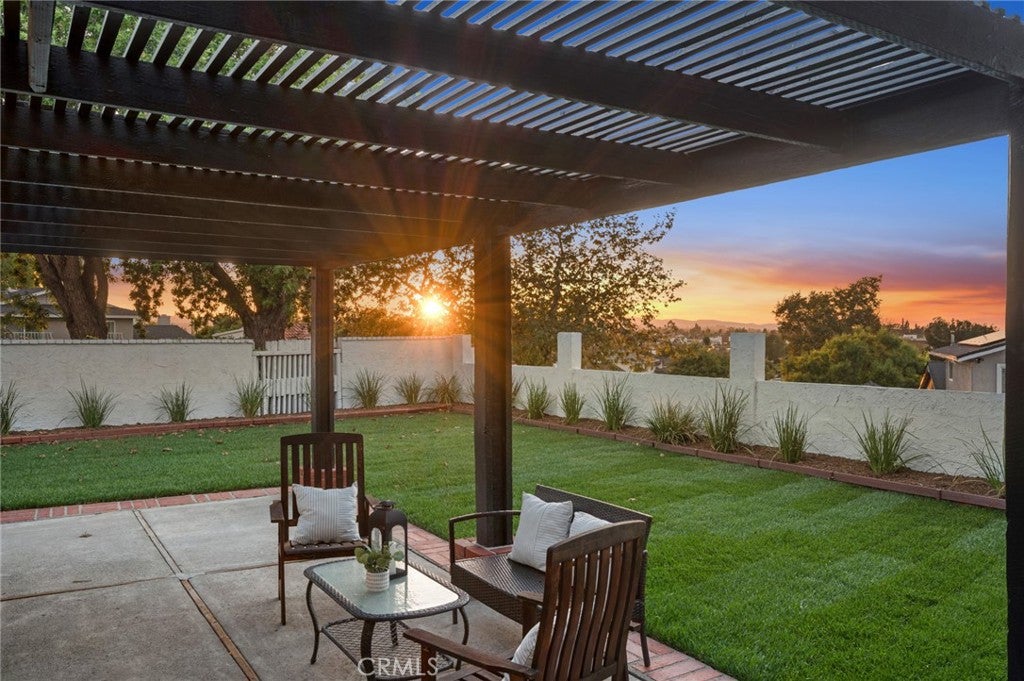
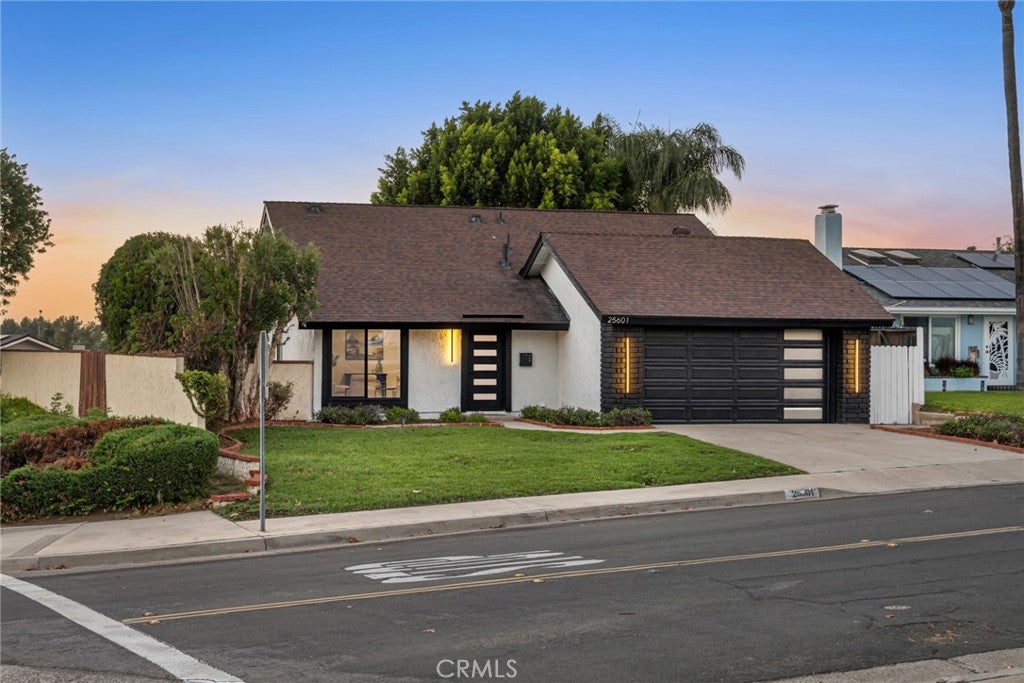
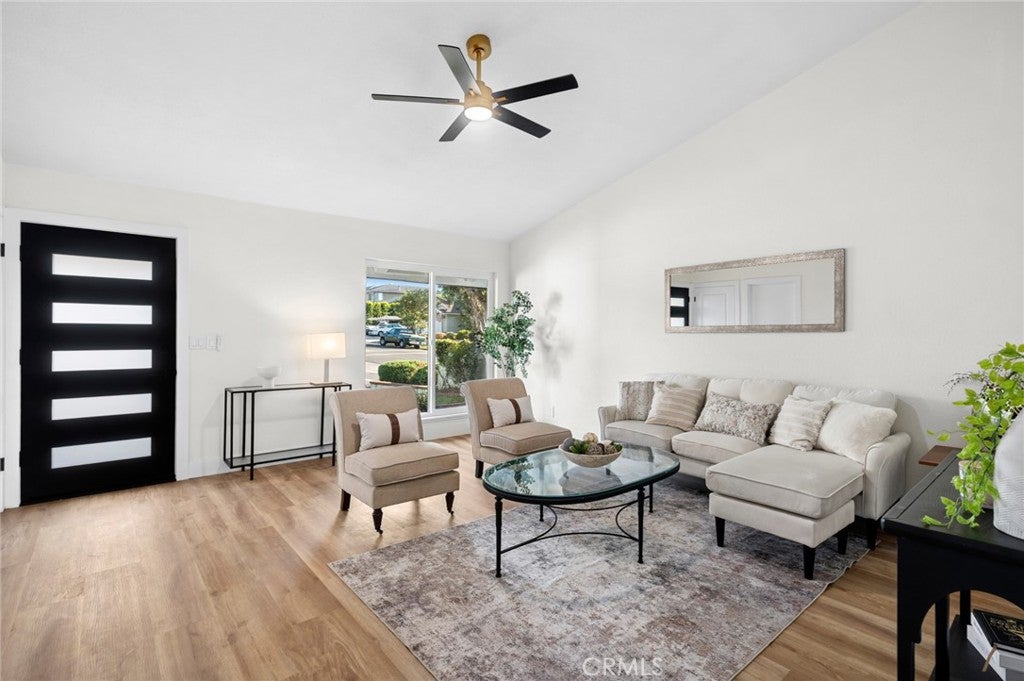
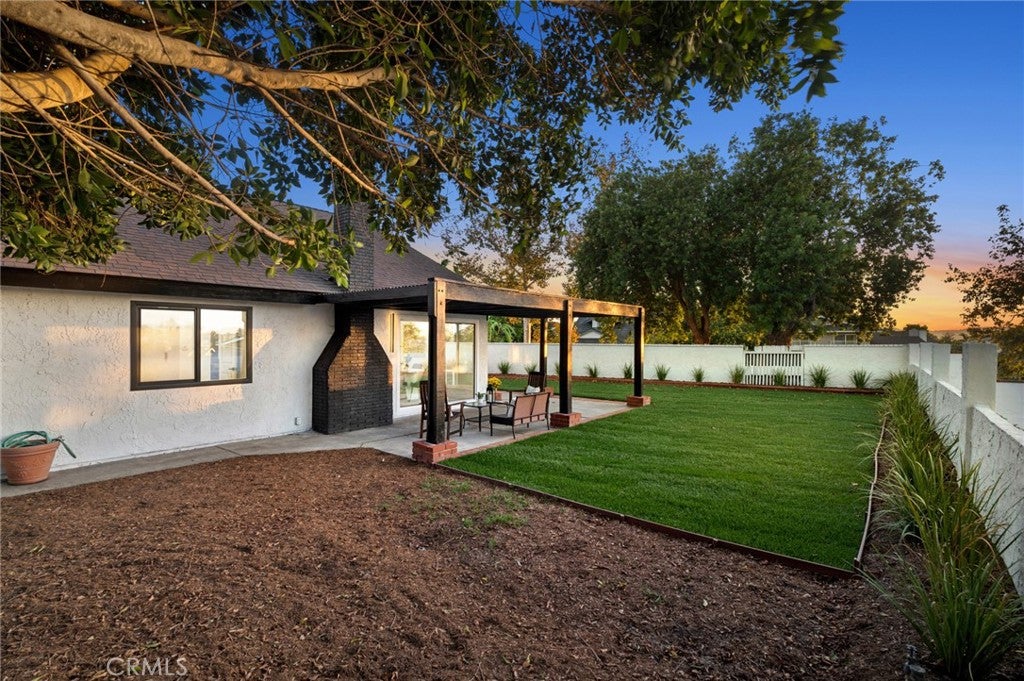
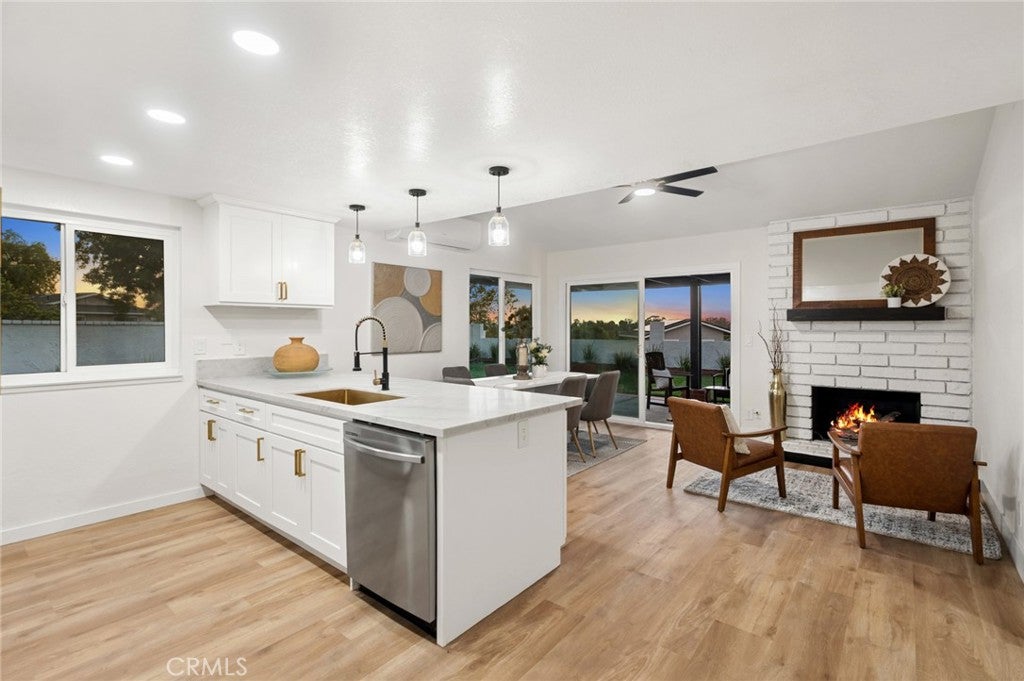
BEAUTIFULLY RENOVATED SINGLE STORY WITH VIEWS in Laguna Hills offering 3 bedrooms, 2 bathrooms, approximately 1,326 square feet of living space, and a HUGE 6,402-square-foot lot. Thoughtfully updated from throughout, this turnkey residence combines modern style with comfortable everyday living. Inside, luxury vinyl flooring flows throughout, complemented by fresh interior paint, premium lighting, 5-inch baseboards, and all-new interior doors, hinges, and closet doors and elegant custom lighting. The remodeled kitchen features all-new white Shaker cabinetry, stunning Taj Mahal quartz countertops, a scratch-resistant undermount sink, and elegant gold fixtures. New light switches and updated finishes throughout add to the home's cohesive, contemporary design. Additional improvements include a 3-ton mini-split system for quick cooling with remote, all-new dual-pane windows and sliding doors, modern ceiling fans in every room, fresh exterior paint, and a new top-of-the-line garage door. Plumbing has been upgraded with new supply lines and angle stops. Outside, the home features all-new front fascia boards, a new overhang, fresh sod, and a new sprinkler system, creating a clean and welcoming exterior.  The property also offers a convenient two-car garage and an excellent single-level floor plan. With extensive upgrades already completed, 25601 Califia is ready to enjoy and ideally situated near shopping, dining, parks, schools, and major transportation routes. This is a rare opportunity to own a beautifully refreshed home in Laguna Hills.  Steps to Mackenzie Park featuring tennis courts and Costeau Park with basketball court and baseball field. NO HOA & NO MELLO ROOS

Listed by Annika Godfrey

·

License #01322358

·

Coldwell Banker Realty

·

949-683-1809

Last updated October 29, 2026

·

Source: CRMLS #OC26200896

Listing Facts

  • TypeSingle-family
  • NeighborhoodCentral Laguna Hills
  • Bedrooms3
  • Bathrooms2
  • Days on Prevu43
  • Size1,326 sqft
  • Price per sqft$980

Amenities

  • Dishwasher
  • Private Outdoor Space
  • Washer/Dryer
  • Parking

Location

Mortgage Calculator

Listing History

09/18/2026
Listed by Coldwell Banker Realty
$1,299,000
  1. 09/18/2026$1,299,000
    Listed by Coldwell Banker Realty

Property Details for 25601 Califia DR

Association

Amenities

  • Community Features: Curbs, Street Lights, Suburban, Sidewalks, Park

General

  • Number Of Units In Community: 100

Exterior

Construction

  • Number Of Units Total: 1
  • Stories: 1
  • Stories Total: 1
  • Structure Type: House
  • Window Features: Double Pane Windows
  • Year Built: 1973
  • Common Walls: No Common Walls
  • Entry Level: 1
  • Entry Location: 1
  • Exterior Features: Lighting

Features

  • Fencing: Privacy
  • Patio And Porch Features: Patio
  • Road Frontage Type: County Road
  • View: Mountain(s), Neighborhood, Trees/Woods

Measurements

  • Lot Features: Back Yard, Front Yard, Landscaped, Paved, Secluded
  • Lot Size Acres: 0.14
  • Lot Size Area: 6,402
  • Lot Size Source: Assessor
  • Lot Size Square Feet: 6,402
  • Lot Size Units: Square Feet

Financial

Taxes

  • Parcel Number: 62017136

Interior

Features

  • Appliances: Dishwasher, Gas Cooktop, Disposal, Gas Range, Water Heater, Dryer, Washer
  • Fireplace Features: Living Room
  • Fireplace: Yes
  • Flooring: Carpet, Vinyl
  • Interior Features: Breakfast Bar, Ceiling Fan(s), Eat-in Kitchen, High Ceilings, Open Floorplan, Pantry, Recessed Lighting, Master Downstairs

Measurements

  • Living Area: 1,326
  • Living Area Source: Assessor
  • Living Area Units: Square Feet

Rooms

  • Bathrooms Full: 2
  • Bathrooms Total Integer: 2
  • Bedrooms Total: 3
  • Main Level Bathrooms: 2
  • Main Level Bedrooms: 3

Other

Location

  • Subdivision Name: Capistrano Highlands (CH)
  • Tax Lot: 35

Parking

Parking

  • Attached Garage: Yes
  • Garage Spaces: 2
  • Garage: Yes
  • Parking Features: Attached, Direct Access, Driveway, Garage, Paved
  • Parking Total: 2

Schools

Elementary School

  • Elementary School: Valencia

High School

  • High School: Laguna Hills
  • High School District: Saddleback Valley Unified

Middle or Junior School

  • Middle Or Junior School: La Paz

Utilities

Equipment

  • Cooling: Evaporative Cooling, Wall/Window Unit(s)
  • Has Cooling: Yes
  • Heating: Central, Fireplace(s)
  • Has Heating: Yes
  • Laundry Features: In Garage
  • Sewer: Public Sewer
  • Utilities: Electricity Connected, Natural Gas Connected, Sewer Connected, Water Connected
  • Water Source: Public

Frequently Asked Questions

How many bedrooms and bathrooms does this single-family home have?

There are 3 bedrooms and 2 bathrooms in this single-family home at 25601 Califia DR.

What schools are nearby to 25601 Califia DR?

Nearby schools include the Valencia Elementary School, La Paz Middle School, and Laguna Hills High School.

Does this single-family home have parking?

Yes, there are 2 parking spaces available for 25601 Califia DR.

How does 25601 Califia DR compare to other single-family homes in Central Laguna Hills?

This single-family home is listed 7% below the average price for single-family homes in Central Laguna Hills and has been on the market for 46 less days than the typical home in this area.

What is the square footage on this single-family home?

According to the MLS, this listing is 1,326 sqft.

25601 Califia DR is a 3-bedroom, 2-bath single-family home for sale in Laguna Hills CA 92653. Listed on Prevu for 43 days at $1,299,000. This home features 1,326 square feet of living space, located in Central Laguna Hills. The median listing price for single-family homes in this area is $1,244,000. Nearby schools include Valencia Elementary School, La Paz Middle School, and Laguna Hills High School. Additional amenities include private outdoor space, dishwasher, parking, and washer/dryer. View other single-family home listings in Orange County.

Based on information from California Regional Multiple Listing Service, Inc. and/or other sources. All data, including all measurements and calculations of area, is obtained from various sources and has not been, and will not be, verified by Prevu or the MLS. Information is provided exclusively for consumer's personal, non-commercial use and may not be used for any purpose other than to identify prospective properties consumer may be interested in purchasing.

Full MLS Disclaimers

Rebate estimate is indicative only and based on listing price and estimated buyer's agent commission paid by owner, if applicable. Final rebates are subject to Terms of Use and may vary due to final negotiated transaction terms.