Prevu by reAlpha
BuySellBlogBrowse Listings

25600 Burke LaneLos Altos Hills, CA 94022

For Sale

$12,998,000

Smart Buyer Rebate $129,980

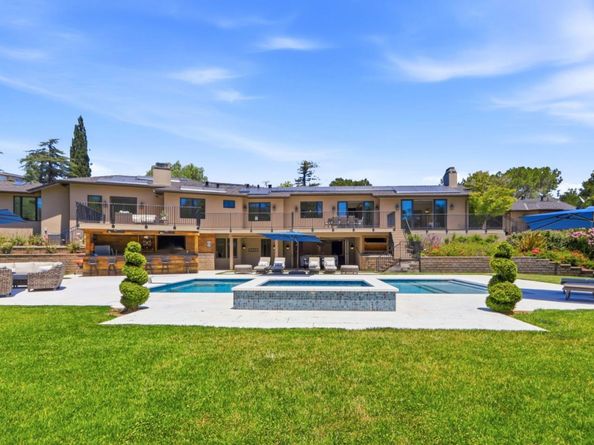
Resort-style living blocks from downtown. Extensively remodeled & expanded in 2018, this exceptional California style estate offers luxury design & seamless indoor-outdoor living. The main level features 5 bedrooms, 4.5 baths, & a private office, along w/elegant formal living and dining rooms. The chefs kitchen showcases Taj Mahal quartzite countertops, custom cabinetry, a 6-burner range w/griddle, double ovens, warming drawer, two dishwashers, & walk-in pantry, all flowing into the informal dining area & expansive family room w/fireplace & built-ins. The luxurious primary suite offers a fireplace, walk-in closets, & spa-inspired bath overlooking the resort-style grounds. The lower level is designed for entertaining w/multiple tv media lounge, wet bar, exercise room, bedroom, & full bath w/pool access. A dramatic 12' folding glass wall opens to spectacular outdoor living w/pool, spa, fire pit lounge, putting green, batting cage, enclosed garden, fully equipped outdoor kitchen w/BBQ, 4-burner range, refrigerator, dishwasher, & bar seating. Detached 495± sf ADU w/private entrance & LaCantina doors. Additional highlights include 9.5" wide-plank hardwood floors, Sonos sound, built in vacuum, Tesla solar w/two Powerwalls, EV charging, dedicated solar for pool & top Los Altos schools.


Listed by Dominic Nicoli

·

License #01112681

·

Intero Real Estate Services

·

408-892-3122

Last updated July 27, 2026

·

Source: MLSListings #ML82050496

Listing Facts

  • TypeSingle-family
  • NeighborhoodLos Altos Hills
  • Bedrooms7
  • Days on Prevu52
  • Size6,231 sqft
  • Price per sqft$2,086

Amenities

  • Private Outdoor Space
  • Pets Allowed
  • Parking
  • Swimming Pool

Location

Mortgage Calculator

Listing History

06/10/2026
Listed by Intero Real Estate Services
$12,998,000

Property Details for 25600 Burke Lane

Exterior

Construction

  • Roof: Composition, Metal
  • Stories: 1
  • Year Built: 1944
  • Year Built Details: 2
  • Architectural Style: Custom, Traditional

Features

  • Direction Faces: North
  • Fencing: Gate, Wood
  • Patio And Porch Features: Back Yard, Balcony/Patio, Barbecue Area, Deck, Fenced, Fire Pit
  • Pool Features: Cover, Gunite, Heated, Heated - Solar, In Ground
  • View: Hills, Mountains

Measurements

  • Building Area Total: 6,231
  • Lot Features: Grade - Varies
  • Lot Size Acres: 1.09
  • Lot Size Area: 47,480
  • Lot Size Source: Assessor
  • Lot Size Square Feet: 47,480
  • Lot Size Units: Square Feet

Financial

Taxes

  • Parcel Number: 175-26-035

Interior

Features

  • Appliances: Cooktop - Gas, Dishwasher, Exhaust Fan, Garbage Disposal, Hood Over Range, Ice Maker, Microwave, Oven - Double, Oven - Electric, Refrigerator, Washer/Dryer, Warming Drawer
  • Fireplace Features: Gas Burning, Insert
  • Fireplaces Total: 3
  • Flooring: Hardwood, Tile
  • Interior Features: High Ceiling, Skylight(s), Vaulted Ceiling, Video/Audio System, Wet Bar, Walk-in Closet
  • Spa Features: Other

Measurements

  • Living Area: 6,231

Rooms

  • Basement: Finished
  • Bathrooms Full: 6
  • Bedrooms Total: 7

Parking

Parking

  • Attached Garage: Yes
  • Garage Spaces: 4
  • Garage: Yes
  • Parking Features: Attached Garage, Electric Car Hookup, Enclosed, Gate/Door Opener, Room For Oversized Vehicle
  • Parking Total: 6

Schools

Elementary School

  • Elementary School: Gardner Bullis Elementary
  • Elementary School District: Los Altos Elementary

High School

  • High School: Los Altos High_1
  • High School District: Mountain View-Los Altos Union High

Middle or Junior School

  • Middle Or Junior School: Ardis G. Egan Intermediate

Utilities

Equipment

  • Cooling: Ceiling Fan, Central Forced Air, Multi-Zone
  • Heating: Central Forced Air, Solar, Solar With Backup
  • Laundry Features: Hookup - Gas Dryer, Tub / Sink, Inside
  • Sewer: Public Sewer
  • Utilities: Natural Gas Available, Water Connected, Public Utilities, Water - Public, Solar
  • Water Source: Public

Frequently Asked Questions

How many bedrooms does this single-family home have?

There are 7 bedrooms in this single-family home at 25600 Burke Lane.

What schools are nearby to 25600 Burke Lane?

Nearby schools include the Gardner Bullis Elementary, Ardis G. Egan Intermediate Middle School, and Los Altos High_1.

Does this single-family home have parking?

Yes, there are 4 parking spaces available for 25600 Burke Lane.

How does 25600 Burke Lane compare to other single-family homes in Los Altos Hills?

This single-family home is listed 26% above the average price for single-family homes in Los Altos Hills and has been on the market for 87 less days than the typical home in this area.

What is the square footage on this single-family home?

According to the MLS, this listing is 6,231 sqft.

25600 Burke Lane is a 7-bedroom single-family home for sale in Los Altos Hills CA 94022. Available on Prevu for 52 days at $12,998,000. This residence features 6,231 square feet of living space, located in Los Altos Hills. The median listing price for single-family homes in this area is $7,989,000. Nearby schools include Gardner Bullis Elementary, Ardis G. Egan Intermediate Middle School, and Los Altos High_1. Additional amenities include private outdoor space, pets allowed, parking, and swimming pool. Explore more single-family home listings in California.

The data relating to real estate for sale on this display comes in part from the Internet Data Exchange program of the MLSListings™️ MLS system. Real estate listings held by brokerage firms other than Prevu Real Estate are marked with the Internet Data Exchange and detailed information about them includes the names of the listing brokers and listing agents. Based on information from the MLSListings MLS) as of 07/27/2026. All data, including all measurements and calculations of area, is obtained from various sources and has not been, and will not be, verified by broker or MLS. All information should be independently reviewed and verified for accuracy. Properties may or may not be listed by the office/agent presenting the information. IDX display powered by Prevu Real Estate. Copyright 2026 MLSListings Inc. All rights reserved.

Full MLS Disclaimers

Rebate estimate is indicative only and based on listing price and estimated buyer's agent commission paid by owner, if applicable. Final rebates are subject to Terms of Use and may vary due to final negotiated transaction terms.