

Prevu by reAlpha
BuySellBlogBrowse Listings

2560 NE 20th StreetPompano Beach, FL 33062

For Sale

$599,000

Smart Buyer Rebate $5,990

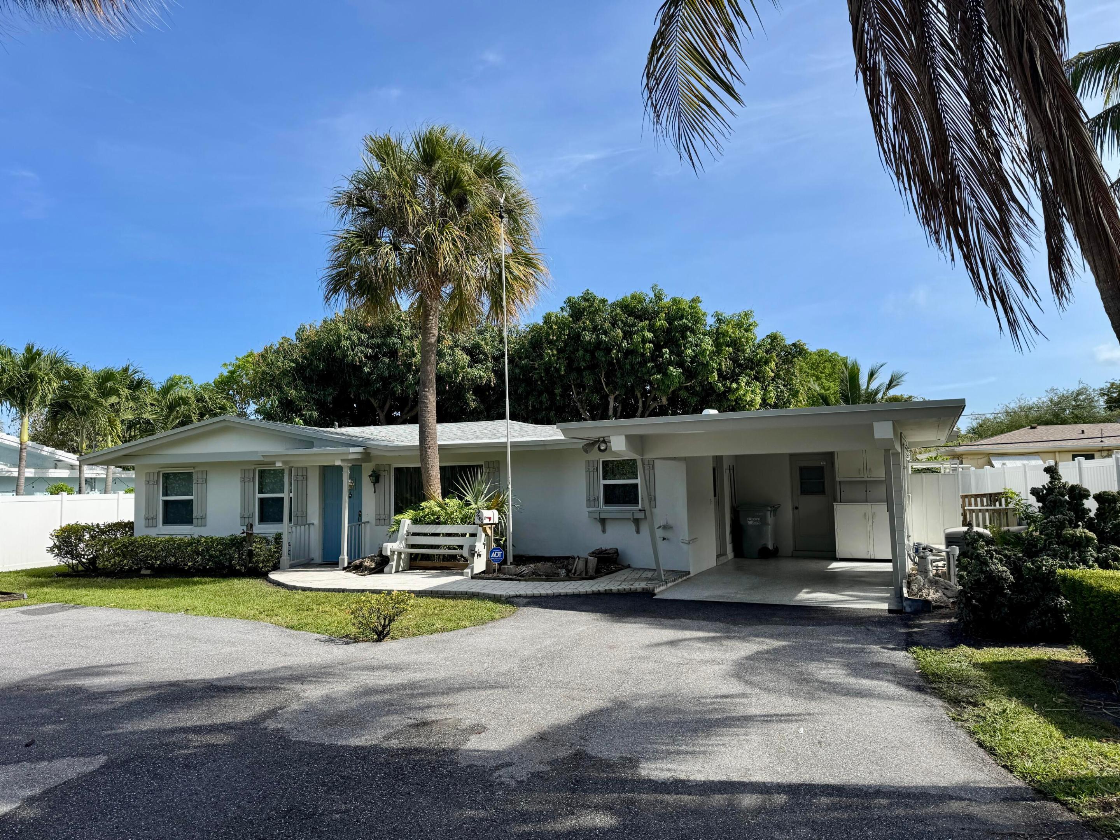
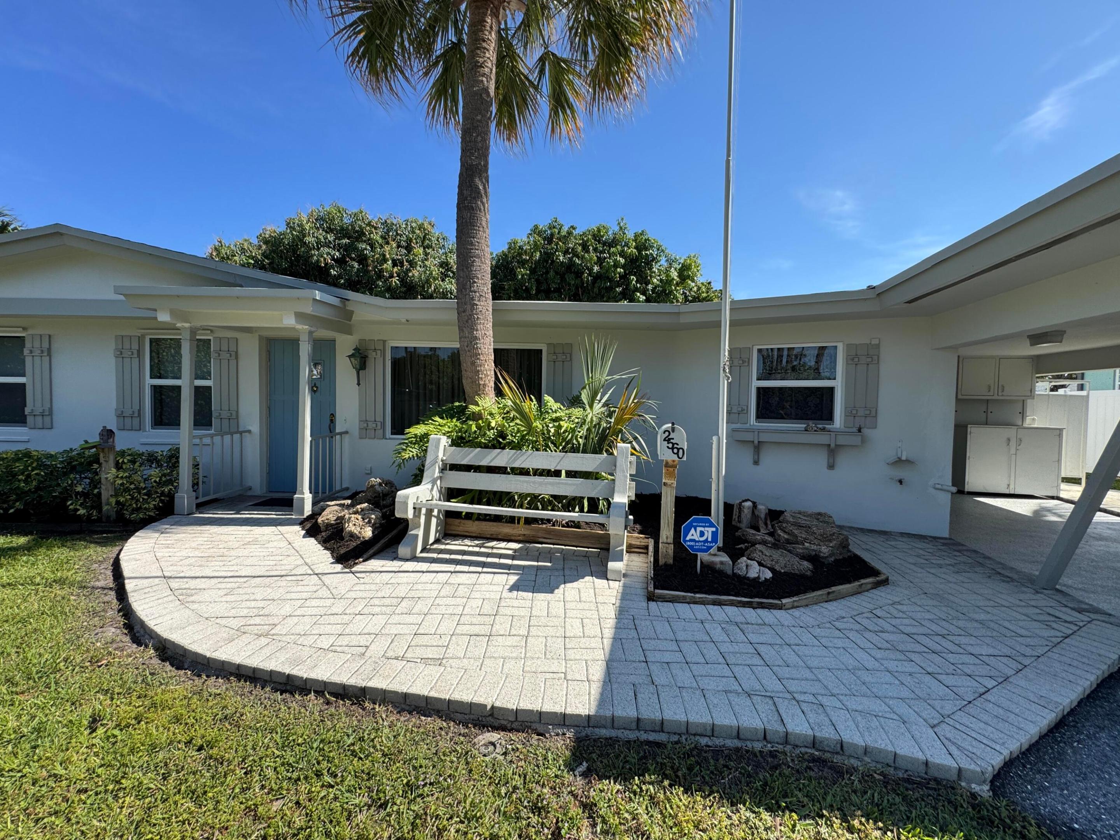
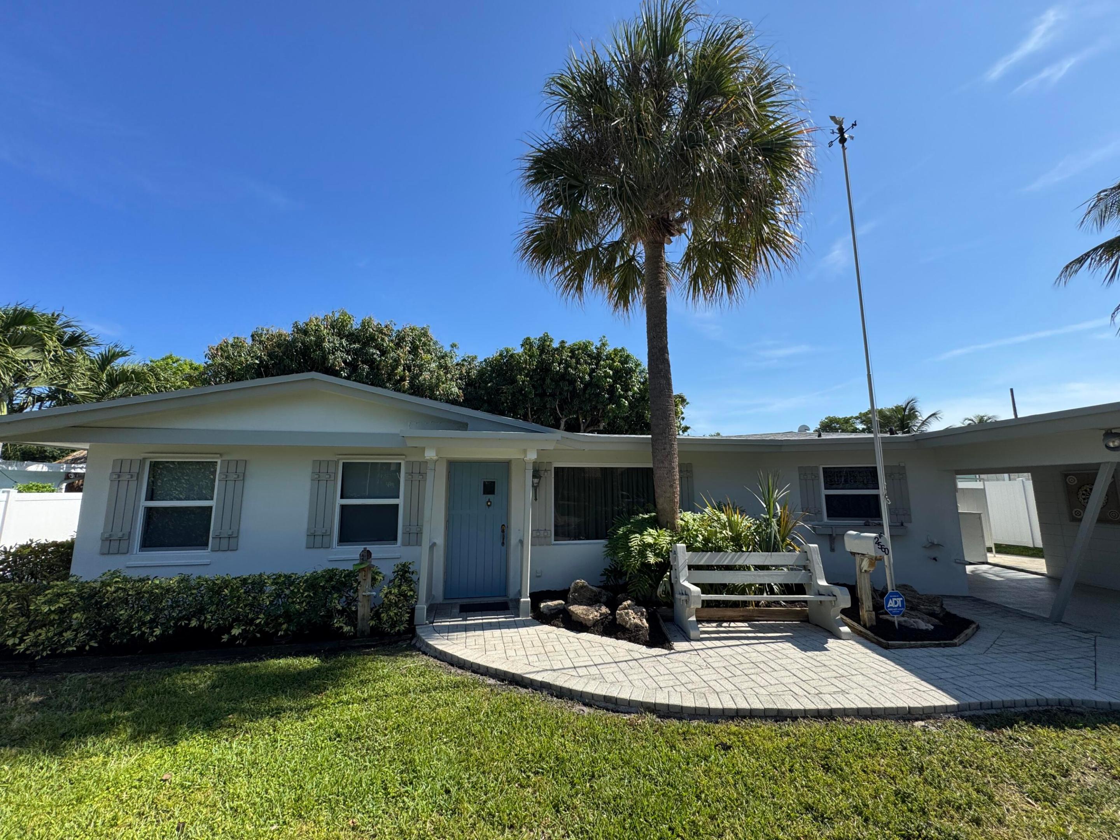
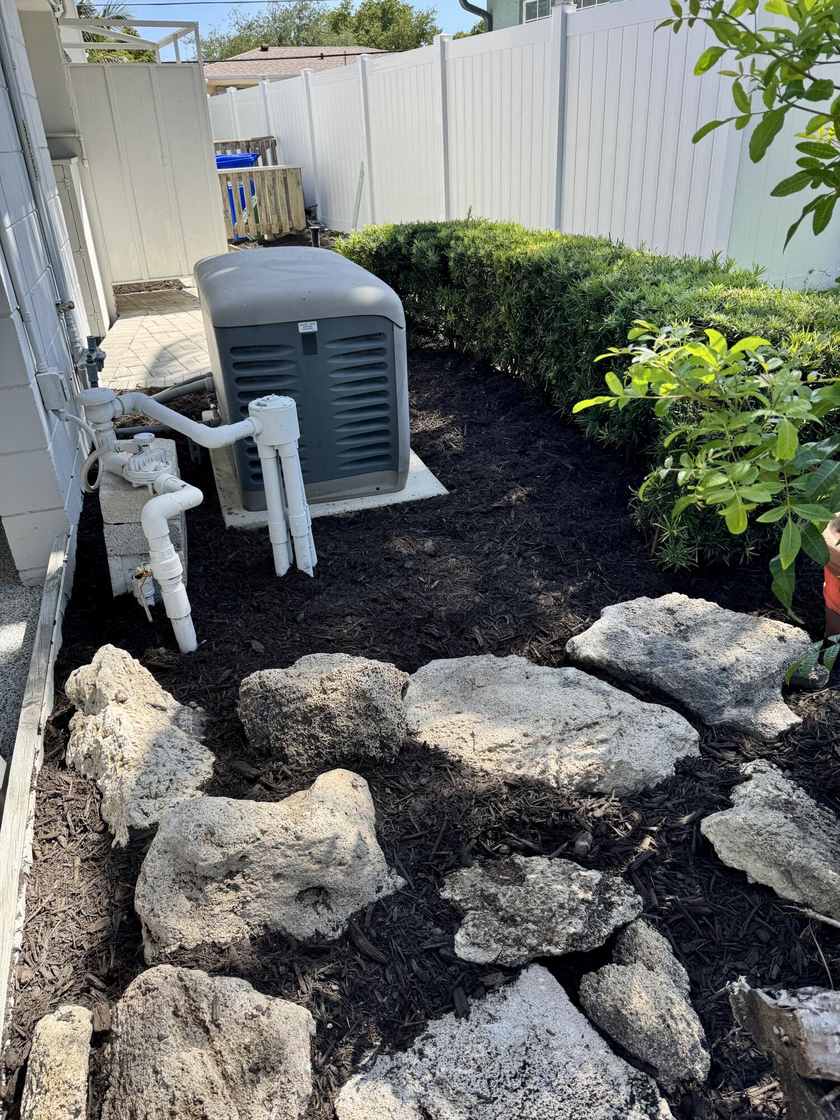
WELCOME TO PARADISE IN THE HIGHLY DESIRABLE CONNOR ESTATES AREA OF POMPANO BEACH! EAST OF FEDERAL HWY, SOUTH OF COPANS ROAD, FEATURING 3 BEDROOMS, 2 1/2 BATHROOMS, LARGE GOURMET KITCHEN WITH MARBLE COUNTERTOPS, LARGE LAUNDRY ROOM WITH LOTS OF CABINETS FOR STORAGE. NEW ROOF-2025, NEW A/C COMPRESSOR 2022, AIR HANDLER 11/2009, NATURAL GAS WATER HTR 11/2016, IMPACT GLASS WINDOWS, NATURAL GAS KOHLER WHOLE HOUSE GENERATOR, TERMITE TENT- 9/2025, DRIVEWAY REPAVED & SEAL COATED, EPOXY CARPORT FLOOR. BUILT IN GRILL, PAVER BRICK PATIO, 2 MANGO TREES, WHOLE FOODS & PUBLIX LESS THAN 5 MINUTES AWAY, PUBLIC BEACH LESS THAN 3 MILES AWAY. NO HOA . New Roof - 2025 Termite Tent - 9/2025 A/C Air Handler 11-2009 A/C Compressor 2022 Natural Gas Water Heater 11/2016 Electric Water Heater 11/2006 DRIVEWAY REPAVED AND SEAL COATED CARPORT FLOOR EPOXY FINISH IMPACT WINDOWS KOHLER NATURAL GAS WHOLE HOUSE GENERATOR NO HOA ALL INFORMATION IN THIS LISTING MUST BE INDEPENDENTLY VERIFIED BY THE BUYER AND OR BUYERS BROKER AND MAY NOT RELY ON ANY INFORMATION PROVIDED BY THE SELLER, BROKERS OR 3RD PARTIES, WHICH IS NOT GUARANTEED.

Listed by Donald J Knapp

·

License #305952

·

United Realty Group, Inc

·

5612896541

Last updated July 24, 2026

·

Source: BeachesMLS #B26025734

Listing Facts

  • TypeSingle-family
  • NeighborhoodAvalon Harbor
  • Bedrooms3
  • Bathrooms2.5
  • Days on Prevu86
  • Taxes$12,807.25/year
  • Size1,679 sqft
  • Price per sqft$357

Amenities

  • Dishwasher
  • Private Outdoor Space
  • Washer/Dryer
  • Pets Allowed
  • Air Conditioning
  • Parking

Location

Mortgage Calculator

Listing History

05/07/2026
Listed by United Realty Group, Inc
$599,000

Property Details for 2560 NE 20th Street

Association

Amenities

  • Pets Allowed: Yes

Exterior

Construction

  • Property Condition: Updated/Remodeled
  • Roof: Flat, Shingle
  • Stories: 1
  • Stories Total: 1
  • Structure Type: House
  • Window Features: Drapes, Storm Window(s)
  • Year Built: 1959
  • Architectural Style: Other, Ranch
  • Construction Materials: Block, Stucco
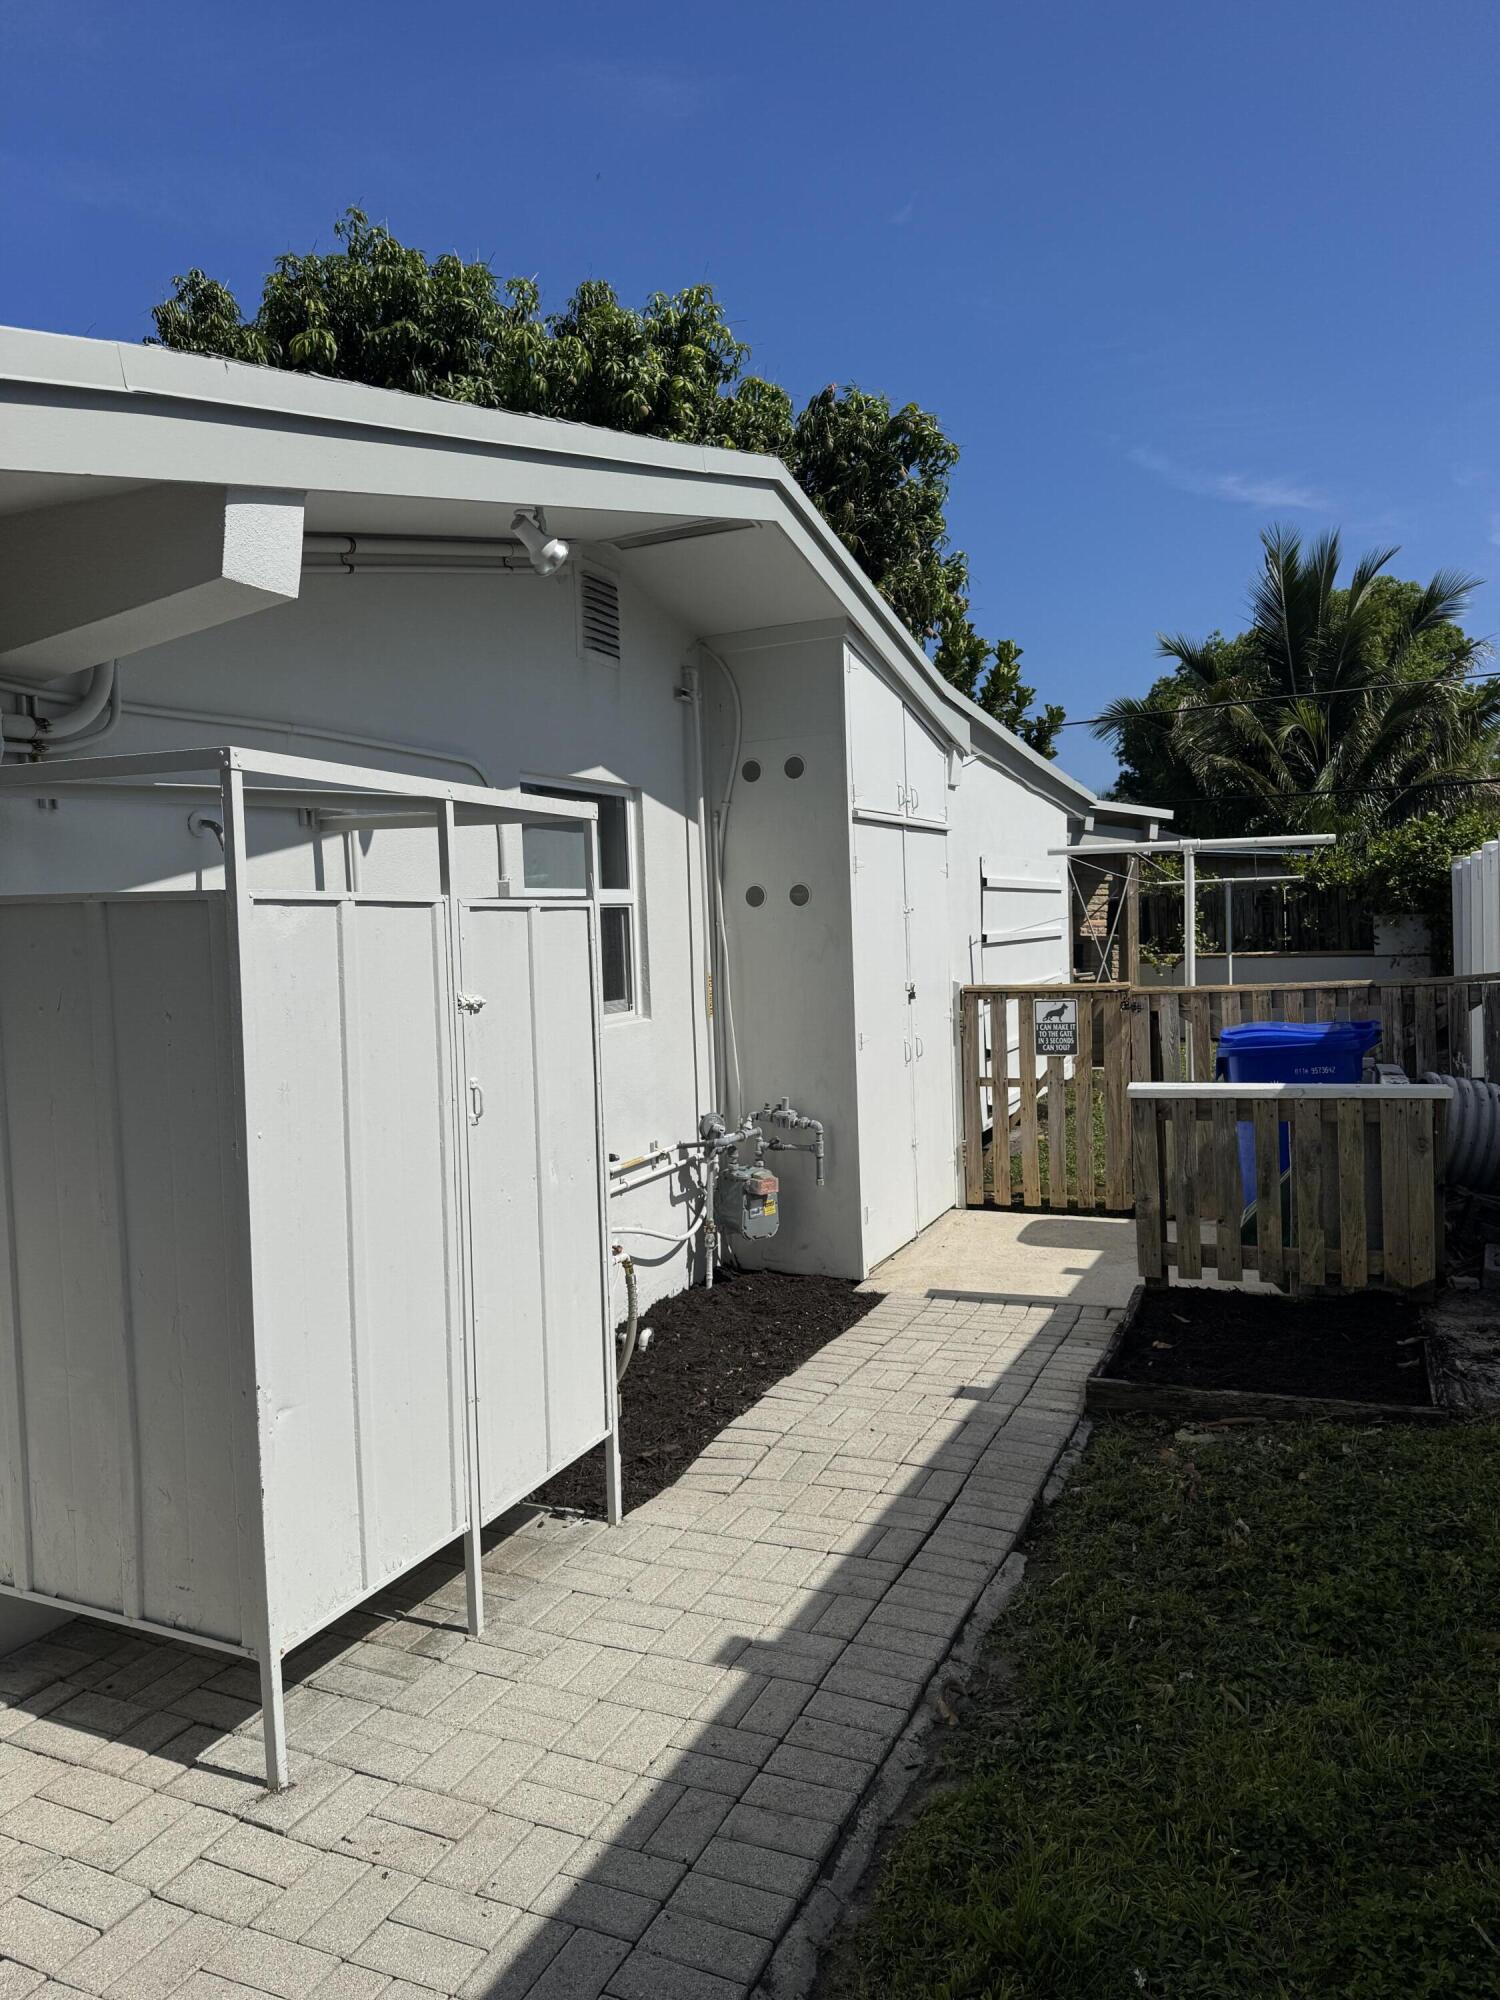
  • Exterior Features: Awning(s), Built-in Barbecue, Barbecue, Outdoor Kitchen, Outdoor Shower

Features

  • Direction Faces: North
  • Fencing: Back Yard, Fenced, Full, Gate
  • Other Structures: Shed(s), Outdoor Kitchen
  • Patio And Porch Features: Deck, Patio
  • View: Garden

Measurements

  • Building Area Total: 2,128
  • Lot Features: Interior Lot
  • Lot Size Acres: 0.17
  • Lot Size Area: 7,500

Financial

Taxes

  • Parcel Number: 484330140440
  • Tax Annual Amount: $12,807.25
  • Tax Assessed Value: $610,640.00
  • Tax Year: 2025

Interior

Features

  • Appliances: Cooktop, Dryer, Dishwasher, Electric Water Heater, Gas Cooktop, Disposal, Gas Range, Gas Water Heater, Microwave, Oven, Refrigerator, Water Heater, Washer
  • Flooring: Ceramic Tile, Laminate, Wood, Hardwood
  • Interior Features: Eat-in Kitchen, Other, Pantry, Walk-In Closet(s)

Measurements

  • Living Area: 1,679
  • Living Area Source: Public Records

Rooms

  • Bathrooms Full: 2
  • Bathrooms Half: 1
  • Bathrooms Total Integer: 3
  • Bedrooms Total: 3
  • Main Level Bathrooms: 2
  • Main Level Bedrooms: 3

Other

Location

  • Subdivision Name: CONNOR ESTATES

Parking

Parking

  • Carport Spaces: 1
  • Carport: Yes
  • Covered Spaces: 1
  • Open Parking Spaces: 7
  • Other Parking: Carport Spaces:1.00
  • Parking Features: Attached Carport, Asphalt, Attached, Carport, Driveway
  • Parking Total: 8

Schools

Elementary School

  • Elementary School: Cresthaven

High School

  • High School: Deerfield Beach

Middle or Junior School

  • Middle Or Junior School: Crystal Lake

Utilities

Equipment

  • Cooling: Central Air, Ceiling Fan(s), Electric
  • Has Cooling: Yes
  • Electric: Circuit Breakers, Generator, Underground
  • Heating: Central, Electric
  • Has Heating: Yes
  • Laundry Features: Washer Hookup, Electric Dryer Hookup, Inside, Main Level, Laundry Room
  • Other Equipment: Generator
  • Sewer: Public Sewer
  • Utilities: Cable Available, Electricity Available, Natural Gas Available, Phone Available, Sewer Available, Underground Utilities, Water Available
  • Water Source: Public

Frequently Asked Questions

How many bedrooms and bathrooms does this single-family home have?

There are 3 bedrooms and 2.5 bathrooms in this single-family home at 2560 NE 20th Street.

What schools are nearby to 2560 NE 20th Street?

Nearby schools include the Cresthaven Elementary School, Crystal Lake Middle School, and Deerfield Beach High School.

Does this single-family home have parking?

Yes, there are 8 parking spaces available for 2560 NE 20th Street.

What are the annual taxes for 2560 NE 20th Street?

Annual taxes for this single-family home are estimated at $12,807.

How does 2560 NE 20th Street compare to other single-family homes in Avalon Harbor?

This single-family home is listed 75% below the average price for single-family homes in Avalon Harbor and has been on the market for 92 less days than the typical home in this area.

What is the square footage on this single-family home?

According to the MLS, this listing is 1,679 sqft.

2560 NE 20th Street is a 3-bedroom, 2.5-bath single-family home for sale in Pompano Beach FL 33062. On Prevu for 86 days at $599,000. This home features 1,679 square feet of living space, located in Avalon Harbor. The median listing price for single-family homes in this area is $348,950. Nearby schools include Cresthaven Elementary School, Crystal Lake Middle School, and Deerfield Beach High School. The home offers private outdoor space, dishwasher, pets allowed, air conditioning, parking, and washer/dryer. Browse more single-family home listings in Pompano Beach.

Based on information from Beaches MLS and/or other sources. All data, including all measurements and calculations of area, is obtained from various sources and has not been, and will not be, verified by Prevu or the MLS. Information is provided exclusively for consumer's personal, non-commercial use and may not be used for any purpose other than to identify prospective properties consumer may be interested in purchasing.

Full MLS Disclaimers

Rebate estimate is indicative only and based on listing price and estimated buyer's agent commission paid by owner, if applicable. Final rebates are subject to Terms of Use and may vary due to final negotiated transaction terms.