

Prevu by reAlpha
BuySellBlogBrowse Listings

2560 Arlington Mill Drive 1Arlington, VA 22206

For Sale

$635,000

Smart Buyer Rebate $6,350

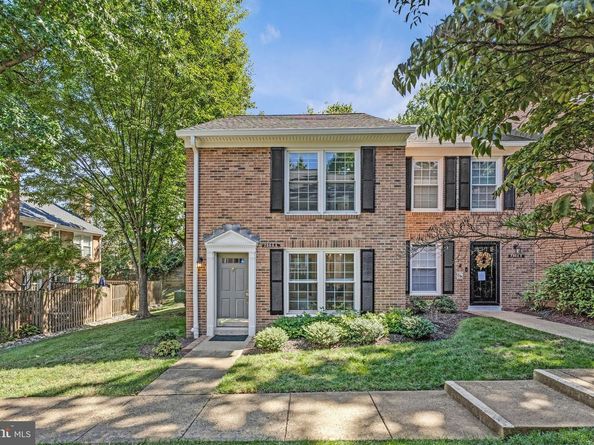
Welcome home to this beautifully appointed end-unit townhome, offering a bright, contemporary feel with thoughtful design and stylish finishes throughout. Its end-unit location allows for abundant natural sunlight, while the light paint colors and modern aesthetic create an inviting and airy atmosphere.
The main level features engineered hardwood flooring throughout along with recessed lighting that enhances the home's contemporary feel. The living room and dining area flow seamlessly together, creating a comfortable and versatile space for relaxing, dining, and entertaining. There is also a half bath located on this level.
The well-sized kitchen offers plenty of room for cooking and everyday living, with space for a kitchen table. A wood-burning fireplace in the kitchen adds warmth, charm, and character to the space.
Upstairs, you'll find two bedrooms, each with its own ensuite bathroom, offering comfort and privacy. The upper level features carpeting, while the washer and dryer are conveniently located on the bedroom level.
The bathrooms continue the home's modern aesthetic with contemporary mid-century modern floating vanities and sleek black fixtures, creating a stylish and cohesive look.
Step outside to the private, fenced-in patio, perfect for grilling, dining al fresco, entertaining, or simply enjoying your own outdoor space.
For added peace of mind, a new heat pump was installed in May 2026.
Location is another major plus. You’ll be close to Shirlington / Bradlee Shopping Center/ West Alex shopping, restaurants, post offices, and multiple grocery stores, making everyday errands quick and convenient.
For commuters and travelers, you’re also conveniently located near public transportation, with a bus stop near by and the Metro less than three miles away. The Reagan Washington National airport is less than 5 miles away, making travel and getting around the area even easier.
Whether you’re looking for a comfortable home, a low-maintenance lifestyle, or a place where you can truly enjoy the amenities and convenience of the surrounding area, this two-bedroom townhouse offers the perfect combination of comfort, convenience, and lifestyle. Come see all that this wonderful home and community have to offer!

Listed by Joanne Ritchick

·

License #0225071374

·

Long & Foster Real Estate, Inc.

·

5712153350

Last updated October 30, 2026

·

Source: Bright #VAAR2078926

Listing Facts

  • TypeCondo
  • NeighborhoodShirlington
  • Bedrooms2
  • Bathrooms3
  • Days on Prevu35
  • HOA/Maint. Fees$525/month
  • Taxes$6,591/year
  • Size1,224 sqft
  • Price per sqft$519

Amenities

  • Dishwasher
  • Washer/Dryer
  • Pool - Outdoor

Location

Mortgage Calculator

Listing History

09/26/2026
Listed by Long & Foster Real Estate, Inc.
$635,000
  1. 09/26/2026$635,000
    Listed by Long & Foster Real Estate, Inc.

Property Details for 2560 Arlington Mill Drive 1

Association

Amenities

  • Association Amenities: Pool - Outdoor, Tennis Courts
  • Pets Allowed: Cats OK,Dogs OK

Fees

  • Association Fee 2: $525.00 Monthly
  • Association Fee Includes: Common Area Maintenance, Ext Bldg Maint, Management, Insurance, Pool(s), Trash, Water

Exterior

Construction

  • New Construction: No
  • Property Condition: Excellent
  • Year Built: 1982
  • Architectural Style: Colonial
  • Building Name: WINDGATE
  • Construction Materials: Brick

Features

  • Other Structures: Above Grade
  • Waterfront: No

Financial

Taxes

  • Tax Annual Amount: $6,591.00
  • Tax Year: 2026

Interior

Features

  • Appliances: Dishwasher, Disposal, Dryer, Exhaust Fan, Microwave, Refrigerator, Stove, Washer
  • Fireplace Features: Wood
  • Fireplace: Yes
  • Fireplaces Total: 1
  • Flooring: Engineered Wood, Carpet, Tile/Brick
  • Interior Features: Combination Dining/Living, Primary Bath(s), Window Treatments, Floor Plan - Open, Walk-in Closet(s), Recessed Lighting, Kitchen - Table Space, Kitchen - Eat-In, Dining Area

Measurements

  • Living Area: 1,224
  • Living Area Source: Estimated

Rooms

  • Has Basement: No
  • Bathrooms Full: 2
  • Bathrooms Half: 1
  • Bathrooms Total Integer: 3
  • Bedrooms Total: 2

Other

General

  • Senior Community: No

Location

  • Subdivision Name: WINDGATE

Parking

Parking

  • Garage: No
  • Parking Features: General Common Elements, Limited Common Elements, Unassigned

Schools

Elementary School

  • Elementary School: CLAREMONT

High School

  • High School: WAKEFIELD

Middle or Junior School

  • Middle Or Junior School: GUNSTON

Utilities

Equipment

  • Cooling: Central A/C
  • Heating: Forced Air
  • Has Heating: Yes
  • Sewer: Public Sewer
  • Water Source: Public

Frequently Asked Questions

How many bedrooms and bathrooms does this condo have?

There are 2 bedrooms and 3 bathrooms in this condo at 2560 Arlington Mill Drive 1.

What schools are nearby to 2560 Arlington Mill Drive 1?

Nearby schools include the CLAREMONT Elementary School, GUNSTON Middle School, and WAKEFIELD High School.

What are the annual taxes for 2560 Arlington Mill Drive 1?

Annual taxes for this condo are estimated at $6,591.

How does 2560 Arlington Mill Drive 1 compare to other condos in Shirlington?

This condo is listed 41% above the average price for condos in Shirlington and has been on the market for 1 more day than the typical home in this area.

What building or home owners association is the condo part of?

This condo is in the WINDGATE building.

What is the square footage on this condo?

According to the MLS, this listing is 1,224 sqft.

2560 Arlington Mill Drive 1 is a 2-bedroom, 3-bath condo for sale in ARLINGTON VA 22206. On Prevu for 35 days at $635,000. This home features 1,224 square feet of living space, located in Shirlington. The median listing price for condos in this area is $399,500. Nearby schools include CLAREMONT Elementary School, GUNSTON Middle School, and WAKEFIELD High School. The home offers dishwasher, pool - outdoor, and dryer. Browse more condo listings in Arlington County.

The data relating to real estate for sale on this website appears in part through the BRIGHT Internet Data Exchange program, a voluntary cooperative exchange of property listing data between licensed real estate brokerage firms in which participates, and is provided by BRIGHT through a licensing agreement. The information provided by this website is for the personal, non-commercial use of consumers and may not be used for any purpose other than to identify prospective properties consumers may be interested in purchasing. Copyright BRIGHT, All Rights Reserved.

Full MLS Disclaimers

Rebate estimate is indicative only and based on listing price and estimated buyer's agent commission paid by owner, if applicable. Final rebates are subject to Terms of Use and may vary due to final negotiated transaction terms.