

Prevu by reAlpha
BuySellBlogBrowse Listings

256 18TH StreetBrooklyn, NY 11215

For Sale

$3,995,000

Smart Buyer Rebate $49,938

Not all renovations are created equal. Some homes are updated. This one was completely reimagined.

Spanning four levels, including a finished lower level, 256 18th Street is a meticulously gut-renovated townhouse where every finish, fixture, and system was thoughtfully redesigned. The result is a home that balances timeless materials with modern functionality, delivering a level of quality rarely found in turnkey Brooklyn townhouses.

Configured with four bedrooms, three full bathrooms, and two powder rooms, the home offers exceptional scale, thoughtful flow, and multiple spaces to gather, entertain, and retreat.

At the center of the home is a stunning double-height kitchen that immediately sets the tone for the residence. Sunlight pours into the space, while a dramatic arched opening from the den above creates a visual connection between levels and a feeling of openness rarely found in townhouse living.

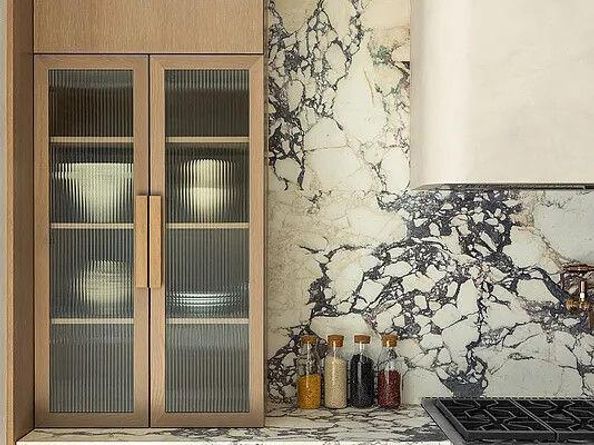
Equal parts showpiece and workspace, the kitchen is anchored by striking Calacatta Viola marble and custom cerused white oak cabinetry. A thoughtfully curated suite of appliances includes an eight-burner Wolf range, built-in coffee system, 48-inch French door Sub-Zero refrigerator, and vented hood, while details such as a pot filler, Brizo fixtures, and dual sinks, including an integrated marble sink, bring both beauty and practicality to everyday living.

The main living level is warm, inviting, and beautifully finished, featuring herringbone white oak flooring, a custom mudroom, and an electric fireplace that anchors the space. Throughout the home, white oak flooring, radiant heat, custom millwork, and integrated speaker wiring create a seamless living experience, with audio prewired for both indoor and outdoor entertaining.

The primary suite offers a true sense of retreat, complete with a private deck and a spa-like bathroom finished with a marble Jacuzzi soaking tub, custom vanity, and a walk-in shower featuring a rain head, body sprays, and handheld fixtures.

Every bathroom throughout the home has been finished with the same attention to detail, featuring custom vanities and thoughtfully selected materials that create a cohesive sense of luxury from floor to floor.

The finished lower level provides valuable additional living space and can easily function as a recreation room, media room, fitness studio, playroom, home office, or guest retreat.

Outdoor space is thoughtfully incorporated throughout the home. A landscaped paved garden provides a private setting for dining, entertaining, or quiet mornings, while the private deck off the primary suite offers a more intimate retreat. Above it all, the roof presents an opportunity to create an additional outdoor escape tailored to your vision.

From the radiant heat beneath your feet to the carefully selected finishes throughout, no detail was overlooked in the transformation of 256 18th Street. This is a home designed for buyers who appreciate exceptional craftsmanship, thoughtful design, and the ease of moving directly into a fully realized residence.

Listed by Ryan Serhant

·

Serhant LLC

·

646-480-7665

Last updated June 16, 2026

·

Source: OneKey #1013565

Listing Facts

  • TypeSingle-family
  • NeighborhoodGreenwood Heights
  • Bedrooms4
  • Bathrooms5
  • Days on Prevu92
  • Taxes$5,088/year

Amenities

  • Private Outdoor Space
  • Pets Allowed

Location

Mortgage Calculator

Listing History

06/15/2026
Listed by Serhant LLC
$3,995,000
  1. 06/15/2026$3,995,000
    Listed by Serhant LLC

Estimated Closing Costs

Attorney Fees
$4,000
NYC Mansion Tax
$59,925
Title Insurance
$17,978
Bank Attorney
$1,500
Mortgage Recording Tax
$61,523
Other Closing Costs
$4,000
Total
$148,926

Estimated closing costs are based on the list price of $3,995,000 and a 20% downpayment. These estimates are for indicative purposes only. Actual closing costs may vary for each transaction. See the Closing Costs Calculator for calculations specific to your situation.

Property Details for 256 18TH Street

Association

Amenities

  • Pets Allowed: Yes

Exterior

Construction

  • Stories Total: 1
  • Entry Level: 1

Measurements

  • Building Area Units: Square Feet
  • Lot Size Acres: 0.05
  • Lot Size Square Feet: 2,203

Financial

Taxes

  • Tax Annual Amount: $5,088.00

Interior

Features

  • Fireplace Features: Electric
  • Fireplace: Yes
  • Fireplaces Total: 1

Measurements

  • Living Area Source: Other

Rooms

  • Bathrooms Full: 3
  • Bathrooms Half: 2
  • Bathrooms Total Integer: 5
  • Bedrooms Total: 4
  • Rooms Total: 8

Other

Location

  • Subdivision Name: Greenwood Heights
  • Tax Block: 01824
  • Tax Lot: 0016

Schools

Elementary School

  • Elementary School District: Contact Agent

High School

  • High School: Contact Agent
  • High School District: Contact Agent

Frequently Asked Questions

How many bedrooms and bathrooms does this single-family home have?

There are 4 bedrooms and 5 bathrooms in this single-family home at 256 18TH Street.

What schools are nearby to 256 18TH Street?

Nearby schools include the Contact Agent High School.

What are the annual taxes for 256 18TH Street?

Annual taxes for this single-family home are estimated at $5,088.

How does 256 18TH Street compare to other single-family homes in Greenwood Heights?

This single-family home is listed 107% above the average price for single-family homes in Greenwood Heights and has been on the market for 29 less days than the typical home in this area.

256 18TH Street is a 4-bedroom, 5-bath single-family home for sale in Brooklyn NY 11215. Listed on Prevu for 92 days at $3,995,000. This property is located in Greenwood Heights. The median listing price for single-family homes in this area is $1,700,000. Nearby schools include Contact Agent High School. Property amenities include private outdoor space and pets allowed. View other single-family home listings in Brooklyn.

The data relating to real estate for sale on this website comes in part from the IDX Program of OneKey™ MLS. The source of the displayed data is either the property owner or public record provided by non-governmental third parties. It is believed to be reliable but not guaranteed. This information is provided exclusively for consumers’ personal, non-commercial use. Information Copyright 2026, OneKey™ MLS. All Rights Reserved.

Full MLS Disclaimers

Rebate estimate is indicative only and based on listing price and estimated buyer's agent commission paid by owner, if applicable. Final rebates are subject to Terms of Use and may vary due to final negotiated transaction terms.