

Prevu by reAlpha
BuySellBlogBrowse Listings

2556 NW 80 TerSunrise, FL 33313

For Sale

$838,990

Smart Buyer Rebate $8,390

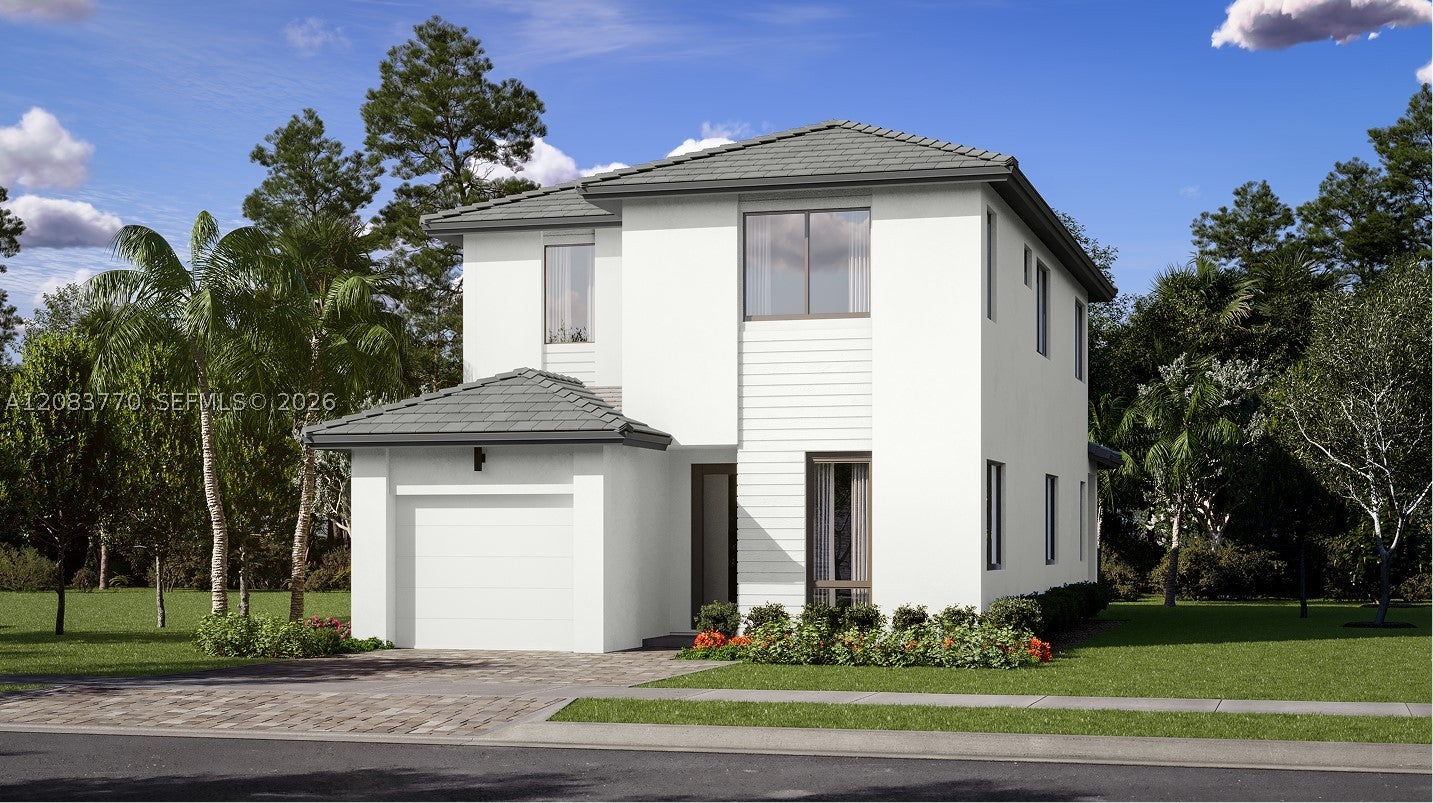
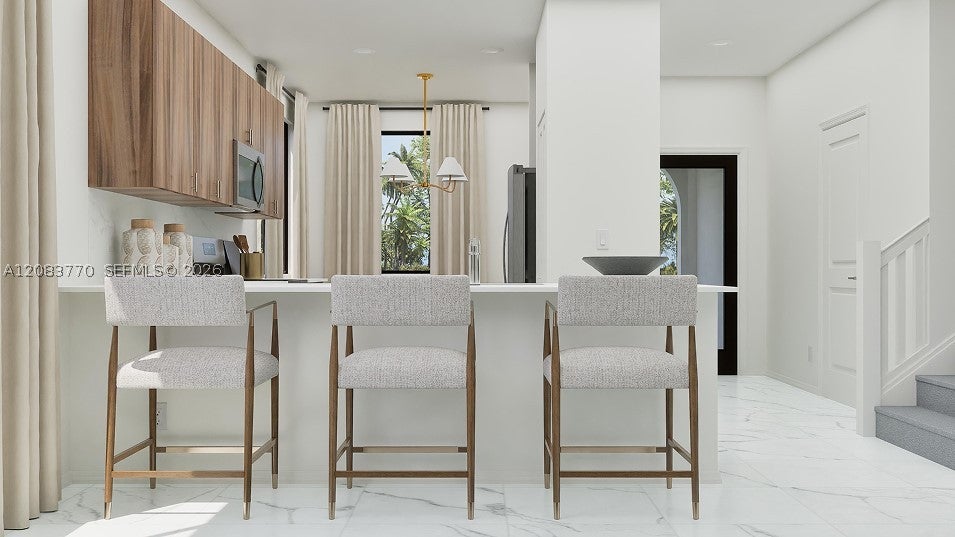
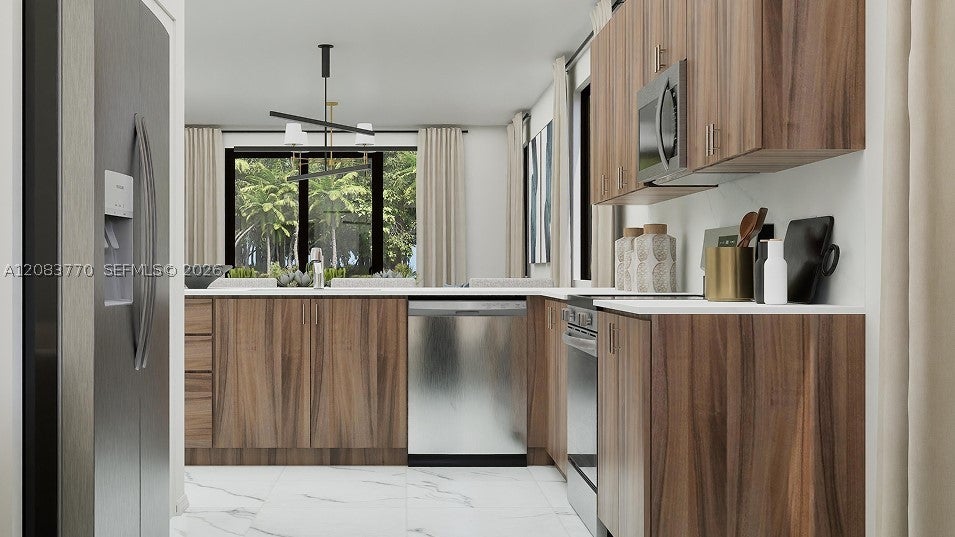
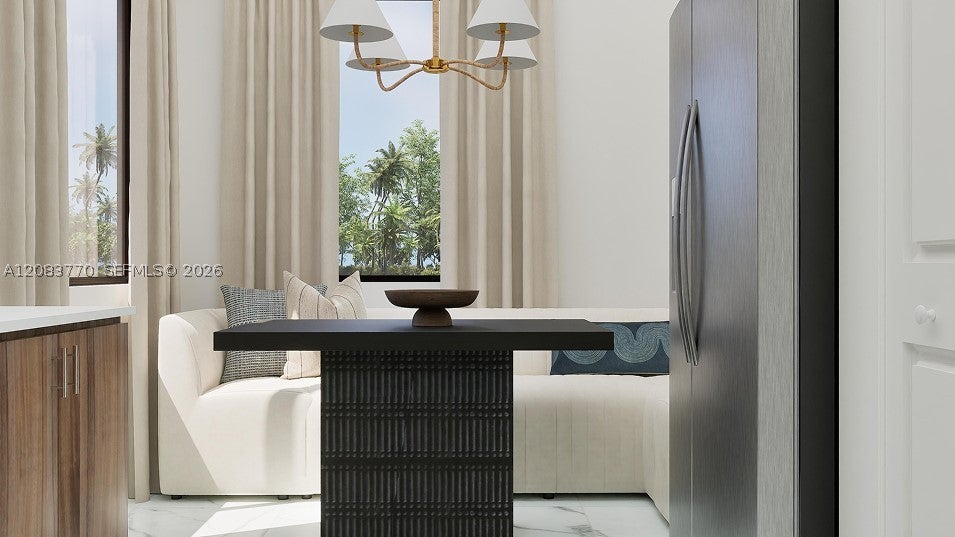
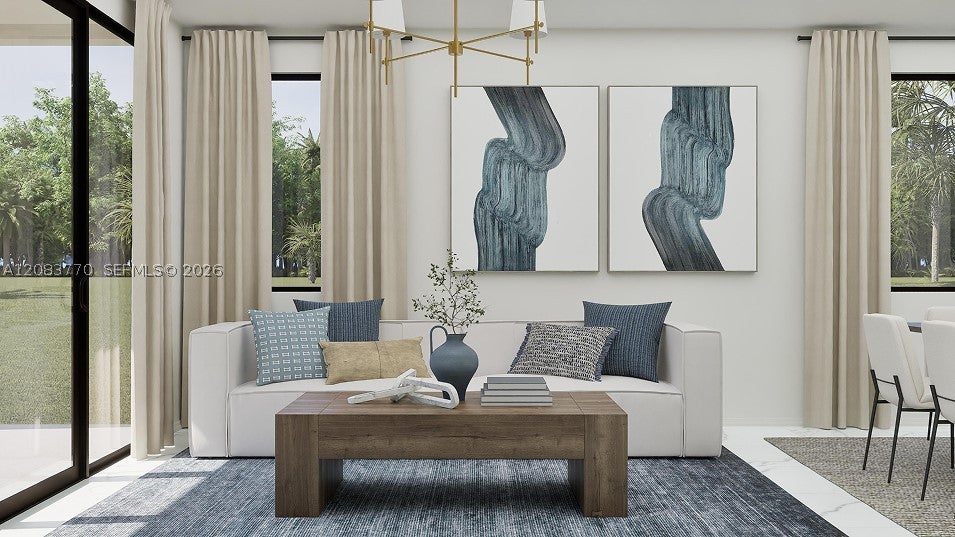
This new two-story home boasts a comfortable and secluded first-floor owner's suite with an en-suite bathroom and walk-in closet. The heart of the home centers around an expansive Great Room that flows into the kitchen and charming breakfast room, all extending to a covered terrace perfect for outdoor dining and relaxation. Upstairs are three additional bedrooms, including one with an en-suite bathroom, while a versatile loft creates the perfect spot for play, study or entertainment.

Prices, dimensions and features may vary and are subject to change. Photos are for illustrative purposes only. MUST CALL FOR APPOINTMENT!

Listed by Rene Santa Maria

·

License #0625706

·

Lennar Realty Inc

·

8882019234

Last updated September 04, 2026

·

Source: MIAMIRE #A12083770

Listing Facts

  • TypeSingle-family
  • NeighborhoodHoliday Springs
  • Bedrooms4
  • Bathrooms3
  • Days on Prevu11
  • HOA/Maint. Fees$385/month
  • Taxes$13,004/year
  • Size2,260 sqft
  • Price per sqft$371

Amenities

  • Dishwasher
  • Pets Allowed
  • Air Conditioning
  • Parking
  • Swimming Pool
  • Fitness Center

Location

Mortgage Calculator

Listing History

09/04/2026
Listed by Lennar Realty Inc
$838,990
  1. 09/04/2026$838,990
    Listed by Lennar Realty Inc

Property Details for 2556 NW 80 Ter

Association

Amenities

  • Community Features: Pool, Gated, Clubhouse, Fitness Center
  • Pets Allowed: Yes

Fees

  • Association Fee: $385.00 Monthly

Exterior

Construction

  • New Construction: Yes
  • Property Condition: New Construction, Under Construction
  • Roof: Barrel, Concrete
  • Stories: 2
  • Year Built: 2026
  • Year Built Details: Under Construction
  • Architectural Style: Detached, Two Story
  • Construction Materials: Block

Features

  • Direction Faces: Northwest
  • Pool Features: None, Community

Measurements

  • Lot Size Units: Square Feet

Financial

Taxes

  • Tax Annual Amount: $13,004.00
  • Tax Year: 2026

Interior

Features

  • Appliances: Dishwasher, Electric Range, Electric Water Heater, Ice Maker, Microwave, Refrigerator
  • Flooring: Carpet, Ceramic Tile, Tile
  • Interior Features: Master Downstairs

Measurements

  • Living Area: 2,260
  • Living Area Source: Builder

Rooms

  • Bathrooms Full: 3
  • Bathrooms Total Integer: 3
  • Bedrooms Total: 4

Other

Location

  • Subdivision Name: Solterra Radiance

Parking

Parking

  • Covered Spaces: 1
  • Garage Spaces: 1
  • Garage: Yes
  • Parking Features: Covered, Driveway, Paver Block

Utilities

Equipment

  • Cooling: Central Air
  • Has Cooling: Yes
  • Heating: Central
  • Has Heating: Yes
  • Laundry Features: Washer Hookup
  • Sewer: Public Sewer
  • Water Source: Public

Frequently Asked Questions

How many bedrooms and bathrooms does this single-family home have?

There are 4 bedrooms and 3 bathrooms in this single-family home at 2556 NW 80 Ter.

Does this single-family home have parking?

Yes, there is 1 parking space available for 2556 NW 80 Ter.

What are the annual taxes for 2556 NW 80 Ter?

Annual taxes for this single-family home are estimated at $13,004.

How does 2556 NW 80 Ter compare to other single-family homes in Holiday Springs?

This single-family home is listed 63% above the average price for single-family homes in Holiday Springs and has been on the market for 150 less days than the typical home in this area.

What is the square footage on this single-family home?

According to the MLS, this listing is 2,260 sqft.

2556 NW 80 Ter is a 4-bedroom, 3-bath single-family home for sale in Sunrise FL 33313. On Prevu for 11 days at $838,990. This home features 2,260 square feet of living space, located in Holiday Springs. The median listing price for single-family homes in this area is $139,950. The home offers dishwasher, pets allowed, air conditioning, fitness center, parking, and swimming pool. View other single-family home listings in Margate.

Based on information from Miami Association of REALTORS and/or other sources. All data, including all measurements and calculations of area, is obtained from various sources and has not been, and will not be, verified by Prevu or the MLS. Information is provided exclusively for consumer's personal, non-commercial use and may not be used for any purpose other than to identify prospective properties consumer may be interested in purchasing.

Full MLS Disclaimers

Rebate estimate is indicative only and based on listing price and estimated buyer's agent commission paid by owner, if applicable. Final rebates are subject to Terms of Use and may vary due to final negotiated transaction terms.