

Prevu by reAlpha
BuySellBlogBrowse Listings

25555 FallenwoodLake Forest, CA 92630

For Sale

$1,889,000

Smart Buyer Rebate $18,890

Welcome to 25555 Fallenwood – Your Dream Home Awaits!
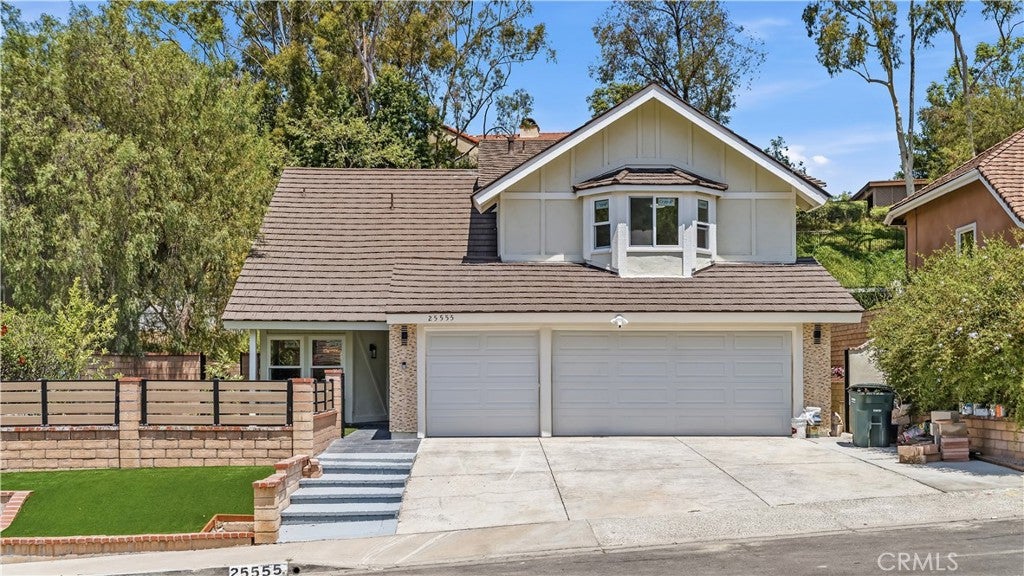
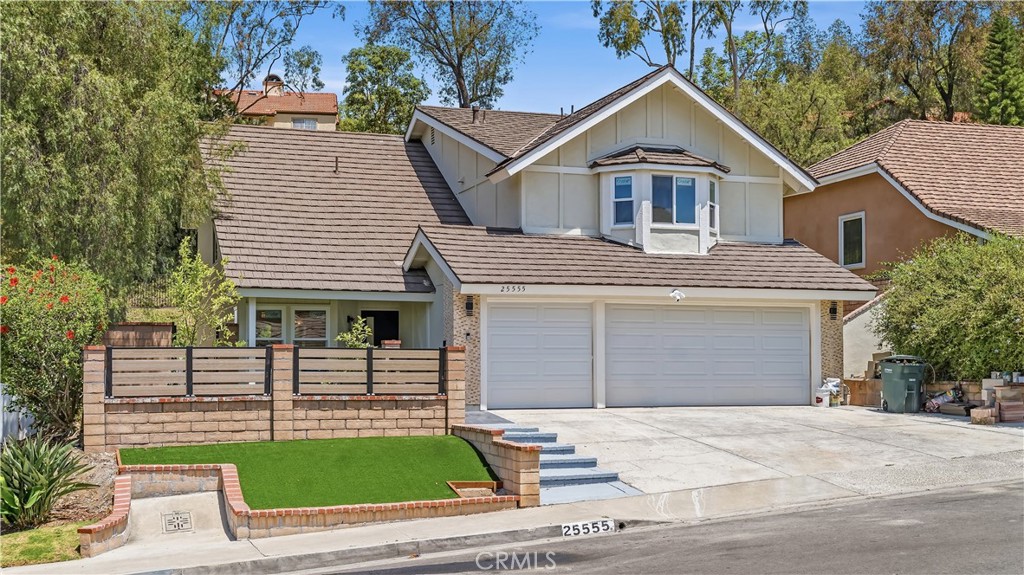
Beautifully remodeled from top to bottom, this stunning home offers 5 bedrooms and 4.5 bathrooms, including a full suite downstaires,an additional powder room completed with City permits and HOA-approved plans.
Situated on an over 10,000 sqft lot with approximately 2,600 sqft of living space, this home features brand-new engineered wood flooring, custom solid wood cabinetry, and a designer kitchen equipped with premium KitchenAid appliances, including a 36-inch, 6-burner professional range, dishwasher, and more.
Major upgrades provide peace of mind, including a whole-house repipe, partial electrical rewiring, an upgraded electrical panel, EV charger, and a brand-new AC system.
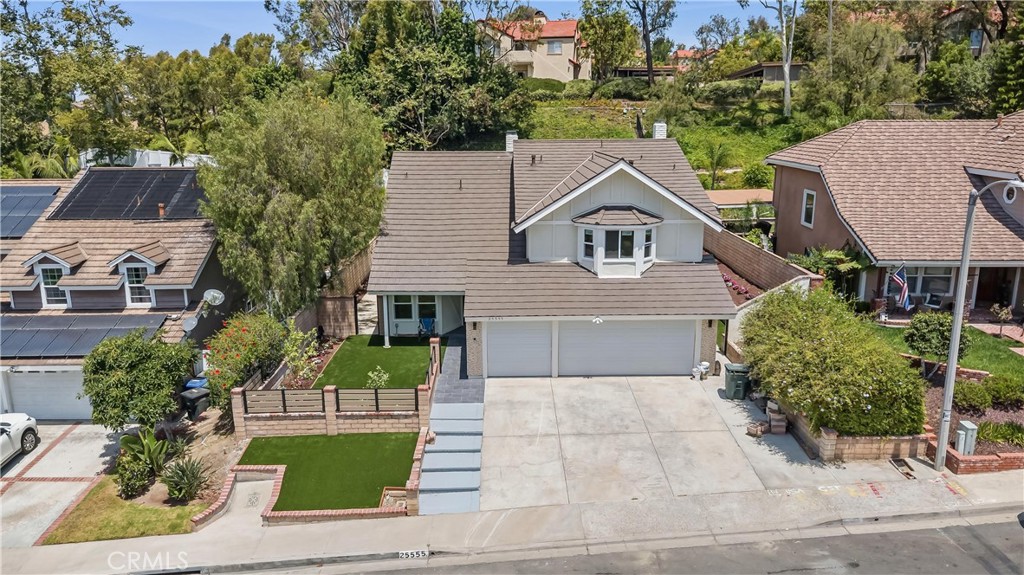
Step outside and enjoy the beautifully upgraded front and backyard. The private backyard features a putting green, a variety of mature fruit trees, and lush landscaping that creates a peaceful garden retreat. Relax with friends over afternoon tea in the charming private front courtyard, or unwind while enjoying birdsong in the morning and breathtaking sunsets in the evening.
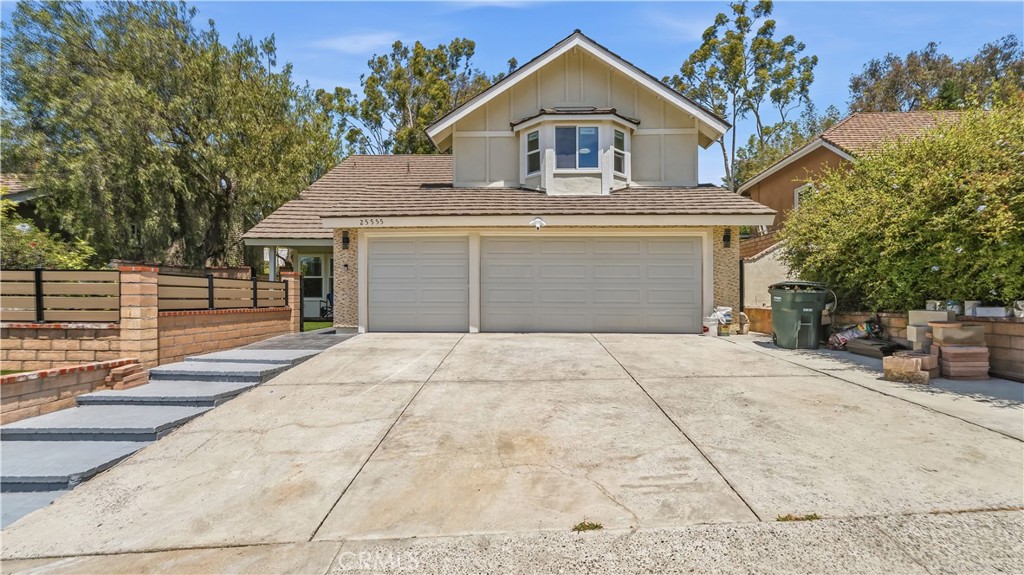
The fully upgraded 3-car garage features finished walls and an epoxy floor, while elegant designer lighting adds warmth and sophistication throughout the home.
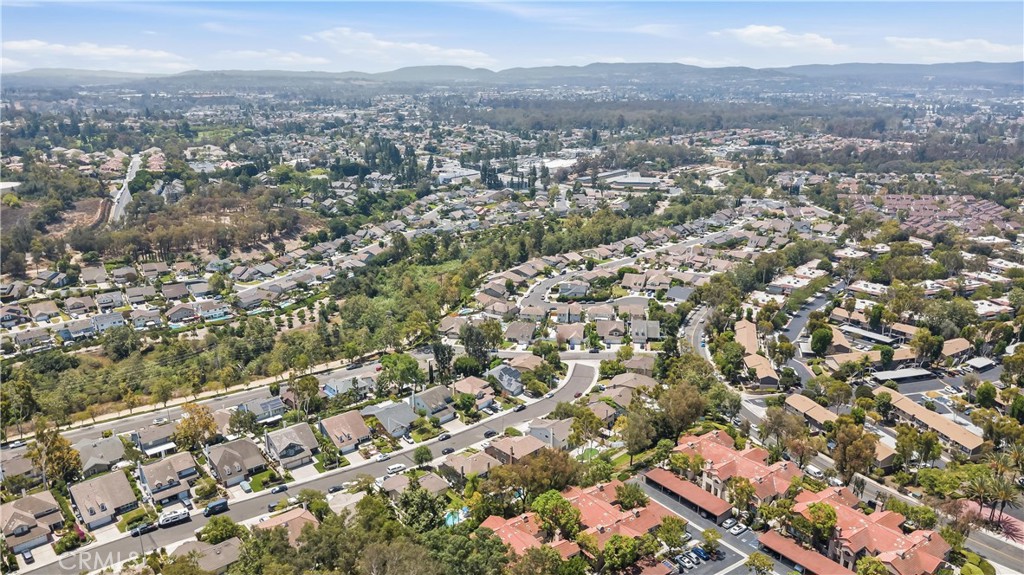
Ideally located in a quiet neighborhood just minutes from Irvine, this north-facing home offers both privacy and convenience.
This move-in-ready home truly has it all. Don’t miss this rare opportunity to own your ideal home!

Listed by CHUNYING BAO

·

License #02116435

·

Wetrust Realty

·

626-217-4789

Last updated July 26, 2026

·

Source: CRMLS #WS26150347

Listing Facts

  • TypeSingle-family
  • NeighborhoodSerrano Highlands Master
  • Bedrooms5
  • Bathrooms4.5
  • Days on Prevu15
  • HOA/Maint. Fees$175/quarter
  • Size2,649 sqft
  • Price per sqft$713

Amenities

  • Dishwasher
  • Private Outdoor Space
  • Air Conditioning
  • Parking
  • Swimming Pool

Location

Mortgage Calculator

Listing History

07/16/2026
Listed by Wetrust Realty
$1,889,000

Property Details for 25555 Fallenwood

Association

Amenities

  • Association Amenities: Trail(s), Dog Park
  • Community Features: Lake, Park, Sidewalks

Fees

  • Association Fee: $175.00 Quarterly

General

  • Association Name: Serrano Highland

Exterior

Construction

  • Number Of Units Total: 1
  • Roof: Composition
  • Stories: 2
  • Stories Total: 2
  • Structure Type: House
  • Year Built: 1983
  • Architectural Style: Traditional
  • Common Walls: No Common Walls
  • Construction Materials: Block, Frame, Concrete, Stucco
  • Entry Level: 1
  • Entry Location: front

Features

  • Fencing: Privacy, Vinyl, Wrought Iron
  • Patio And Porch Features: Front Porch
  • Road Frontage Type: City Street
  • View: Hills, Mountain(s)
  • Waterfront Features: Lake

Measurements

  • Lot Features: Landscaped
  • Lot Size Acres: 0.24
  • Lot Size Area: 10,710
  • Lot Size Source: Assessor
  • Lot Size Square Feet: 10,710
  • Lot Size Units: Square Feet

Financial

Taxes

  • Parcel Number: 61018205

Interior

Features

  • Appliances: Built-In Range, Dishwasher, Disposal, Gas Range, Ice Maker, Microwave, Refrigerator, Range Hood, Water Heater
  • Fireplace Features: Gas, Living Room
  • Fireplace: Yes
  • Flooring: Tile, Wood
  • Interior Features: Built-in Features, Walk-In Closet(s)

Measurements

  • Living Area: 2,649
  • Living Area Source: Assessor
  • Living Area Units: Square Feet

Rooms

  • Bathrooms Full: 4
  • Bathrooms Half: 1
  • Bathrooms Total Integer: 5
  • Bedrooms Total: 5
  • Main Level Bathrooms: 1
  • Main Level Bedrooms: 1

Other

Features

  • Accessibility Features: Accessible Doors, Accessible Hallway(s)

Location

  • Subdivision Name: Shadow Run (Serrano Highlands) (SH)
  • Tax Lot: 113

Parking

Parking

  • Attached Garage: Yes
  • Garage Spaces: 3
  • Garage: Yes
  • Parking Features: Attached, Driveway, Garage
  • Parking Total: 3

Schools

Elementary School

  • Elementary School: Rancho Canada

High School

  • High School: El Toro
  • High School District: Saddleback Valley Unified

Middle or Junior School

  • Middle Or Junior School: Serrano

Utilities

Equipment

  • Cooling: Central Air, Gas
  • Has Cooling: Yes
  • Electric: 220 Volts In Garage, 220 Volts In Kitchen
  • Laundry Features: In Garage
  • Sewer: Public Sewer
  • Utilities: Cable Connected, Electricity Connected, Natural Gas Connected, Sewer Connected, Water Connected
  • Water Source: Public

Frequently Asked Questions

How many bedrooms and bathrooms does this single-family home have?

There are 5 bedrooms and 4.5 bathrooms in this single-family home at 25555 Fallenwood.

What schools are nearby to 25555 Fallenwood?

Nearby schools include the Rancho Canada Elementary School, Serrano Middle School, and El Toro High School.

Does this single-family home have parking?

Yes, there are 3 parking spaces available for 25555 Fallenwood.

How does 25555 Fallenwood compare to other single-family homes in Serrano Highlands Master?

This single-family home is listed 0% below the average price for single-family homes in Serrano Highlands Master and has been on the market for 24 less days than the typical home in this area.

What building or home owners association is the single-family home part of?

This single-family home is part of the Serrano Highland home owners association.

What is the square footage on this single-family home?

According to the MLS, this listing is 2,649 sqft.

25555 Fallenwood is a 5-bedroom, 4.5-bath single-family home for sale in Lake Forest CA 92630. Available on Prevu for 15 days at $1,889,000. This residence features 2,649 square feet of living space, located in Orange County. The median listing price for single-family homes in this area is $1,409,250. Nearby schools include Rancho Canada Elementary School, Serrano Middle School, and El Toro High School. Property amenities include private outdoor space, dishwasher, air conditioning, parking, and swimming pool. Explore more single-family home listings in Orange County.

Based on information from California Regional Multiple Listing Service, Inc. and/or other sources. All data, including all measurements and calculations of area, is obtained from various sources and has not been, and will not be, verified by Prevu or the MLS. Information is provided exclusively for consumer's personal, non-commercial use and may not be used for any purpose other than to identify prospective properties consumer may be interested in purchasing.

Full MLS Disclaimers

Rebate estimate is indicative only and based on listing price and estimated buyer's agent commission paid by owner, if applicable. Final rebates are subject to Terms of Use and may vary due to final negotiated transaction terms.