

Prevu by reAlpha
BuySellBlogBrowse Listings

2555 Bering Drive 1Houston, TX 77057

For Sale

$250,000

Smart Buyer Rebate $2,500

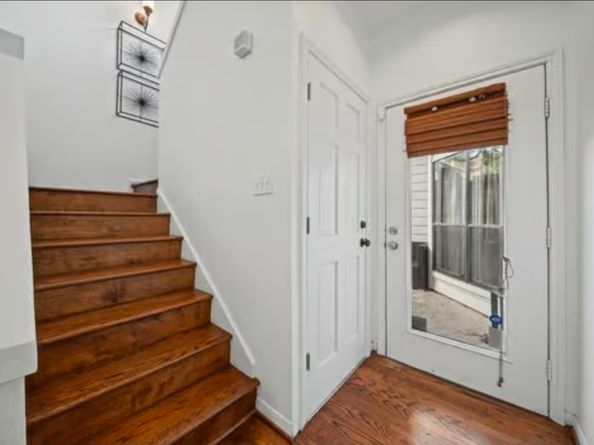
Space, style, and private outdoor living come together in this light-filled corner townhome near Houston’s renowned dining, shopping, and entertainment. Soaring two-story ceilings make a striking first impression, while recently refinished hardwood floors add warmth and polish. Enjoy morning coffee in your private side yard or unwind on the newly built rear deck—two outdoor escapes rarely found in townhome living. The kitchen delivers generous storage, a large pantry, and a breakfast area, with a refrigerator and wine fridge included. Upstairs, the oversized primary suite offers a walk-in closet and an updated, spa-inspired bath. A versatile secondary bedroom welcomes guests or creates the perfect home office. Stylish, move-in ready, and beautifully positioned for enjoying Houston, this home deserves a closer look. Schedule your private tour today!

Listed by Gregory Sanders

·

License #0656039

·

NB Elite Realty

·

832-444-4433

Last updated October 30, 2026

·

Source: HAR #9174149

Listing Facts

  • TypeSingle-family
  • NeighborhoodGreater Uptown
  • Bedrooms2
  • Bathrooms2.5
  • Days on Prevu1
  • HOA/Maint. Fees$550/month
  • Taxes$6,350/year
  • Size2,093 sqft
  • Price per sqft$119

Amenities

  • Dishwasher
  • Private Outdoor Space
  • Washer/Dryer
  • Air Conditioning
  • Parking

Location

Mortgage Calculator

Listing History

10/30/2026
Listed by NB Elite Realty
$250,000
  1. 10/30/2026$250,000
    Listed by NB Elite Realty

Property Details for 2555 Bering Drive 1

Association

Amenities

  • Association Amenities: Trash

Fees

  • Association Fee: $550.00 Monthly
  • Association Fee Includes: Common Areas, Maintenance Structure, Sewer, Trash, Water

General

  • Association Name: King Property Management

Exterior

Construction

  • Roof: Composition
  • Stories: 2
  • Stories Total: 2
  • Window Features: Window Coverings
  • Year Built: 1979
  • Architectural Style: Traditional
  • Construction Materials: Brick, Cement Siding
  • Exterior Features: Deck, Fence, Patio

Features

  • Direction Faces: North
  • Patio And Porch Features: Deck, Patio

Measurements

  • Building Area Total: 2,093
  • Lot Features: Side Yard
  • Lot Size Area: 2,352
  • Lot Size Source: Appraiser
  • Lot Size Units: Square Feet

Financial

Taxes

  • Parcel Number: 068-107-002-0001
  • Tax Annual Amount: $6,350.00
  • Tax Year: 2026

Interior

Features

  • Appliances: Dryer, Dishwasher, Electric Oven, Electric Range, Free-Standing Range, Washer, Refrigerator, Tankless Water Heater, Wine Refrigerator
  • Fireplace: Yes
  • Fireplaces Total: 1
  • Flooring: Tile, Wood
  • Interior Features: All Bedrooms Up, Dry Bar, Granite Counters, High Ceilings, Two Bedrooms Up, Upper Level Primary, Walk-In Closet(s), Window Treatments, Ceiling Fan(s)

Measurements

  • Living Area: 2,093
  • Living Area Source: Appraiser

Rooms

  • Bathrooms Full: 2
  • Bathrooms Half: 1
  • Bathrooms Total Integer: 3
  • Bedrooms Total: 2
  • Rooms Total: 8

Other

Environmental

  • Green Energy Efficient: Water Heater

Location

  • Subdivision Name: Cottonwood T/H

Parking

Parking

  • Attached Garage: Yes
  • Garage: Yes
  • Parking Features: Additional Parking, Attached, Garage

Schools

Elementary School

  • Elementary School: BRIARGROVE ELEMENTARY SCHOOL
  • Elementary School District: 27 - Houston

High School

  • High School: WISDOM HIGH SCHOOL
  • High School District: 27 - Houston

Middle or Junior School

  • Middle Or Junior School: TANGLEWOOD MIDDLE SCHOOL
  • Middle Or Junior School District: 27 - Houston

Utilities

Equipment

  • Cooling: Central Air, Electric
  • Has Cooling: Yes
  • Heating: Central, Electric
  • Has Heating: Yes
  • Laundry Features: Electric Dryer Hookup
  • Sewer: Public Sewer
  • Water Source: Public

Frequently Asked Questions

How many bedrooms and bathrooms does this single-family home have?

There are 2 bedrooms and 2.5 bathrooms in this single-family home at 2555 Bering Drive 1.

What schools are nearby to 2555 Bering Drive 1?

Nearby schools include the BRIARGROVE ELEMENTARY SCHOOL, TANGLEWOOD MIDDLE SCHOOL, and WISDOM HIGH SCHOOL.

What are the annual taxes for 2555 Bering Drive 1?

Annual taxes for this single-family home are estimated at $6,350.

How does 2555 Bering Drive 1 compare to other single-family homes in Greater Uptown?

This single-family home is listed 80% below the average price for single-family homes in Greater Uptown and has been on the market for 97 less days than the typical home in this area.

What building or home owners association is the single-family home part of?

This single-family home is part of the King Property Management home owners association.

What is the square footage on this single-family home?

According to the MLS, this listing is 2,093 sqft.

2555 Bering Drive 1 is a 2-bedroom, 2.5-bath single-family home for sale in Houston TX 77057. Listed on Prevu for 1 days at $250,000. This property features 2,093 square feet of living space, located in Greater Uptown. The median listing price for single-family homes in this area is $279,825. Nearby schools include BRIARGROVE ELEMENTARY SCHOOL, TANGLEWOOD MIDDLE SCHOOL, and WISDOM HIGH SCHOOL. Additional amenities include private outdoor space, dishwasher, air conditioning, parking, and washer/dryer. View other single-family home listings in Houston.

Based on information from Houston Realtors Information Service, Inc. and/or other sources. All data, including all measurements and calculations of area, is obtained from various sources and has not been, and will not be, verified by Prevu or the MLS. Information is provided exclusively for consumer's personal, non-commercial use and may not be used for any purpose other than to identify prospective properties consumer may be interested in purchasing.

Full MLS Disclaimers

Rebate estimate is indicative only and based on listing price and estimated buyer's agent commission paid by owner, if applicable. Final rebates are subject to Terms of Use and may vary due to final negotiated transaction terms.