

Prevu by reAlpha
BuySellBlogBrowse Listings

2552 E 116th AvenueDenver, CO 80233

For Sale

$562,300

Smart Buyer Rebate $5,623

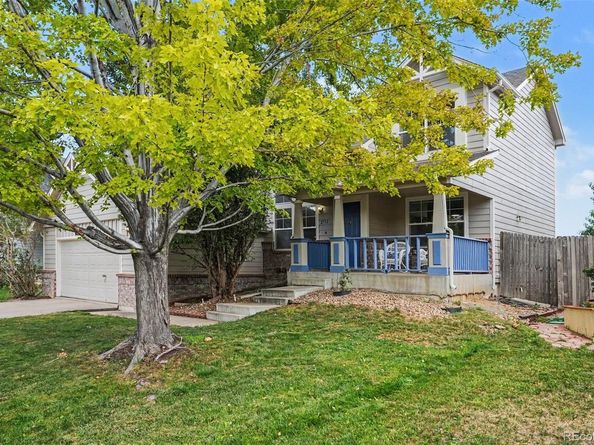
This turn-key home is snuggled in the south east side of the Thornton/Denver area. Just blocks from Woodglen & Walton Heath park and Just a mile from The Margaret Carpenter Park & Community System you have so many ways to enjoy the Colorado outdoor experience! The home itself boasts many updates, New exterior paint & some interior, new laminate flooring, new dishwasher, and more! A new roof will be installed for the Buyer(s) once through inspection Resolution allowing the the Buyer(s) to choose color of shingle within the HOA perimeters. With a warm cozy feel, you will be right at home the minute you walk in. Great place to find your own space with three bedrooms upstairs and the finished basement can be a bedroom for someone needing a bigger room to call home. No stress, no gimmicks... just a well kept property in a neat area looking for a new owner. Quick Close available if needed!

Listed by Jeremy Carr

·

License #053101

·

Your Castle Real Estate Inc

·

303-898-4931

Last updated July 31, 2026

·

Source: REcolorado #9709717

Listing Facts

  • TypeSingle-family
  • NeighborhoodThornton
  • Bedrooms4
  • Bathrooms3
  • Days on PrevuNew Today
  • HOA/Maint. Fees$340/annual
  • Taxes$3,865/year
  • Size2,156 sqft
  • Price per sqft$261

Amenities

  • Dishwasher
  • Washer/Dryer
  • Air Conditioning
  • Parking

Location

Mortgage Calculator

Listing History

07/31/2026
Listed by Your Castle Real Estate Inc
$562,300

Property Details for 2552 E 116th Avenue

Association

Fees

  • Association Fee: $340.00 Annually

General

  • Association Name: Eastlake Villas

Exterior

Construction

  • Property Condition: Updated/Remodeled
  • Roof: Composition
  • Structure Type: House
  • Window Features: Egress Windows
  • Year Built: 1998
  • Construction Materials: Brick, Frame, Wood Siding

Features

  • Direction Faces: North
  • View: Mountain(s)

Measurements

  • Building Area Total: 2,286
  • Lot Size Acres: 0.15
  • Lot Size Area: 6,600
  • Lot Size Square Feet: 6,600
  • Lot Size Units: Square Feet

Financial

Taxes

  • Parcel Number: R0108738
  • Tax Annual Amount: $3,865.00
  • Tax Year: 2025

Interior

Features

  • Appliances: Dishwasher, Disposal, Dryer, Microwave, Oven, Range, Refrigerator, Washer
  • Fireplace Features: Family Room
  • Fireplaces Total: 1
  • Flooring: Carpet, Laminate, Tile, Vinyl
  • Interior Features: Breakfast Bar, Ceiling Fan(s), Five Piece Bath, Granite Counters, High Ceilings, Primary Suite, Smoke Free, Walk-In Closet(s)

Measurements

  • Living Area: 2,156

Rooms

  • Basement: Crawl Space, Finished, Interior Entry
  • Has Basement: Yes
  • Bathrooms Full: 2
  • Bathrooms Half: 1
  • Bathrooms Total Integer: 3
  • Bedrooms Total: 4

Other

General

  • Exclusions: Seller's Personal Property and Staging Items

Location

  • Subdivision Name: Woodhaven

Parking

Parking

  • Attached Garage: Yes
  • Garage Spaces: 2
  • Parking Total: 2

Schools

Elementary School

  • Elementary School: Woodglen
  • Elementary School District: Adams 12 5 Star Schl

High School

  • High School: Mountain Range
  • High School District: Adams 12 5 Star Schl

Middle or Junior School

  • Middle Or Junior School: Century
  • Middle Or Junior School District: Adams 12 5 Star Schl

Utilities

Equipment

  • Cooling: Central Air
  • Heating: Forced Air
  • Sewer: Public Sewer
  • Water Source: Public

Frequently Asked Questions

How many bedrooms and bathrooms does this single-family home have?

There are 4 bedrooms and 3 bathrooms in this single-family home at 2552 E 116th Avenue.

What schools are nearby to 2552 E 116th Avenue?

Nearby schools include the Woodglen Elementary School, Century Middle School, and Mountain Range High School.

Does this single-family home have parking?

Yes, there are 2 parking spaces available for 2552 E 116th Avenue.

What are the annual taxes for 2552 E 116th Avenue?

Annual taxes for this single-family home are estimated at $3,865.

How does 2552 E 116th Avenue compare to other single-family homes in Thornton?

This single-family home is listed 1% above the average price for single-family homes in Thornton and has been on the market for 69 less days than the typical home in this area.

What building or home owners association is the single-family home part of?

This single-family home is part of the Eastlake Villas home owners association.

What is the square footage on this single-family home?

According to the MLS, this listing is 2,156 sqft.

2552 E 116th Avenue is a 4-bedroom, 3-bath single-family home for sale in Denver CO 80233. On Prevu for 0 days at $562,300. This property features 2,156 square feet of living space, located in Thornton. The median listing price for single-family homes in this area is $499,900. Nearby schools include Woodglen Elementary School, Century Middle School, and Mountain Range High School. The home offers dishwasher, air conditioning, parking, and washer/dryer. View other single-family home listings in Colorado.

The content relating to real estate for sale in this Web site comes in part from the Internet Data eXchange ("IDX") program of METROLIST, INC., DBA RECOLORADO® Real estate listings held by brokers other than Prevu are marked with the IDX Logo. This information is being provided for the consumers' personal, non-commercial use and may not be used for any other purpose. All information subject to change and should be independently verified.

Full MLS Disclaimers

Rebate estimate is indicative only and based on listing price and estimated buyer's agent commission paid by owner, if applicable. Final rebates are subject to Terms of Use and may vary due to final negotiated transaction terms.