

Prevu by reAlpha
BuySellBlogBrowse Listings

2551 Wentworth DriveSan Bruno, CA 94066

For Sale

$1,598,000

Smart Buyer Rebate $15,980

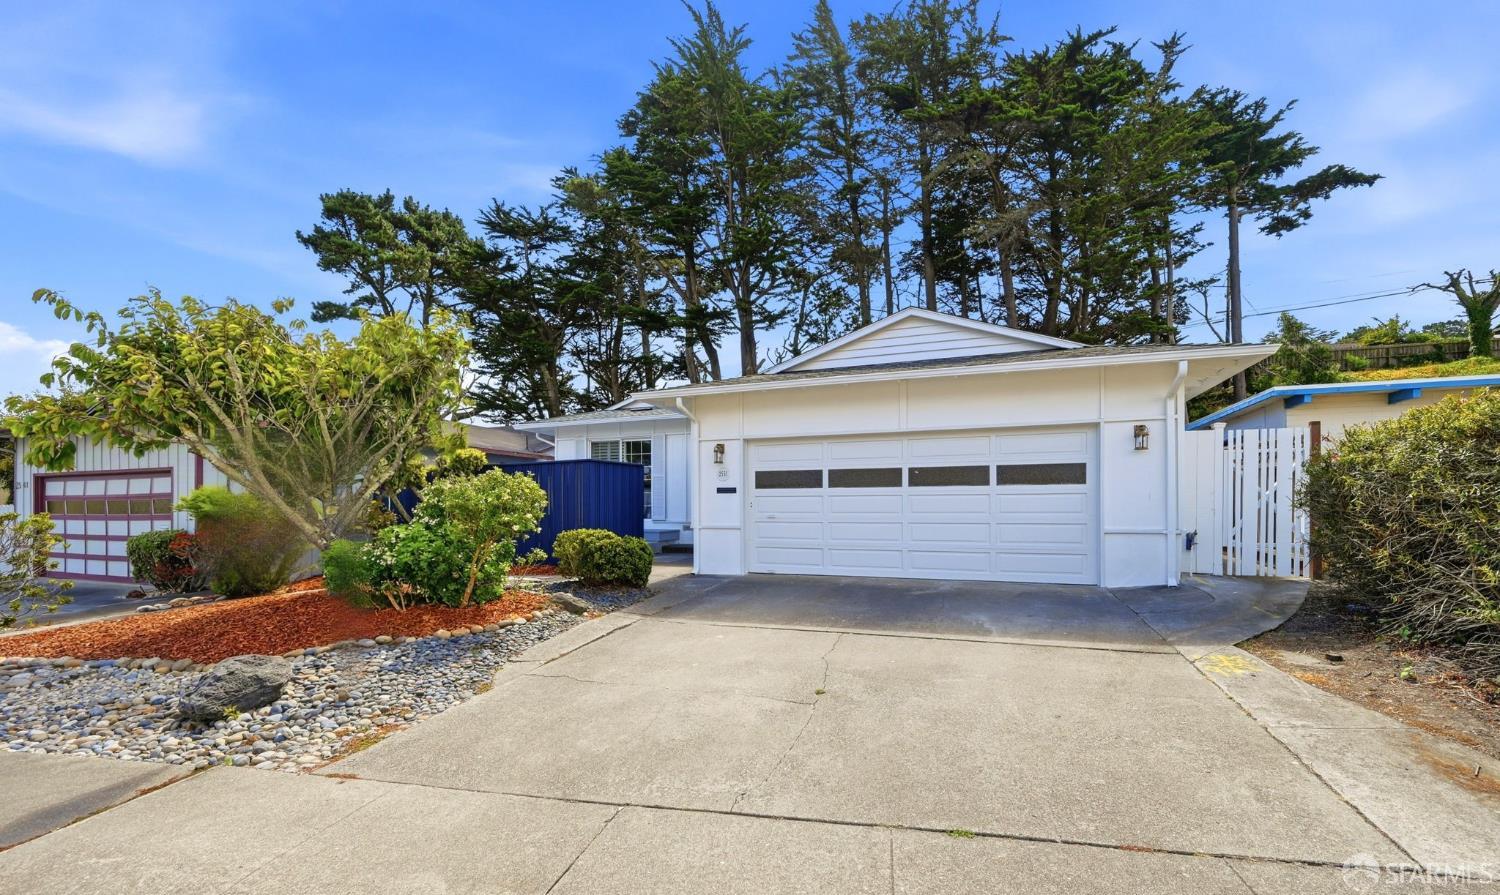
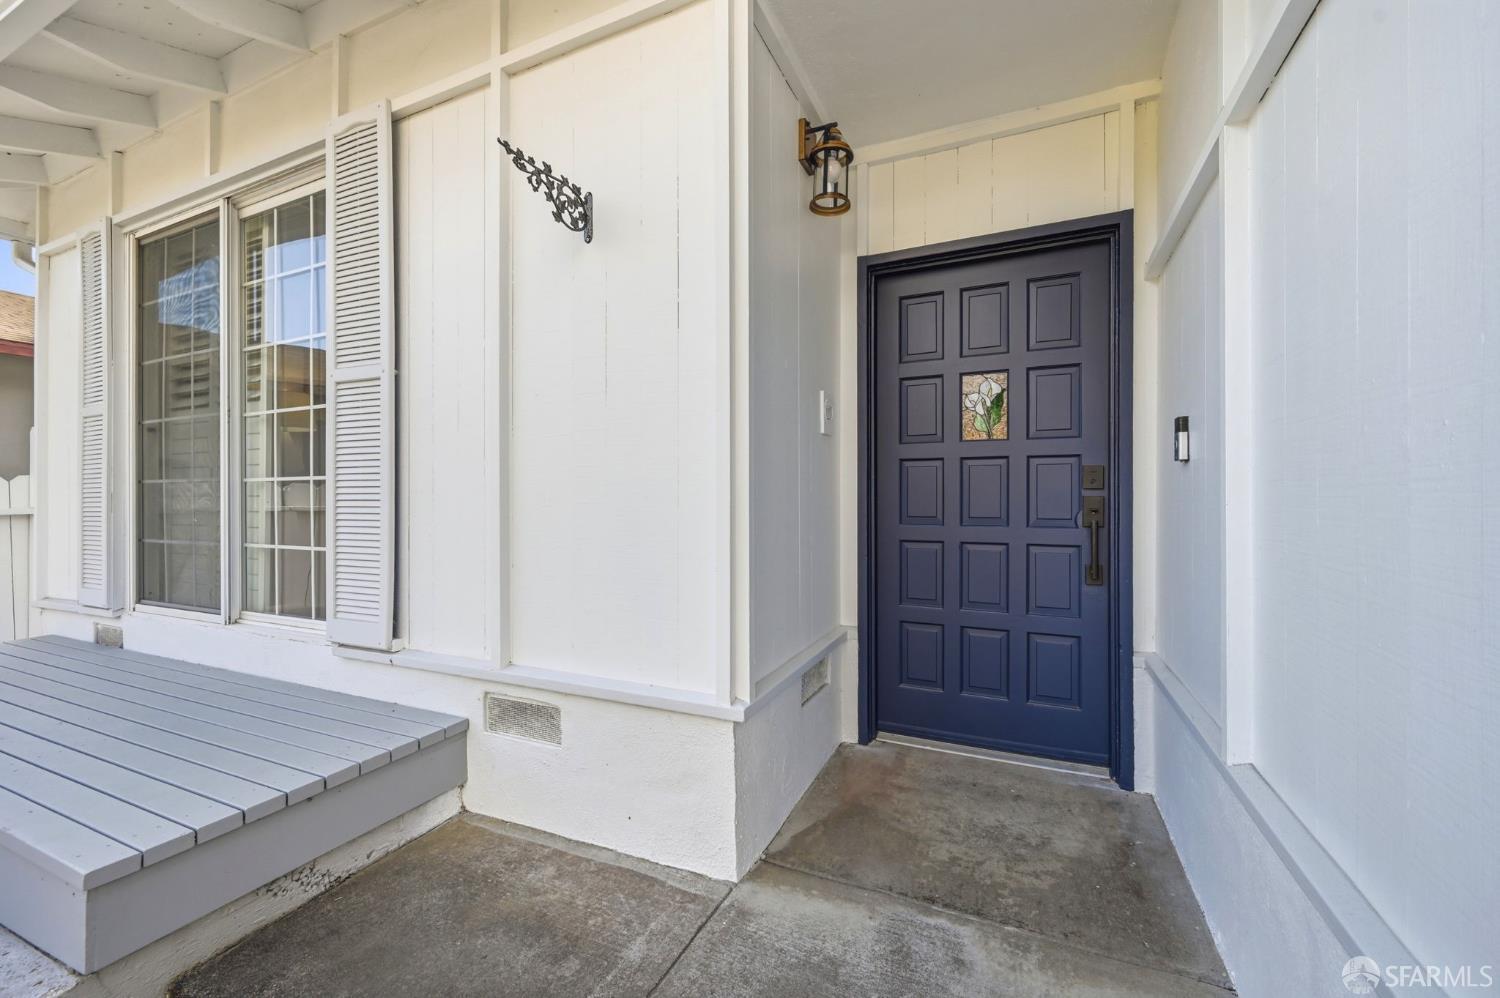
Welcome to this beautifully renovated single-story home offering approximately 1,790 sq.ft. of living space on a generous 6,984 sq.ft. lot. This move-in ready residence features 3 bedrooms, 2 beautifully remodeled bathrooms, and an attached side-by-side 2 car garage. The stunning chef-inspired kitchen showcases elegant quartz countertops, a spacious center island with seating for six, brand-new stainless-steel appliances, abundant cabinetry, and an open layout perfect for everyday living and entertaining. The bright family room, enhanced by two skylights, flows seamlessly into the kitchen area, creating a warm and inviting gathering space. The adjoining formal and living room features a cozy fireplace and large windows overlooking a serene backyard framed by mature trees, offering exceptional privacy and a peaceful setting. Conveniently located near parks, shopping, dining, schools, BART, Caltrain, SFO and major commuter routes, this home offers the perfect blend of comfort, style, and convenience.

Listed by Maritess L Chua

·

Intero Real Estate Services

Last updated September 12, 2026

·

Source: SFAR #426152704

Listing Facts

  • TypeSingle-family
  • NeighborhoodMonte Verde
  • Bedrooms3
  • Bathrooms2
  • Days on Prevu39
  • Size1,790 sqft
  • Price per sqft$893

Amenities

  • Dishwasher
  • Private Outdoor Space
  • Washer/Dryer
  • Parking

Location

Mortgage Calculator

Listing History

09/12/2026
Price Decreased
$1,598,000
08/08/2026
Listed by Intero Real Estate Services
$1,789,000
  1. 09/12/2026$1,598,000
    Price Decreased
  2. 08/08/2026$1,789,000
    Listed by Intero Real Estate Services

Property Details for 2551 Wentworth Drive

Exterior

Construction

  • Property Attached: Yes
  • Property Condition: Updated/Remodeled
  • Roof: Composition
  • Stories: 1
  • Stories Total: 1
  • Window Features: Skylight(s), Double Pane Windows, Window Coverings
  • Year Built: 1962
  • Architectural Style: Mid-Century, Ranch
  • Construction Materials: Wood Siding, Brick, Brick Veneer, Stucco

Features

  • Fencing: Wood
  • Patio And Porch Features: Rear Porch, Front Porch
  • View: Trees/Woods

Measurements

  • Building Area Total: 1,790
  • Building Area Units: Square Feet
  • Lot Features: Sloped, Level, Wooded
  • Lot Size Acres: 0.16
  • Lot Size Area: 6,984
  • Lot Size Square Feet: 6,984
  • Lot Size Units: Square Feet

Financial

Taxes

  • Parcel Number: 017353020

Interior

Features

  • Appliances: Dishwasher, ENERGY STAR Qualified Appliances, Free-Standing Gas Oven, Free-Standing Gas Range, Free-Standing Refrigerator, Range Hood, Ice Maker, Dryer, Washer
  • Fireplace Features: Wood Burning
  • Fireplace: Yes
  • Fireplaces Total: 1
  • Flooring: Tile, Wood
  • Interior Features: Kitchen Island, Pantry

Measurements

  • Living Area: 1,790
  • Living Area Units: Square Feet

Rooms

  • Bathrooms Full: 2
  • Bathrooms Total Integer: 2
  • Bedrooms Total: 3
  • Rooms Total: 7

Other

Location

  • Subdivision Name: Monte Verde Neighborhood

Parking

Parking

  • Attached Garage: Yes
  • Covered Spaces: 2
  • Garage Spaces: 2
  • Garage: Yes
  • Open Parking Spaces: 2
  • Open Parking: Yes
  • Parking Features: Driveway, Attached, Drive Through, Enclosed, Garage Door Opener, Garage Faces Front, Tandem, Side By Side
  • Parking Total: 4

Schools

Elementary School

  • Elementary School District: San Mateo

High School

  • High School District: San Mateo

Middle or Junior School

  • Middle Or Junior School District: San Mateo

Utilities

Equipment

  • Heating: Central, Fireplace(s), Natural Gas, Wall Furnace
  • Has Heating: Yes
  • Laundry Features: Electric Dryer Hookup, In Garage
  • Sewer: Public Sewer
  • Utilities: Natural Gas Available, Electricity Available, Natural Gas Connected, Sewer Connected

Frequently Asked Questions

How many bedrooms and bathrooms does this single-family home have?

There are 3 bedrooms and 2 bathrooms in this single-family home at 2551 Wentworth Drive.

Does this single-family home have parking?

Yes, there are 2 parking spaces available for 2551 Wentworth Drive.

How does 2551 Wentworth Drive compare to other single-family homes in Monte Verde?

This single-family home is listed 6% below the average price for single-family homes in Monte Verde and has been on the market for 103 less days than the typical home in this area.

What is the square footage on this single-family home?

According to the MLS, this listing is 1,790 sqft.

2551 Wentworth Drive is a 3-bedroom, 2-bath single-family home for sale in San Bruno CA 94066. Available on Prevu for 39 days at $1,598,000. This includes a recent price decrease of $191,000. This property features 1,790 square feet of living space, located in Monte Verde. The median listing price for single-family homes in this area is $1,462,500. Additional amenities include private outdoor space, dishwasher, parking, and washer/dryer. Explore more single-family home listings in San Bruno.

Based on information from San Francisco Association of REALTORS® and/or other sources. All data, including all measurements and calculations of area, is obtained from various sources and has not been, and will not be, verified by Prevu or the MLS. Information is provided exclusively for consumer's personal, non-commercial use and may not be used for any purpose other than to identify prospective properties consumer may be interested in purchasing.

Full MLS Disclaimers

Rebate estimate is indicative only and based on listing price and estimated buyer's agent commission paid by owner, if applicable. Final rebates are subject to Terms of Use and may vary due to final negotiated transaction terms.