Prevu by reAlpha
BuySellBlogBrowse Listings

2551 W 34th AvenueDenver, CO 80211

For Sale

$1,135,000

Smart Buyer Rebate $11,350

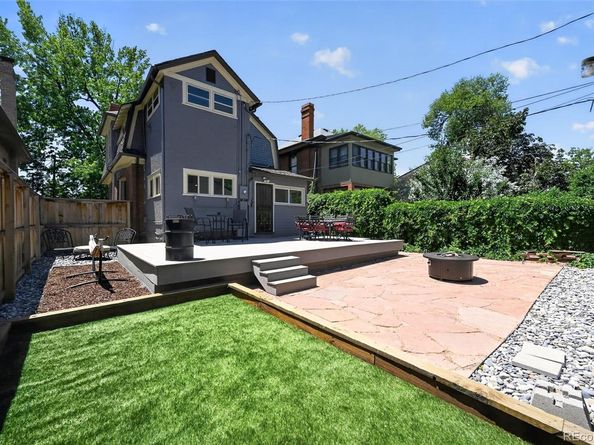
Tucked along one of Potter Highlands' most peaceful streets, this classic Denver home pairs old-world charm with thoughtful modern updates, all within minutes of Highlands Square, LoHi, and downtown — close to some of the city's best restaurants, coffee shops, parks, and boutiques. Step outside and the backyard immediately sets the tone: pavers lead past a bocce court, a cozy fire pit, and a living plant wall before opening onto a spacious deck, while a new oversized garage with dual doors connects directly to the yard, blurring the line between indoor and outdoor space for entertaining, hobbies, or simply unwinding. Back inside, that same character carries through a kitchen built to impress, where Cambria quartz countertops and an oversized peninsula take center stage alongside custom walnut live-edge shelving with built-in lighting — even small touches, like a refrigerator with a built-in Keurig, have been thoughtfully considered. Hardwood floors flow throughout the home, and every finish has been chosen to enhance the property's original character rather than override it. The main level rounds out with a private office and full bathroom, well-suited for remote work or single-level living, while upstairs holds all three bedrooms, including a primary suite with a sitting area, electric fireplace, walk-in closet, and walk-in laundry, plus a well-appointed 4-piece bathroom for the additional bedrooms. Downstairs, an unfinished basement with its own side entry offers generous storage today and real potential for a future ADU or additional living space. The seller is open to including furniture, and with the home currently leased month-to-month, a buyer who isn't ready to move in right away has the flexibility to keep tenants in place if the timing works better.


Listed by Andrew Hicks

·

License #28722N

·

West Rock Realty, LLC

·

303-808-2217

Last updated June 29, 2026

·

Source: REcolorado #9562730

Listing Facts

  • TypeSingle-family
  • NeighborhoodPotter Highlands
  • Bedrooms3
  • Bathrooms2
  • Days on Prevu36
  • Taxes$5,933/year
  • Size1,697 sqft
  • Price per sqft$669

Amenities

  • Dishwasher
  • Private Outdoor Space
  • Parking

Location

Mortgage Calculator

Listing History

06/26/2026
Listed by West Rock Realty, LLC
$1,135,000

Property Details for 2551 W 34th Avenue

Exterior

Construction

  • Roof: Composition
  • Structure Type: House
  • Year Built: 1905
  • Architectural Style: Cottage
  • Construction Materials: Brick, Frame
  • Exterior Features: Fire Pit, Private Yard

Features

  • Fencing: Partial
  • Patio And Porch Features: Deck, Front Porch

Measurements

  • Building Area Total: 2,282
  • Lot Features: Level
  • Lot Size Acres: 0.11
  • Lot Size Area: 4,620
  • Lot Size Square Feet: 4,620
  • Lot Size Units: Square Feet

Financial

Taxes

  • Parcel Number: 2291-23-008
  • Tax Annual Amount: $5,933.00
  • Tax Year: 2025

Interior

Features

  • Appliances: Dishwasher, Disposal, Microwave, Oven, Range, Refrigerator
  • Fireplace Features: Bedroom
  • Fireplaces Total: 1
  • Flooring: Wood

Measurements

  • Living Area: 1,697

Rooms

  • Basement: Crawl Space, Partial, Unfinished
  • Has Basement: Yes
  • Bathrooms Full: 1
  • Bathrooms Three Quarter: 1
  • Bathrooms Total Integer: 2
  • Bedrooms Total: 3
  • Main Level Bathrooms: 1

Other

General

  • Exclusions: Tenant and Sellers personal property

Location

  • Subdivision Name: Potter Highlands

Parking

Parking

  • Garage Spaces: 2
  • Parking Total: 2

Schools

Elementary School

  • Elementary School: Columbian
  • Elementary School District: Denver 1

High School

  • High School: North
  • High School District: Denver 1

Middle or Junior School

  • Middle Or Junior School: Skinner
  • Middle Or Junior School District: Denver 1

Utilities

Equipment

  • Cooling: Evaporative Cooling
  • Heating: Hot Water
  • Sewer: Public Sewer
  • Utilities: Cable Available, Electricity Connected, Internet Access (Wired)
  • Water Source: Public

Frequently Asked Questions

How many bedrooms and bathrooms does this single-family home have?

There are 3 bedrooms and 2 bathrooms in this single-family home at 2551 W 34th Avenue.

What schools are nearby to 2551 W 34th Avenue?

Nearby schools include the Columbian Elementary School, Skinner Middle School, and North High School.

Does this single-family home have parking?

Yes, there are 2 parking spaces available for 2551 W 34th Avenue.

What are the annual taxes for 2551 W 34th Avenue?

Annual taxes for this single-family home are estimated at $5,933.

How does 2551 W 34th Avenue compare to other single-family homes in Potter Highlands?

This single-family home is listed 5% below the average price for single-family homes in Potter Highlands and has been on the market for 11 less days than the typical home in this area.

What is the square footage on this single-family home?

According to the MLS, this listing is 1,697 sqft.

2551 W 34th Avenue is a 3-bedroom, 2-bath single-family home for sale in Denver CO 80211. On Prevu for 36 days at $1,135,000. This property features 1,697 square feet of living space, located in Potter Highlands. The median listing price for single-family homes in this area is $699,000. Nearby schools include Columbian Elementary School, Skinner Middle School, and North High School. The home offers private outdoor space, dishwasher, and parking. Browse more single-family home listings in Denver.

The content relating to real estate for sale in this Web site comes in part from the Internet Data eXchange ("IDX") program of METROLIST, INC., DBA RECOLORADO® Real estate listings held by brokers other than Prevu are marked with the IDX Logo. This information is being provided for the consumers' personal, non-commercial use and may not be used for any other purpose. All information subject to change and should be independently verified.

Full MLS Disclaimers

Rebate estimate is indicative only and based on listing price and estimated buyer's agent commission paid by owner, if applicable. Final rebates are subject to Terms of Use and may vary due to final negotiated transaction terms.