

Prevu by reAlpha
BuySellBlogBrowse Listings

25507 Yellow Pine CircleSpring, TX 77380

For Sale

$399,900

Smart Buyer Rebate $3,999

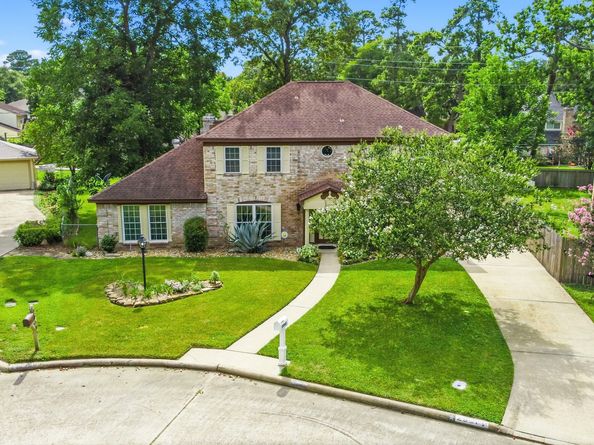
Some homes you tour. This 5 BEDROOM MASTERPIECE w/ custom finishes makes you stop Mid tour & say this is THE ONE! Interior freshly painted, HVAC installed 11/23, new insulation, 25 yr roof less than 8 years old, security alarm camera system, 2025, newer windows double pane vinyl,gas fireplace, emergency gasoline generator w/hardwire connections to electrical panel – manual transfer switch, low-cost irrigation non-potable water system. Large lot, vegetable garden, Pecan & fig tree. Handcrafted features-fireplace mantle heartwood cedar as old as the state of Texas. Custom bar top, kitchen cabinet faces & pullouts. Garage features, lots of built-in storage & more. Incredible storage in attic. AMAZING STORAGE THROUGHOUT HOUSE. All appliances included. Custom hot house w/fountain+, garden shed. Private police patrol provided by MUD at no additional charge. Zone to great schools. So many more wonderful features as they don’t make them like this anymore. Come see it before someone else does.

Listed by Cecilia Maddox

·

License #0704747

·

United Real Estate

·

210-383-8079

Listed by Alexis Everson

·

License #0665414

·

United Real Estate

Last updated July 26, 2026

·

Source: HAR #10882425

Listing Facts

  • TypeSingle-family
  • NeighborhoodGrogan's Mill
  • Bedrooms5
  • Bathrooms2.5
  • Days on Prevu28
  • HOA/Maint. Fees$54.58/month
  • Taxes$4,501/year
  • Size2,580 sqft
  • Price per sqft$155

Amenities

  • Dishwasher
  • Washer/Dryer
  • Air Conditioning
  • Parking

Location

Mortgage Calculator

Listing History

07/26/2026
Price Decreased
$399,900
07/14/2026
Price Decreased
$415,000
07/03/2026
Listed by United Real Estate
$425,000

Property Details for 25507 Yellow Pine Circle

Association

Amenities

  • Association Amenities: Clubhouse, Playground
  • Community Features: Curbs, Gutter(s)

Fees

  • Association Fee: $655.00 Annually

General

  • Association Name: Vicksburg CIA

Exterior

Construction

  • Roof: Composition
  • Stories: 2
  • Year Built: 1973
  • Architectural Style: Traditional
  • Construction Materials: Brick
  • Exterior Features: Fence, Paved Driveway, Private Yard, Storage

Features

  • Fencing: Back Yard
  • Other Structures: Greenhouse, Shed(s)

Measurements

  • Building Area Total: 2,580
  • Lot Features: Cul-De-Sac, Side Yard
  • Lot Size Acres: 0.25
  • Lot Size Area: 10,938
  • Lot Size Source: Appraiser
  • Lot Size Units: Square Feet

Financial

Taxes

  • Parcel Number: 172289
  • Tax Annual Amount: $4,501.00
  • Tax Year: 2025

Interior

Features

  • Appliances: Dishwasher, Electric Oven, Electric Range, Microwave, Dryer, Refrigerator, Washer
  • Fireplace Features: Gas
  • Fireplace: Yes
  • Fireplaces Total: 1
  • Flooring: Carpet, Tile, Wood
  • Interior Features: Wet Bar, Ceiling Fan(s)

Measurements

  • Living Area: 2,580
  • Living Area Source: Appraiser

Rooms

  • Bathrooms Full: 2
  • Bathrooms Half: 1
  • Bathrooms Total Integer: 3
  • Bedrooms Total: 5
  • Rooms Total: 5

Other

Features

  • Accessibility Features: Accessible Full Bath, Stair Lift

Location

  • Subdivision Name: Vicksburg

Parking

Parking

  • Garage Spaces: 2
  • Garage: Yes
  • Parking Features: Detached, Garage

Schools

Elementary School

  • Elementary School: LAMAR ELEMENTARY SCHOOL (CONROE)
  • Elementary School District: 11 - Conroe

High School

  • High School: THE WOODLANDS COLLEGE PARK HIGH SCHOOL
  • High School District: 11 - Conroe

Middle or Junior School

  • Middle Or Junior School: KNOX JUNIOR HIGH SCHOOL
  • Middle Or Junior School District: 11 - Conroe

Utilities

Equipment

  • Cooling: Central Air, Electric
  • Has Cooling: Yes
  • Heating: Central, Gas
  • Has Heating: Yes
  • Laundry Features: Electric Dryer Hookup, Gas Dryer Hookup
  • Sewer: Public Sewer
  • Water Source: Public

Frequently Asked Questions

How many bedrooms and bathrooms does this single-family home have?

There are 5 bedrooms and 2.5 bathrooms in this single-family home at 25507 Yellow Pine Circle.

What schools are nearby to 25507 Yellow Pine Circle?

Nearby schools include the LAMAR ELEMENTARY SCHOOL (CONROE), KNOX JUNIOR HIGH SCHOOL, and THE WOODLANDS COLLEGE PARK HIGH SCHOOL.

Does this single-family home have parking?

Yes, there are 2 parking spaces available for 25507 Yellow Pine Circle.

What are the annual taxes for 25507 Yellow Pine Circle?

Annual taxes for this single-family home are estimated at $4,501.

How does 25507 Yellow Pine Circle compare to other single-family homes in Grogan's Mill?

This single-family home is listed 39% below the average price for single-family homes in Grogan's Mill and has been on the market for 27 less days than the typical home in this area.

What building or home owners association is the single-family home part of?

This single-family home is part of the Vicksburg CIA home owners association.

What is the square footage on this single-family home?

According to the MLS, this listing is 2,580 sqft.

25507 Yellow Pine Circle is a 5-bedroom, 2.5-bath single-family home for sale in Spring TX 77380. Listed on Prevu for 28 days at $399,900. This includes a recent price decrease of $15,100. This residence features 2,580 square feet of living space, located in Grogan's Mill. The median listing price for single-family homes in this area is $415,000. Nearby schools include LAMAR ELEMENTARY SCHOOL (CONROE), KNOX JUNIOR HIGH SCHOOL, and THE WOODLANDS COLLEGE PARK HIGH SCHOOL. The home offers dishwasher, air conditioning, parking, and washer/dryer. Browse more single-family home listings in Montgomery County.

Based on information from Houston Realtors Information Service, Inc. and/or other sources. All data, including all measurements and calculations of area, is obtained from various sources and has not been, and will not be, verified by Prevu or the MLS. Information is provided exclusively for consumer's personal, non-commercial use and may not be used for any purpose other than to identify prospective properties consumer may be interested in purchasing.

Full MLS Disclaimers

Rebate estimate is indicative only and based on listing price and estimated buyer's agent commission paid by owner, if applicable. Final rebates are subject to Terms of Use and may vary due to final negotiated transaction terms.