

Prevu by reAlpha
BuySellBlogBrowse Listings

25506 SE 41st CourtSammamish, WA 98029

For Sale

$1,425,000

Smart Buyer Rebate $14,250

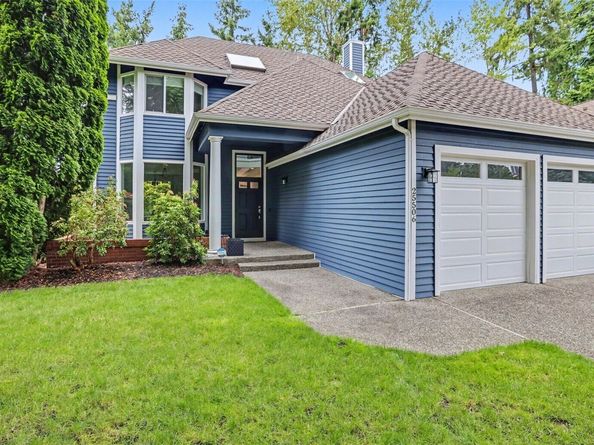
Quietly tucked into a Heatherwood cul-de-sac within Klahanie, this home delivers the full Eastside lifestyle package—resident-only pools, parks, sport courts, and miles of wooded trails, all served by the award-winning Issaquah School District. Minutes to Pine Lake, Klahanie Village shopping, and quick I-90 access, the location balances serenity with true convenience.Inside, the home lives like new construction thanks to a comprehensive, high-quality refresh. The kitchen and all bathrooms have been fully updated with modern finishes and premium JennAir appliances. Extensive LVP flooring provides durability and design continuity, while upgraded low-profile carpet elevates comfort in the bedrooms. Custom metal interior railings and updated lighting add architectural polish throughout. Outdoor living shines with a large, covered entertainment space complete with built-in heaters—perfect for year-round gatherings. Every detail has been thoughtfully executed, including strong mechanical systems with A/C, ensuring comfort in all seasons. The garage is equally dialed-in, featuring an EV charging outlet and overhead storage racks for optimized organization. A rare blend of location, lifestyle, and meticulous upgrades—this Heatherwood home stands out as a turnkey opportunity in one of Klahanie’s most sought-after neighborhoods and built by Burnstead Homes Inc.

Listed by Paul F. Mackay Jr

·

John L. Scott, Inc

Listed by Dayton Mackay

·

John L. Scott, Inc

Last updated July 25, 2026

·

Source: NWMLS #2554963

Listing Facts

  • TypeSingle-family
  • NeighborhoodKlahanie
  • Bedrooms3
  • Bathrooms3
  • Days on Prevu14
  • HOA/Maint. Fees$100/month
  • Taxes$11,102.28/year
  • Size1,840 sqft
  • Price per sqft$774

Amenities

  • Dishwasher
  • Washer/Dryer
  • Pets Allowed
  • Air Conditioning
  • Parking
  • Swimming Pool

Location

Mortgage Calculator

Listing History

07/18/2026
Listed by John L. Scott, Inc
$1,425,000

Property Details for 25506 SE 41st Court

Association

Fees

  • Association Fee: $100.00 Monthly

Exterior

Construction

  • Property Condition: Updated/Remodeled
  • Roof: Composition
  • Structure Type: House
  • Year Built: 1991
  • Builder Name: Burnstead Homes Inc
  • Building Name: Klahanie Div 15
  • Construction Materials: Wood
  • Entry Location: Main
  • Exterior Features: Wood

Features

  • Direction Faces: East
  • Pool Features: Community

Measurements

  • Building Area Total: 1,840
  • Building Area Units: Square Feet
  • Lot Features: Cul-De-Sac, Curbs, Dead End Street, Paved, Secluded, Sidewalk
  • Lot Size Acres: 0.14
  • Lot Size Square Feet: 6,155
  • Lot Size Units: Square Feet

Financial

Taxes

  • Parcel Number: 3905040400
  • Tax Annual Amount: $11,102.28
  • Tax Year: 2026

Interior

Features

  • Appliances: Dishwasher, Disposal, Dryer, Microwave, Refrigerator, Stove(s)/Range(s), Washer
  • Fireplace Features: Gas
  • Fireplace: Yes
  • Fireplaces Total: 1
  • Flooring: Ceramic Tile, Vinyl Plank, Carpet
  • Interior Features: Bath Off Primary, Dbl Pane/Storm Window, Dining Room, Fireplace, Skylight(s), Sprinkler System, Water Heater

Measurements

  • Living Area: 1,840

Rooms

  • Bathrooms Full: 2
  • Bathrooms Half: 1
  • Bathrooms Total Integer: 3
  • Bedrooms Total: 3
  • Main Level Bathrooms: 1

Other

Location

  • Subdivision Name: Klahanie

Parking

Parking

  • Attached Garage: Yes
  • Covered Spaces: 2
  • Garage: Yes
  • Parking Features: Attached Garage, Off Street
  • Parking Total: 4

Schools

Elementary School

  • Elementary School: Challenger Elem

High School

  • High School: Skyline High
  • High School District: Issaquah

Middle or Junior School

  • Middle Or Junior School: Beaver Lake Mid

Utilities

Equipment

  • Has Cooling: Yes
  • Has Heating: Yes
  • Sewer: Sewer Connected
  • Water Source: Public

Frequently Asked Questions

How many bedrooms and bathrooms does this single-family home have?

There are 3 bedrooms and 3 bathrooms in this single-family home at 25506 SE 41st Court.

What schools are nearby to 25506 SE 41st Court?

Nearby schools include the Challenger Elem Elementary School, Beaver Lake Mid Middle School, and Skyline High.

Does this single-family home have parking?

Yes, there are 4 parking spaces available for 25506 SE 41st Court.

What are the annual taxes for 25506 SE 41st Court?

Annual taxes for this single-family home are estimated at $11,102.

How does 25506 SE 41st Court compare to other single-family homes in Klahanie?

This single-family home is listed 32% above the average price for single-family homes in Klahanie and has been on the market for 29 less days than the typical home in this area.

What building or home owners association is the single-family home part of?

This single-family home is in the Klahanie Div 15 building.

What is the square footage on this single-family home?

According to the MLS, this listing is 1,840 sqft.

25506 SE 41st Court is a 3-bedroom, 3-bath single-family home for sale in Sammamish WA 98029. On Prevu for 14 days at $1,425,000. This property features 1,840 square feet of living space, located in Klahanie. The median listing price for single-family homes in this area is $783,000. Nearby schools include Challenger Elem Elementary School, Beaver Lake Mid Middle School, and Skyline High. The home offers dishwasher, pets allowed, air conditioning, parking, swimming pool, and washer/dryer. View other single-family home listings in Sammamish.

Based on information from NWMLS and/or other sources. All data, including all measurements and calculations of area, is obtained from various sources and has not been, and will not be, verified by Prevu or the MLS. Information is provided exclusively for consumer's personal, non-commercial use and may not be used for any purpose other than to identify prospective properties consumer may be interested in purchasing.

Full MLS Disclaimers

Rebate estimate is indicative only and based on listing price and estimated buyer's agent commission paid by owner, if applicable. Final rebates are subject to Terms of Use and may vary due to final negotiated transaction terms.