

Prevu by reAlpha
BuySellBlogBrowse Listings

2550 Whitewood Drive Prosper, Texas 75078

For Sale

$1,174,999

Smart Buyer Rebate $11,750

MAJOR PRICE IMPROVEMENT
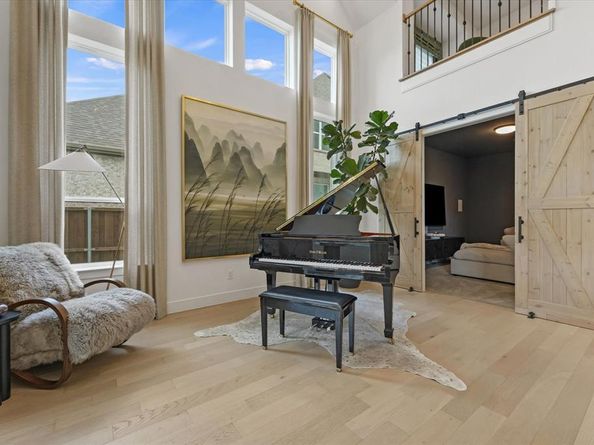
Welcome to this exceptional Prosper home, where luxury, comfort, and modern technology come together. Designed for both everyday living and entertaining, this spacious residence features an open concept layout, a dedicated media room, game room, and thoughtfully upgraded indoor and outdoor living spaces. The chef inspired kitchen flows seamlessly into the main living areas, while the covered patio serves as an entertainer’s dream with a built in barbecue grill and patio sun shades, creating the perfect setting for year round outdoor enjoyment.
Technology and entertainment enthusiasts will appreciate the extensive audio upgrades, including 5.1 surround sound systems in the media room, primary suite, and upstairs game room. Ceiling speakers are installed and prewired throughout the home, including all bedrooms, primary bath, kitchen, dining room, study, patio, and additional living spaces, providing a premium whole home audio experience. Additional features include an EV charger in the garage, offering convenience for electric vehicle owners. The private primary retreat, spacious secondary bedrooms, and versatile living areas provide ample space for family, guests, and work from home needs. Located in one of Prosper’s most desirable communities with convenient access to shopping, dining, entertainment, and top rated schools, this home offers the perfect combination of luxury upgrades and everyday functionality.
Showing is by appointment only, if the desired time is unavailable call listing agent directly.

Listed by Chioma Ufodike

·

eXp Realty LLC

·

214-701-4932

Last updated October 29, 2026

·

Source: NTREIS #21304688

Listing Facts

  • TypeSingle-family
  • NeighborhoodPilot Point-Aubrey
  • Bedrooms5
  • Bathrooms6
  • Days on Prevu131
  • HOA/Maint. Fees$381/quarter
  • Size4,362 sqft
  • Price per sqft$269

Amenities

  • Pets Allowed
  • Air Conditioning
  • Parking

Location

Mortgage Calculator

Listing History

10/29/2026
Price Decreased
$1,174,999
08/11/2026
Price Decreased
$1,199,900
07/15/2026
Price Decreased
$1,249,900
07/06/2026
Price Decreased
$1,299,900
06/22/2026
Listed by eXp Realty LLC
$1,320,000
  1. 10/29/2026$1,174,999
    Price Decreased
  2. 08/11/2026$1,199,900
    Price Decreased
  3. 07/15/2026$1,249,900
    Price Decreased
  4. 07/06/2026$1,299,900
    Price Decreased
  5. 06/22/2026$1,320,000
    Listed by eXp Realty LLC

Property Details for 2550 Whitewood Drive

Association

Fees

  • Association Fee: $381.00 Quarterly
  • Association Fee Includes: Full Use Of Facilities, Maintenance Grounds, Management Fees

Exterior

Construction

  • Roof: Composition, Shingle
  • Year Built: 2024
  • Year Built Details: Preowned
  • Architectural Style: Traditional
  • Construction Materials: Brick, Siding
  • Exterior Features: Rain Gutters

Features

  • Fencing: Wood

Measurements

  • Lot Features: Interior Lot
  • Lot Size Acres: 0.20
  • Lot Size Area: 8,712
  • Lot Size Source: Builder
  • Lot Size Square Feet: 8,712
  • Lot Size Units: Square Feet

Financial

Taxes

  • Parcel Number: R1020631

Interior

Features

  • Appliances: Electric Oven, Gas Cooktop, Gas Water Heater, Microwave, Double Oven, Tankless Water Heater
  • Fireplace Features: Electric, Living Room
  • Fireplaces Total: 1
  • Flooring: Carpet, Ceramic Tile, Wood
  • Interior Features: Built-in Features, Built-in Wine Cooler, Double Vanity, Dry Bar, Kitchen Island, Open Floorplan, Other, Pantry, Smart Home System, Sound System Wiring, Walk-In Closet(s), Wet Bar

Measurements

  • Living Area: 4,362

Rooms

  • Bathrooms Full: 5
  • Bathrooms Half: 1
  • Bathrooms Total Integer: 6
  • Bedrooms Total: 5

Other

General

  • Exclusions: Personal property.

Location

  • Subdivision Name: Star Trall Ph Ten
  • Tax Block: M
  • Tax Lot: 23

Parking

Parking

  • Attached Garage: Yes
  • Covered Spaces: 3
  • Garage Spaces: 3
  • Garage: Yes
  • Parking Features: Concrete, Covered, Electric Gate, Electric Vehicle Charging Station(s), Epoxy Flooring, Garage Door Opener, Garage Faces Front, Garage Single Door

Schools

Elementary School

  • Elementary School: Joyce Hall

Utilities

Equipment

  • Cooling: Attic Fan, Ceiling Fan(s), Central Air, Electric, ENERGY STAR Qualified Equipment
  • Heating: Central
  • Utilities: City Sewer, City Water, Individual Gas Meter, Individual Water Meter, Sewer Available, Sidewalk, Underground Utilities

Frequently Asked Questions

How many bedrooms and bathrooms does this single-family home have?

There are 5 bedrooms and 6 bathrooms in this single-family home at 2550 Whitewood Drive .

What schools are nearby to 2550 Whitewood Drive ?

Nearby schools include the Joyce Hall Elementary School.

Does this single-family home have parking?

Yes, there are 3 parking spaces available for 2550 Whitewood Drive .

How does 2550 Whitewood Drive compare to other single-family homes in Pilot Point-Aubrey?

This single-family home is listed 91% above the average price for single-family homes in Pilot Point-Aubrey and has been on the market for 37 more days than the typical home in this area.

What is the square footage on this single-family home?

According to the MLS, this listing is 4,362 sqft.

2550 Whitewood Drive is a 5-bedroom, 6-bath single-family home for sale in Prosper Texas 75078. Available on Prevu for 131 days at $1,174,999. This includes a recent price decrease of $24,901. This residence features 4,362 square feet of living space, located in Pilot Point-Aubrey. The median listing price for single-family homes in this area is $449,990. Nearby schools include Joyce Hall Elementary School. Additional amenities include pets allowed, air conditioning, and parking. Explore more single-family home listings in Denton County.

Based on information from NTREIS and/or other sources. All data, including all measurements and calculations of area, is obtained from various sources and has not been, and will not be, verified by Prevu or the MLS. Information is provided exclusively for consumer's personal, non-commercial use and may not be used for any purpose other than to identify prospective properties consumer may be interested in purchasing.

Full MLS Disclaimers

Rebate estimate is indicative only and based on listing price and estimated buyer's agent commission paid by owner, if applicable. Final rebates are subject to Terms of Use and may vary due to final negotiated transaction terms.