

Prevu by reAlpha
BuySellBlogBrowse Listings

2550 Lawrence RB307Denver, CO 80205

For Sale

$469,000

Smart Buyer Rebate $4,690

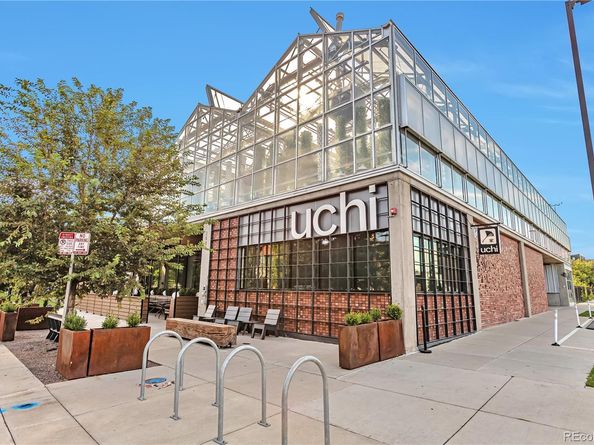
Experience inspired city living at S*Park ("Sustainability Park"), a thoughtfully designed community in Denver’s vibrant RiNo Art District. Surrounded by acclaimed dining, galleries, hotels, and the energy of the local arts scene, this is the perfect home base for those seeking an urban lifestyle.

Residents enjoy a park-like setting with food-producing landscaping, gathering areas, grills, Adirondack seating, adult swings, and a dog run. Short-term rentals are permitted, offering flexibility for homeowners and investors.

Inside, this modern condo features 10-foot ceilings, an open floor plan, LVP flooring, LED-backlit mirrors, upgraded appliances, and a spacious balcony. The generous bedroom includes a large walk-in closet, while the sleek ¾ bath offers an oversized tiled shower with bench seating and a pocket door for privacy. The versatile den works well as an office or guest space and includes a pull-out bed with an extra mattress. A stackable washer and dryer, nearby storage locker, and deeded garage parking space add everyday convenience.

Designed with sustainability in mind, S*Park features solar-powered common areas, communal fire pits, a heated underground garage with EV charging, a greenhouse operated by Altius Farms, and rotating public art installations. On-site retail includes popular destinations such as Uchi and Hearth Bakery.

Modern, artful, and intentionally designed—this is urban living with character, community, and convenience.

Listed by Elizabeth Daniels

·

License #55051971

·

Compass - Denver

·

720-539-3609

Last updated June 27, 2026

·

Source: REcolorado #2736578

Listing Facts

  • TypeSingle-family
  • NeighborhoodCurtis Park
  • Bedrooms1
  • Bathrooms1
  • Days on Prevu37
  • HOA/Maint. Fees$512/month
  • Taxes$2,630/year
  • Size960 sqft
  • Price per sqft$489

Amenities

  • Dishwasher
  • Private Outdoor Space
  • Pets Allowed
  • Air Conditioning
  • Parking

Location

Mortgage Calculator

Listing History

06/25/2026
Listed by Compass - Denver
$469,000

Property Details for 2550 Lawrence RB307

Association

Amenities

  • Pets Allowed: Cats OK, Dogs OK

Fees

  • Association Fee: $512.00 Monthly
  • Association Fee Includes: Maintenance Grounds, Maintenance Structure, Recycling, Snow Removal, Trash, Water

General

  • Association Name: Sentry

Exterior

Construction

  • Property Attached: Yes
  • Structure Type: Townhouse
  • Year Built: 2019
  • Architectural Style: Urban Contemporary
  • Common Walls: End Unit
  • Construction Materials: Brick, Frame, Vinyl Siding
  • Entry Location: Ground

Features

  • Patio And Porch Features: Patio
  • Road Frontage Type: Public

Measurements

  • Building Area Total: 960
  • Lot Features: Near Public Transit
  • Lot Size Acres: 1.66
  • Lot Size Area: 72,305
  • Lot Size Square Feet: 72,305
  • Lot Size Units: Square Feet

Financial

Taxes

  • Parcel Number: 2342-06-042
  • Tax Annual Amount: $2,630.00
  • Tax Year: 2024

Interior

Features

  • Appliances: Dishwasher, Microwave, Oven, Refrigerator
  • Flooring: Carpet, Wood
  • Interior Features: Eat-in Kitchen, Kitchen Island, No Stairs, Open Floorplan, Pantry, Quartz Counters

Measurements

  • Living Area: 960

Rooms

  • Bathrooms Full: 1
  • Bathrooms Total Integer: 1
  • Bedrooms Total: 1
  • Main Level Bathrooms: 1
  • Main Level Bedrooms: 1

Other

General

  • Exclusions: Seller's personal property (negotiable)

Location

  • Subdivision Name: Curtis & Clarks Add To Denver Colorado

Parking

Parking

  • Parking Total: 1

Schools

Elementary School

  • Elementary School: Gilpin
  • Elementary School District: Denver 1

High School

  • High School: East
  • High School District: Denver 1

Middle or Junior School

  • Middle Or Junior School: Whittier E-8
  • Middle Or Junior School District: Denver 1

Utilities

Equipment

  • Cooling: Central Air
  • Heating: Forced Air, Natural Gas
  • Laundry Features: In Unit
  • Sewer: Public Sewer
  • Utilities: Electricity Available, Natural Gas Available
  • Water Source: Public

Frequently Asked Questions

How many bedrooms and bathrooms does this single-family home have?

There is 1 bedroom and 1 bathroom in this single-family home at 2550 Lawrence RB307.

What schools are nearby to 2550 Lawrence RB307?

Nearby schools include the Gilpin Elementary School, Whittier E-8 Middle School, and East High School.

Does this single-family home have parking?

Yes, there is 1 parking space available for 2550 Lawrence RB307.

What are the annual taxes for 2550 Lawrence RB307?

Annual taxes for this single-family home are estimated at $2,630.

How does 2550 Lawrence RB307 compare to other single-family homes in Curtis Park?

This single-family home is listed 51% below the average price for single-family homes in Curtis Park and has been on the market for 34 less days than the typical home in this area.

What building or home owners association is the single-family home part of?

This single-family home is part of the Sentry home owners association.

What is the square footage on this single-family home?

According to the MLS, this listing is 960 sqft.

2550 Lawrence RB307 is a 1-bedroom, 1-bath single-family home for sale in Denver CO 80205. On Prevu for 37 days at $469,000. This property features 960 square feet of living space, located in Curtis Park. The median listing price for single-family homes in this area is $549,000. Nearby schools include Gilpin Elementary School, Whittier E-8 Middle School, and East High School. The home offers private outdoor space, dishwasher, pets allowed, air conditioning, and parking. Explore more single-family home listings in Denver.

The content relating to real estate for sale in this Web site comes in part from the Internet Data eXchange ("IDX") program of METROLIST, INC., DBA RECOLORADO® Real estate listings held by brokers other than Prevu are marked with the IDX Logo. This information is being provided for the consumers' personal, non-commercial use and may not be used for any other purpose. All information subject to change and should be independently verified.

Full MLS Disclaimers

Rebate estimate is indicative only and based on listing price and estimated buyer's agent commission paid by owner, if applicable. Final rebates are subject to Terms of Use and may vary due to final negotiated transaction terms.