

Prevu by reAlpha
BuySellBlogBrowse Listings

2547 Trail LaneSuperior, CO 80027

For Sale

$690,000

Smart Buyer Rebate $6,900

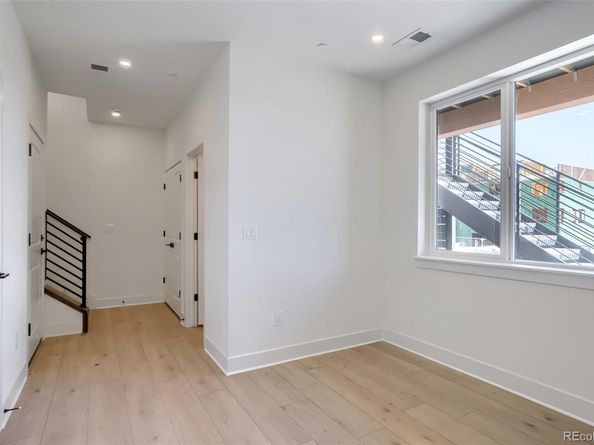
New Toll Brothers home that is move-in ready! This contemporary home design on homesite 373 offers low maintenance, and a lock and leave lifestyle. High ceilings, large windows, and an oversized sliding glass door provides abundant natural light and direct access to a large balcony facing the greenbelt. Curated design finishes feature stunning natural-tone Biscotti Maple cabinetry with pull-out shelving and a chef-inspired KitchenAid stainless steel appliance package featuring a refrigerator, gas range, hood vent, dishwasher, and microwave. Aesthetically highlighted by sleek matte black hardware and plumbing fixtures. Make Downtown Superior your new home and enjoy miles of trails, close proximity to shopping and Boulder County Schools. Call to schedule your private tour today and learn more about our limited time financing incentives.

Listed by Amy Ballain

·

License #047854

·

Coldwell Banker Realty 56

·

720-490-6865

Last updated October 29, 2026

·

Source: REColorado #7662773

Listing Facts

  • TypeSingle-family
  • NeighborhoodSuperior
  • Bedrooms3
  • Bathrooms4
  • Days on Prevu25
  • Taxes$8,438/year
  • Size1,960 sqft
  • Price per sqft$352

Amenities

  • Dishwasher
  • Private Outdoor Space
  • Pets Allowed
  • Air Conditioning
  • Parking

Location

Mortgage Calculator

Listing History

10/06/2026
Listed by Coldwell Banker Realty 56
$690,000
  1. 10/06/2026$690,000
    Listed by Coldwell Banker Realty 56

Property Details for 2547 Trail Lane

Association

Amenities

  • Pets Allowed: Cats OK, Dogs OK

Exterior

Construction

  • Property Attached: Yes
  • Property Condition: New Construction
  • Roof: Shingle
  • Structure Type: Townhouse
  • Window Features: Double Pane Windows
  • Year Built: 2026
  • Architectural Style: Contemporary
  • Builder Name: Toll Brothers
  • Common Walls: 2+ Common Walls
  • Construction Materials: Cement Siding, Frame, Stone
  • Entry Location: Ground

Features

  • Direction Faces: Southwest
  • Patio And Porch Features: Covered
  • Road Frontage Type: Public

Measurements

  • Building Area Total: 1,960
  • Lot Features: Greenbelt, Landscaped, Master Planned, Near Public Transit, Sprinklers In Front
  • Lot Size Acres: 0.03
  • Lot Size Area: 1,269
  • Lot Size Square Feet: 1,269
  • Lot Size Units: Square Feet

Financial

Taxes

  • Parcel Number: R0612142
  • Tax Annual Amount: $8,438.00
  • Tax Year: 2026

Interior

Features

  • Appliances: Cooktop, Dishwasher, Disposal, Microwave, Range, Range Hood, Refrigerator, Tankless Water Heater
  • Flooring: Carpet, Tile, Vinyl
  • Interior Features: Breakfast Bar, High Ceilings, Kitchen Island, Open Floorplan, Pantry, Primary Suite, Quartz Counters, Smart Thermostat, Smoke Free, Walk-In Closet(s), Wired For Data

Measurements

  • Living Area: 1,960

Rooms

  • Basement: Crawl Space, Sump Pump
  • Bathrooms Full: 1
  • Bathrooms Half: 2
  • Bathrooms Three Quarter: 1
  • Bathrooms Total Integer: 4
  • Bedrooms Total: 3
  • Main Level Bathrooms: 1

Other

Environmental

  • Green Energy Efficient: Appliances, Construction, Doors, HVAC, Insulation, Lighting, Thermostat, Water Heater

Location

  • Subdivision Name: Downtown Superior

Parking

Parking

  • Attached Garage: Yes
  • Garage Spaces: 2
  • Parking Features: 220 Volts, Concrete, Dry Walled, Lighted, Smart Garage Door
  • Parking Total: 2

Schools

Elementary School

  • Elementary School: Monarch K-8
  • Elementary School District: Boulder Valley RE 2

High School

  • High School: Monarch
  • High School District: Boulder Valley RE 2

Middle or Junior School

  • Middle Or Junior School: Monarch K-8
  • Middle Or Junior School District: Boulder Valley RE 2

Utilities

Equipment

  • Cooling: Central Air
  • Electric: 110V, 220 Volts, Single Phase
  • Heating: Forced Air
  • Laundry Features: Laundry Closet
  • Sewer: Public Sewer
  • Utilities: Cable Available, Electricity Connected, Internet Access (Wired), Natural Gas Connected, Phone Available
  • Water Source: Public

Frequently Asked Questions

How many bedrooms and bathrooms does this single-family home have?

There are 3 bedrooms and 4 bathrooms in this single-family home at 2547 Trail Lane.

What schools are nearby to 2547 Trail Lane?

Nearby schools include the Monarch K-8 Elementary School, Monarch K-8 Middle School, and Monarch High School.

Does this single-family home have parking?

Yes, there are 2 parking spaces available for 2547 Trail Lane.

What are the annual taxes for 2547 Trail Lane?

Annual taxes for this single-family home are estimated at $8,438.

How does 2547 Trail Lane compare to other single-family homes in Superior?

This single-family home is listed 34% below the average price for single-family homes in Superior and has been on the market for 70 less days than the typical home in this area.

What is the square footage on this single-family home?

According to the MLS, this listing is 1,960 sqft.

2547 Trail Lane is a 3-bedroom, 4-bath single-family home for sale in Superior CO 80027. On Prevu for 25 days at $690,000. This residence features 1,960 square feet of living space, located in Superior. The median listing price for single-family homes in this area is $764,500. Nearby schools include Monarch K-8 Elementary School, Monarch K-8 Middle School, and Monarch High School. Property amenities include private outdoor space, dishwasher, pets allowed, air conditioning, and parking. Browse more single-family home listings in Colorado.

The content relating to real estate for sale in this Web site comes in part from the Internet Data eXchange ("IDX") program of METROLIST, INC., DBA RECOLORADO® Real estate listings held by brokers other than Prevu are marked with the IDX Logo. This information is being provided for the consumers' personal, non-commercial use and may not be used for any other purpose. All information subject to change and should be independently verified.

Full MLS Disclaimers

Rebate estimate is indicative only and based on listing price and estimated buyer's agent commission paid by owner, if applicable. Final rebates are subject to Terms of Use and may vary due to final negotiated transaction terms.